Projects
Our work.
From bridges and airport terminals to power plants and historic buildings — explore the range of work we do.
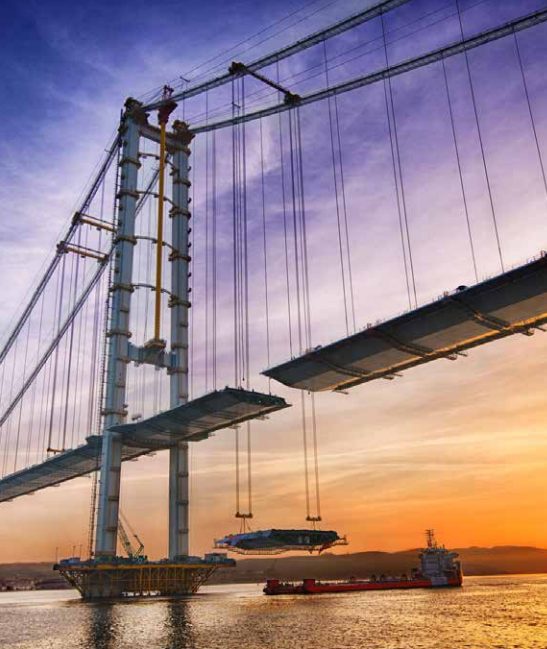
Design and fabrication drawings of the mobile support structures for the 113 deck modules of a 1,550 m main-span suspension bridge.
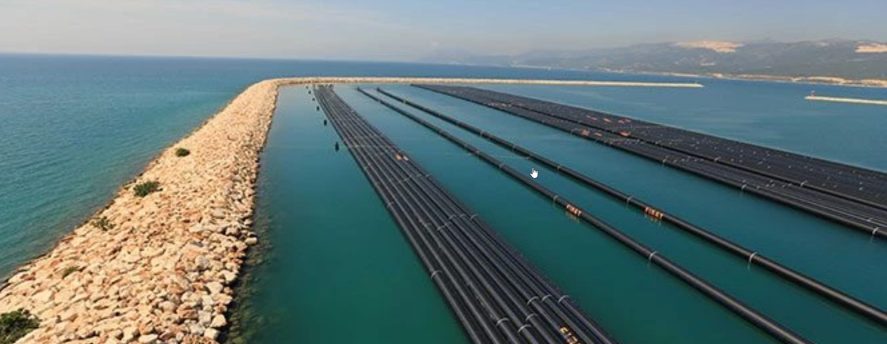
Engineering for the suspended subsea pipeline's first-of-its-kind anchorage structures, including deep-water installation scenarios.
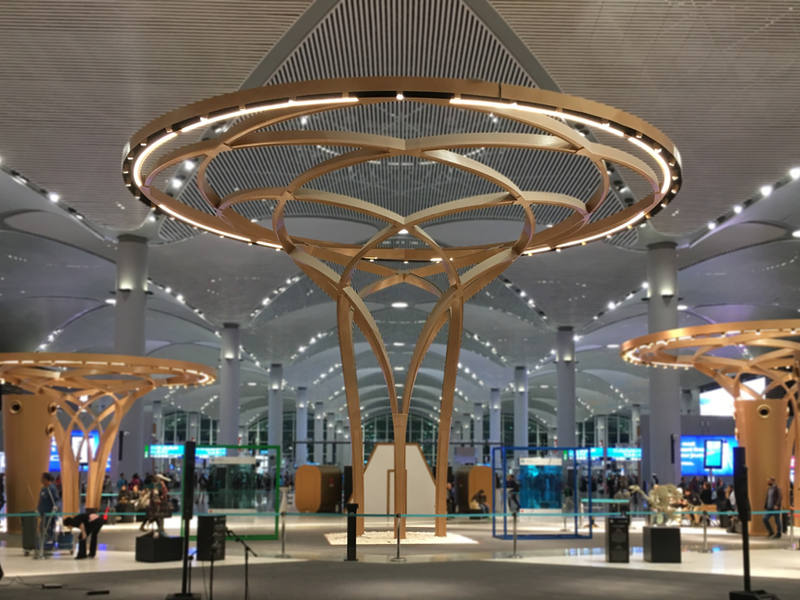
Structural analysis, dimensioning and fabrication drawings for the custom-designed steel trees of terminal building TB1–4.
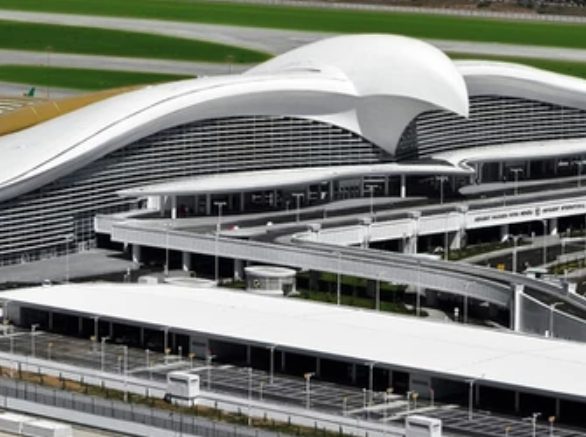
Façade engineering calculations for the terminal building, hotel blocks and steel connection bridges.
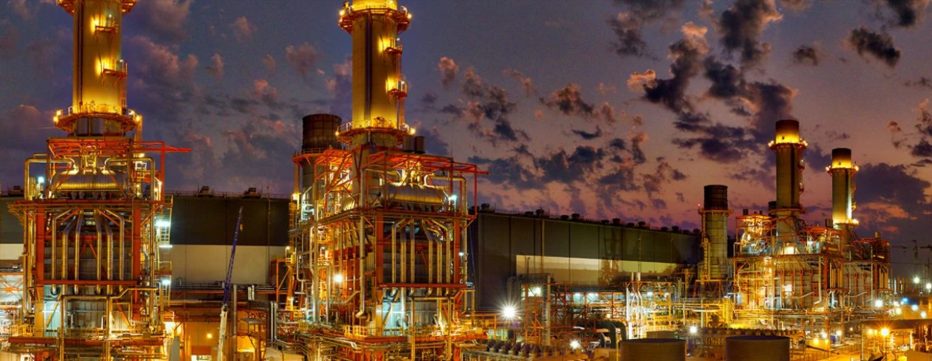
Shop drawings for the plant structures on the ENKA – BECHTEL Joint Venture's EPC turnkey project.
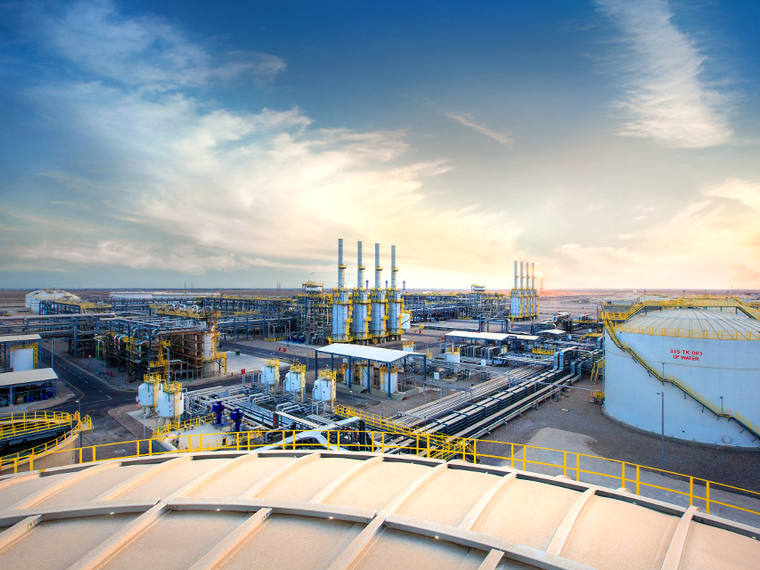
Structural analysis and quantity take-off calculations of the pipe rack structures within a petrochemical facility proposal.
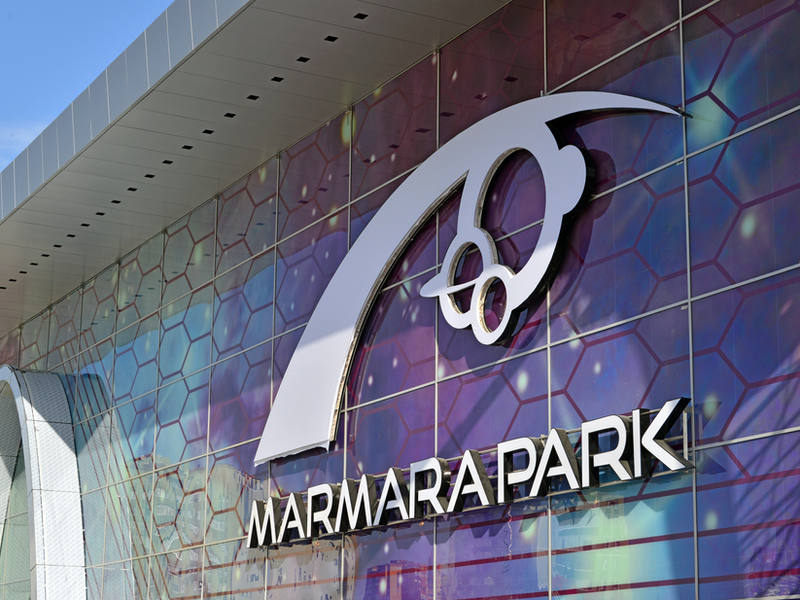
Reinforced concrete structural design of car park blocks B2, B3 and B4 — two structures of 5 and 7 storeys plus their ramp building.
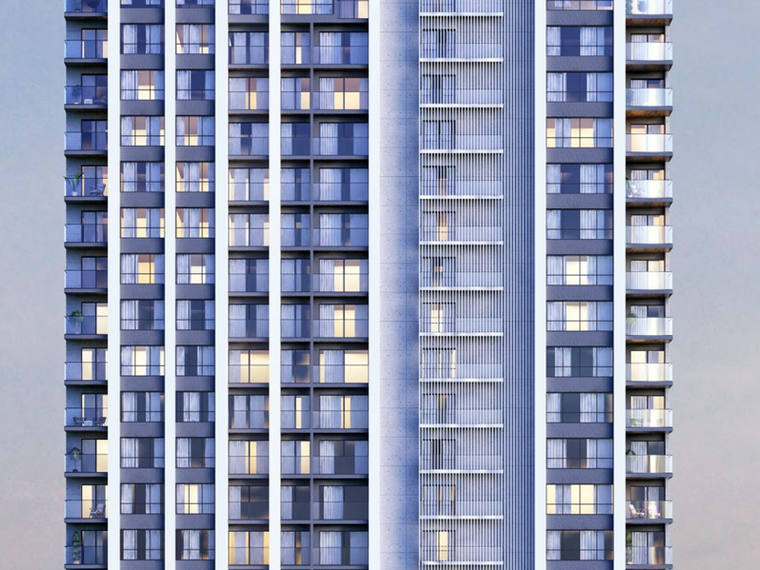
Peer review of the 44-storey tower's reinforced concrete structural designs, per American standards.
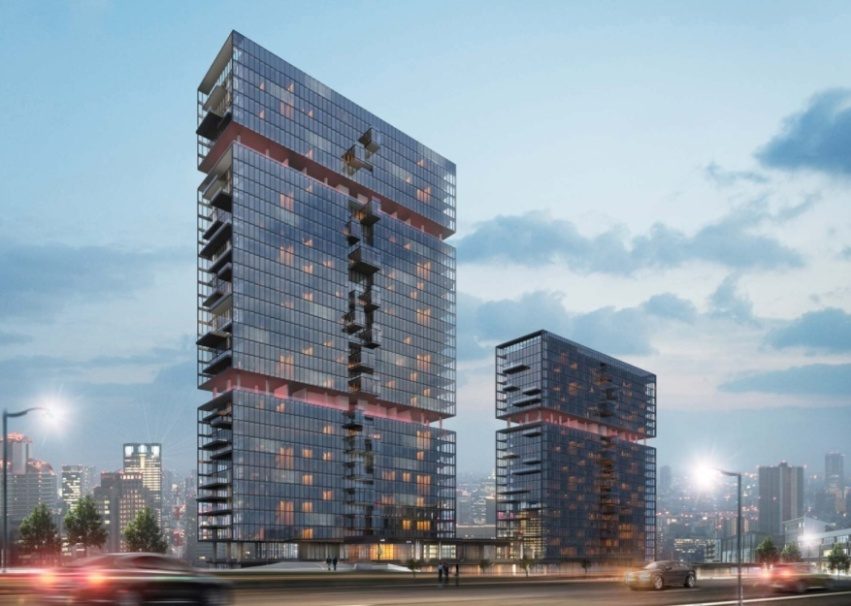
Peer review of the residential and office towers' engineering design against American codes.
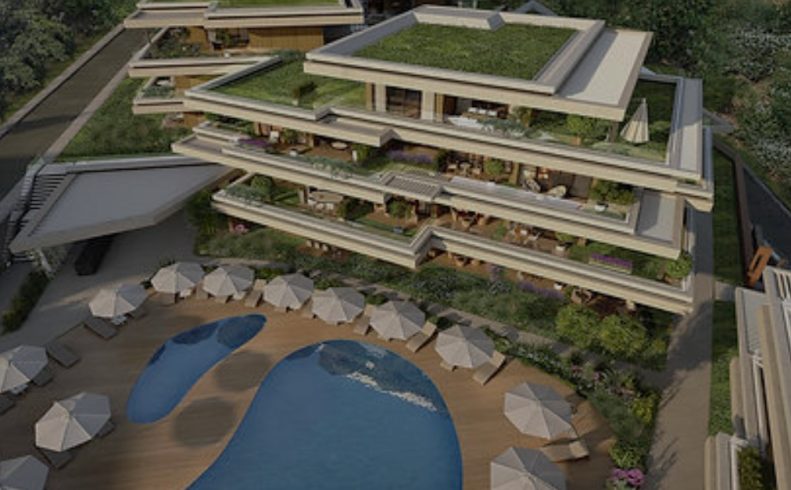
Peer review of the residential blocks' engineering design calculations against the current seismic code.
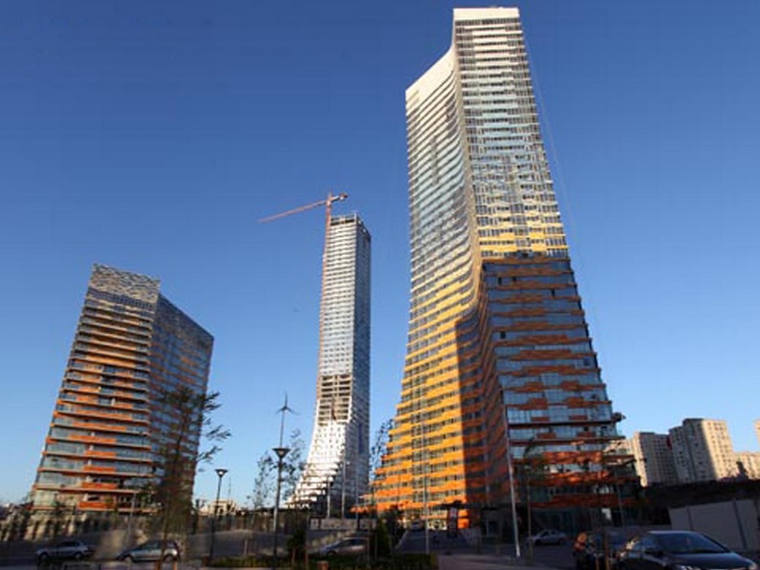
Façade static calculations for blocks A and I; engineering of the steel and aluminium façade elements.
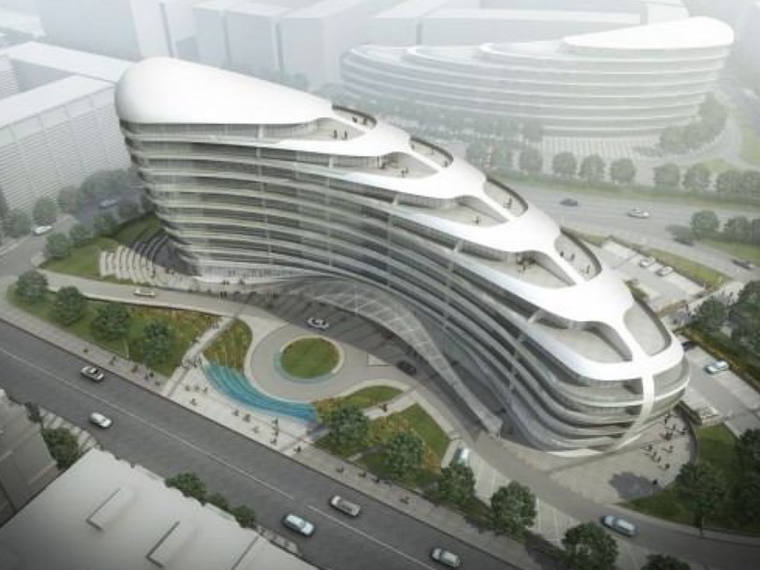
Static calculations for the steel and aluminium façade system of the White City development.
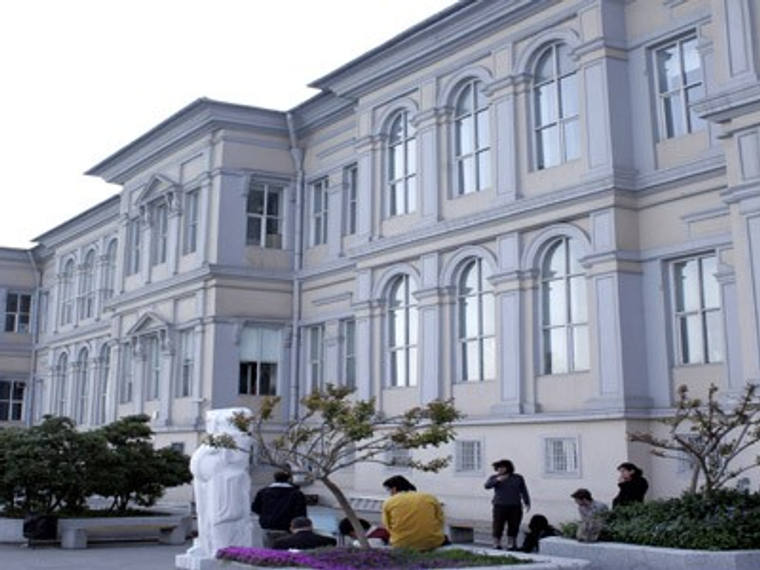
Structural analysis of the historic building — originally the Cemile Sultan Palace — and seismic assessment per the 2007 Turkish Earthquake Code.
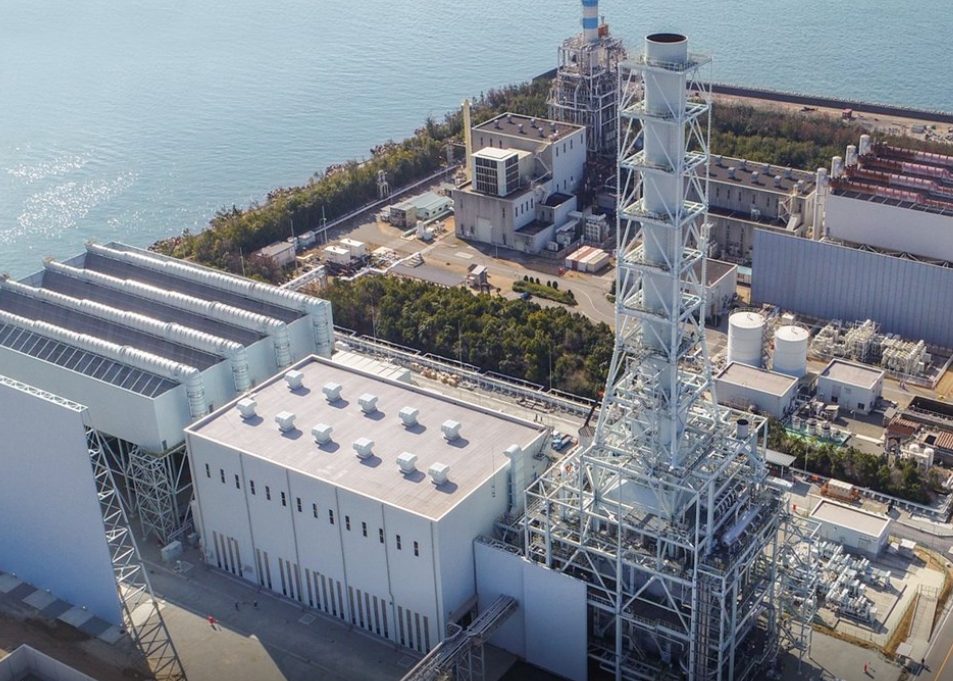
Structural enclosure design analysis and shipping engineering for GT enclosures, in collaboration with ÇİMTAŞ.
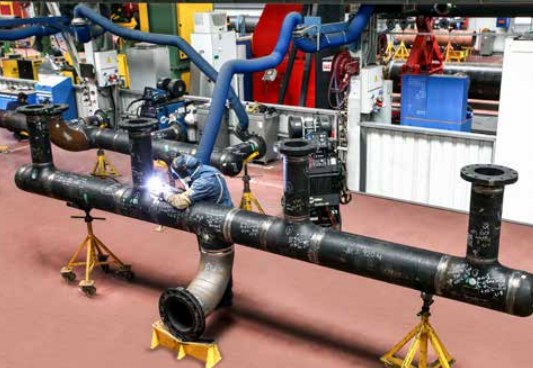
Structural design of steel support frames and lifting and transportation engineering for the external piping works of the Newman Power Plant.
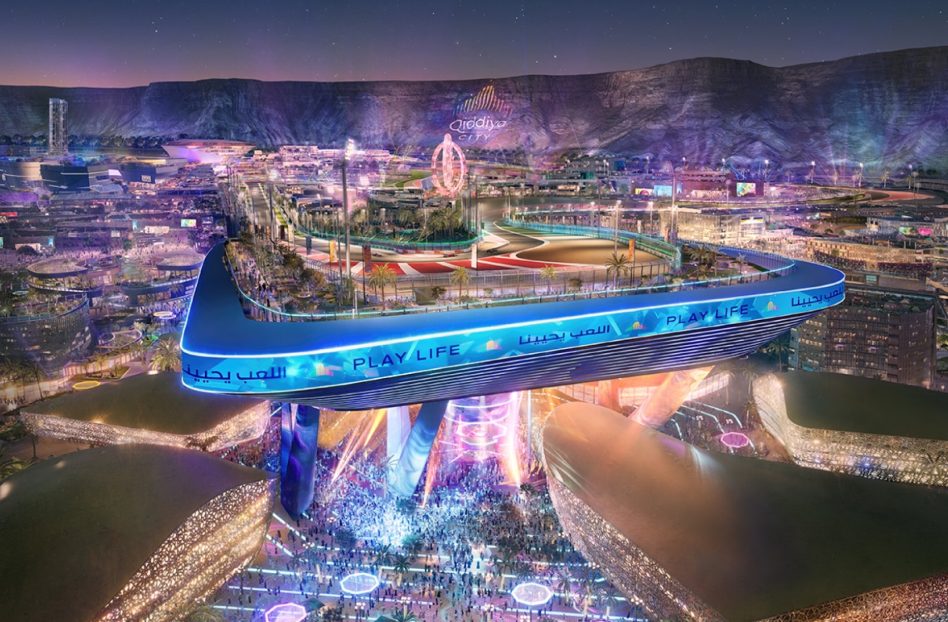
Connection design calculations, Tekla model and fabrication drawings for the steel structure of an FIA Grade 1 circuit.
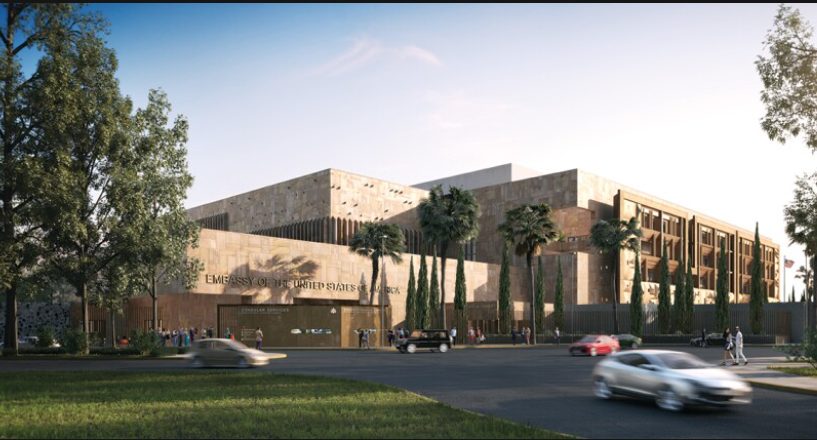
Independent peer review of the courtyard-covering steel canopy structure, on behalf of contractor Caddell.
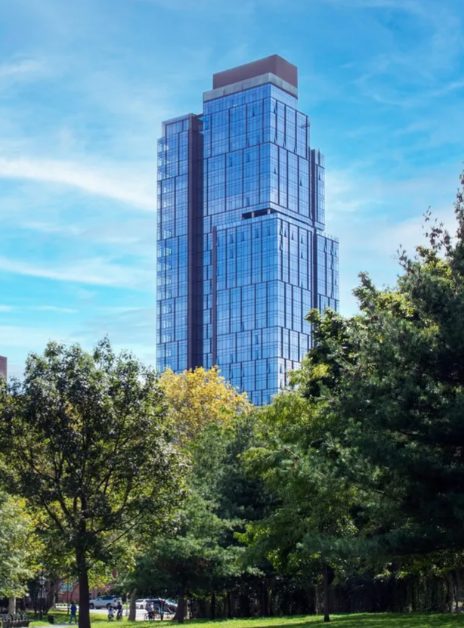
Structural design of the unitized curtain wall system, including custom brackets, anchor channels and on-site test evaluation.
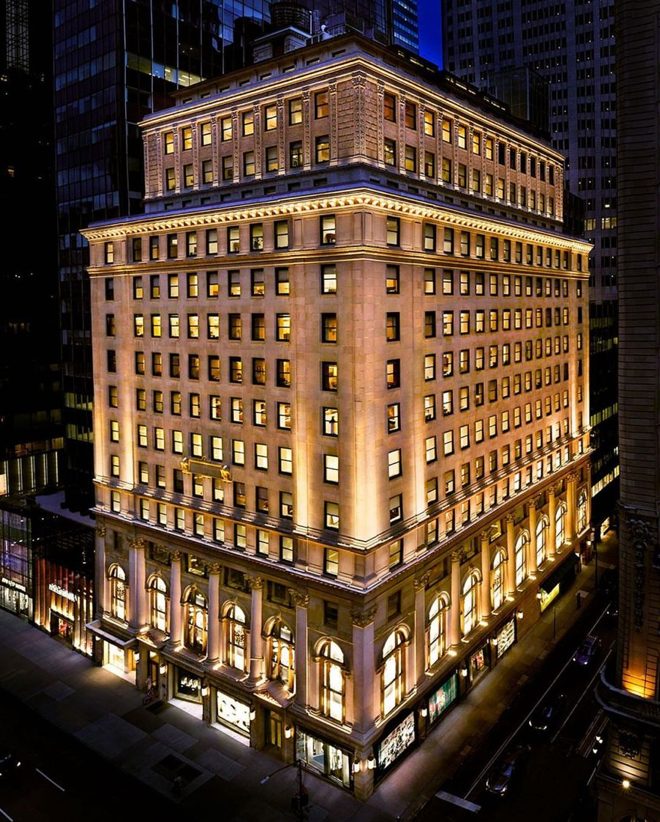
Structural design of interior elements — bar counters, staircase, wooden lattice and screening room — in a $40 million club renovation.
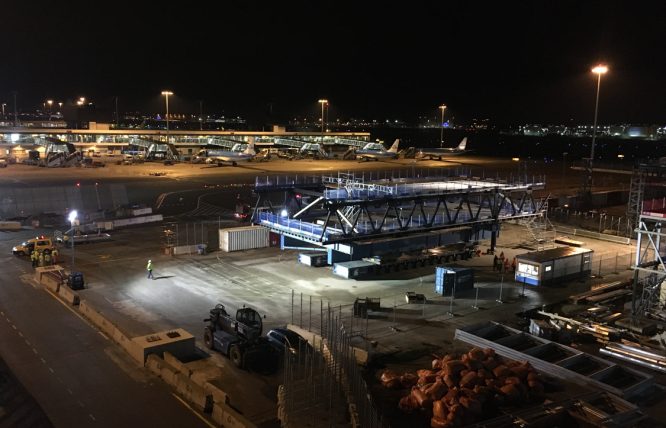
Structural safety evaluation of the Accelerated Bridge Construction pedestrian bridge modules through transport and installation.
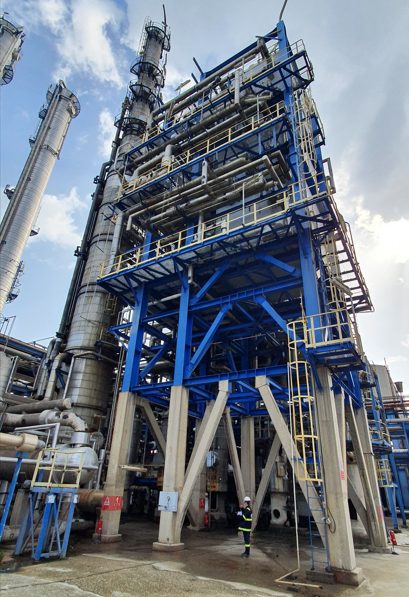
New upper structure design, lower structure retrofit, temporary supports and transportation analyses for the Cold Box (Structure F).
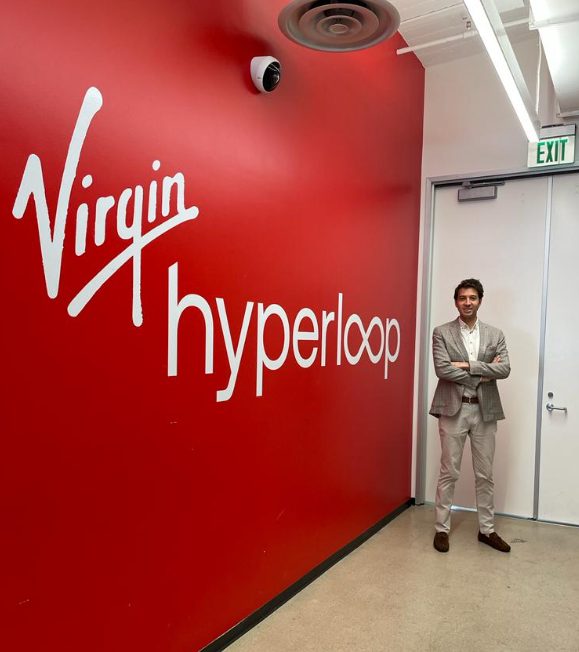
Concept design approaches and modular construction evaluation for the cargo pilot program's infrastructure needs.
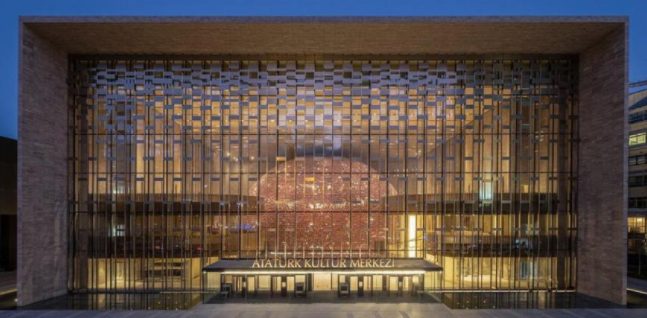
Analysis and design calculations for the pre-engineered glass fins of the main entrance façade.
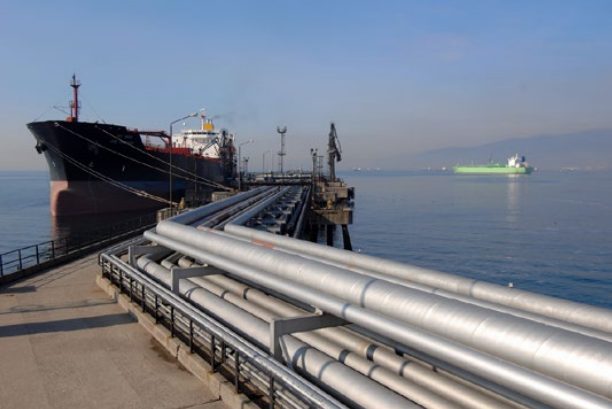
Design and shop drawings for temporary supports and foundations, plus a bespoke 'pulling head' for the line running into the sea.
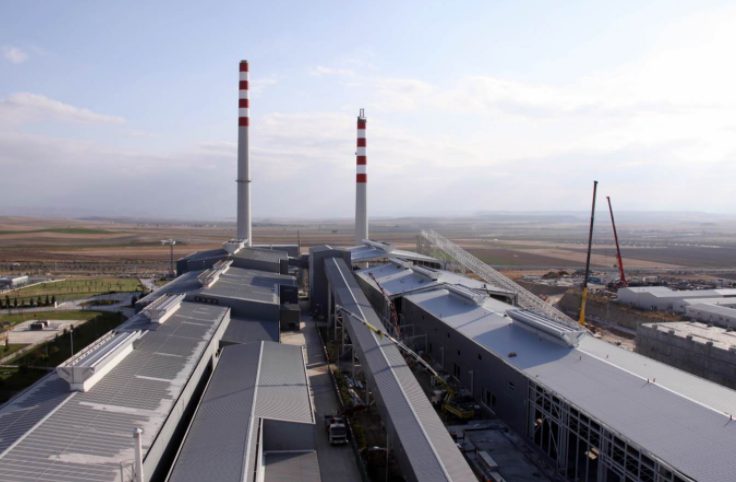
Structural consultancy on behalf of Turner Türkiye: bidder evaluation, structural calculations and drawing checks.
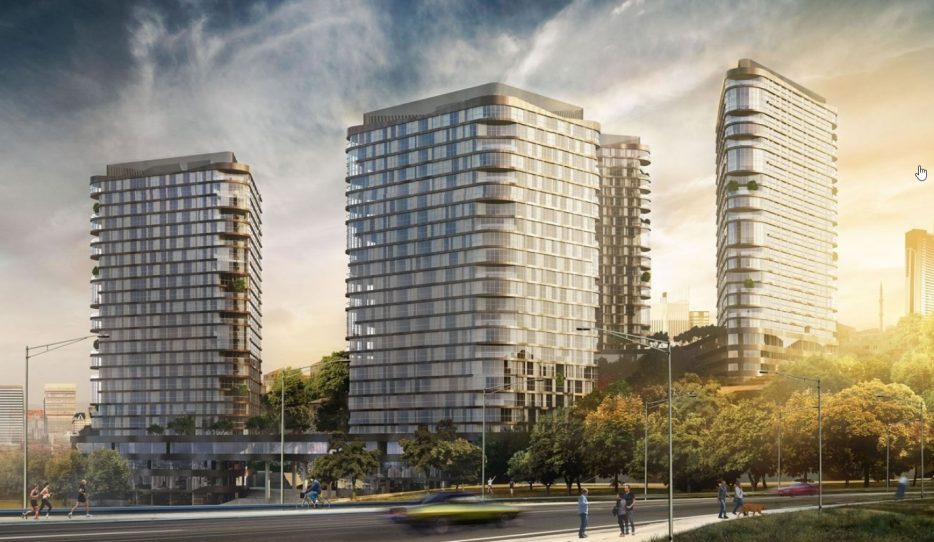
Seismic evaluation per ASCE 41 and the latest Turkish Seismic Code.
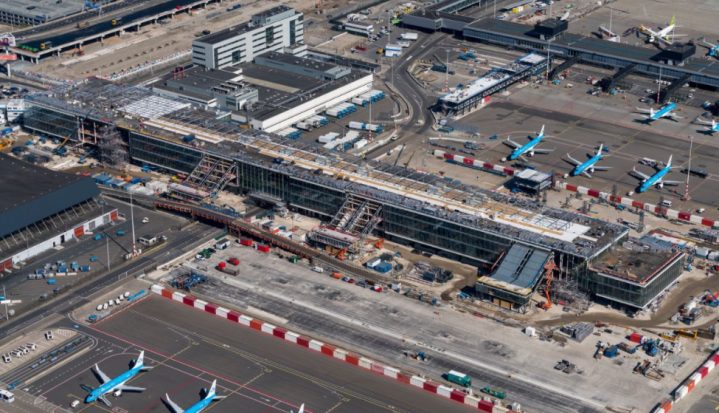
Calculation and design of the A-Pier's secondary steel systems, from blast walls to roof technical rooms.
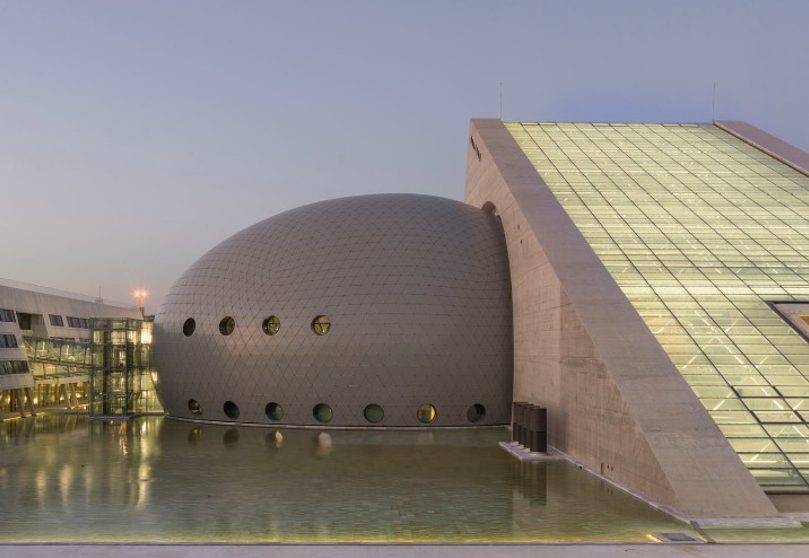
Freeform façade design for the 31.5 m ovoid structure; tessellation, optimisation and fabrication drawings in Rhino & Grasshopper.
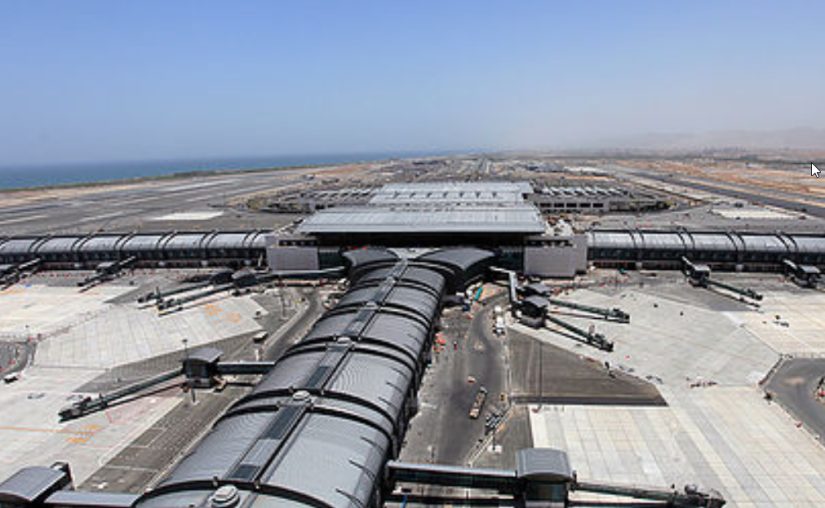
Calculations and shop drawings for the lifting girders, joining platforms and temporary assembly towers of the steel roofs.
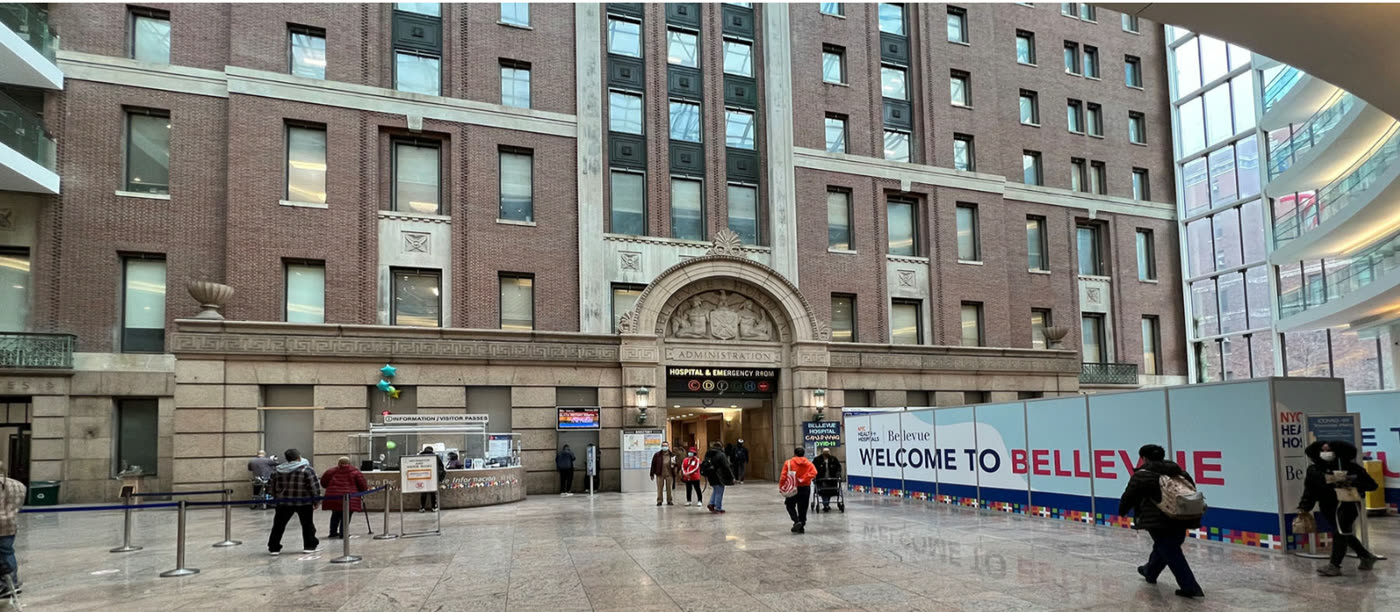
Design of roof purlins, supporting steel members and connection details for the Outposted Therapeutic Housing Units at Bellevue Hospital.
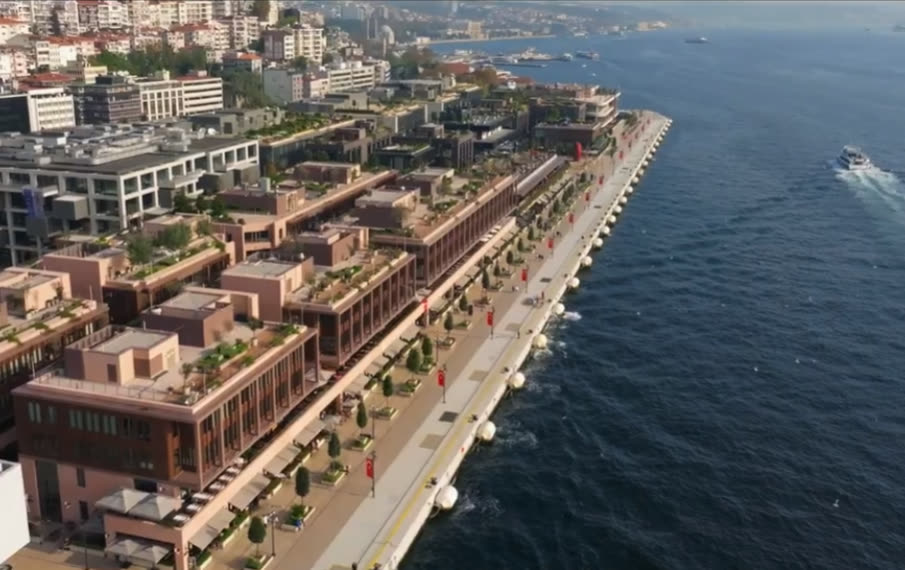
Structural design for the corner pantry, storage buildings, pool bar, temporary pavilion, WC units and security cubes.
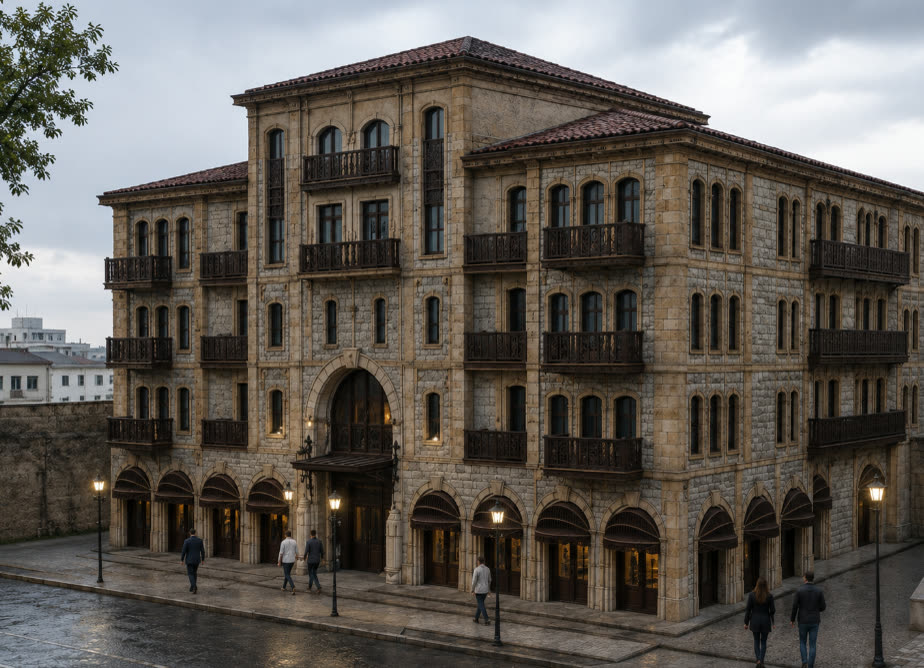
Design and verification of natural stone façade and aluminium-glass curtain wall systems for a multi-storey development.
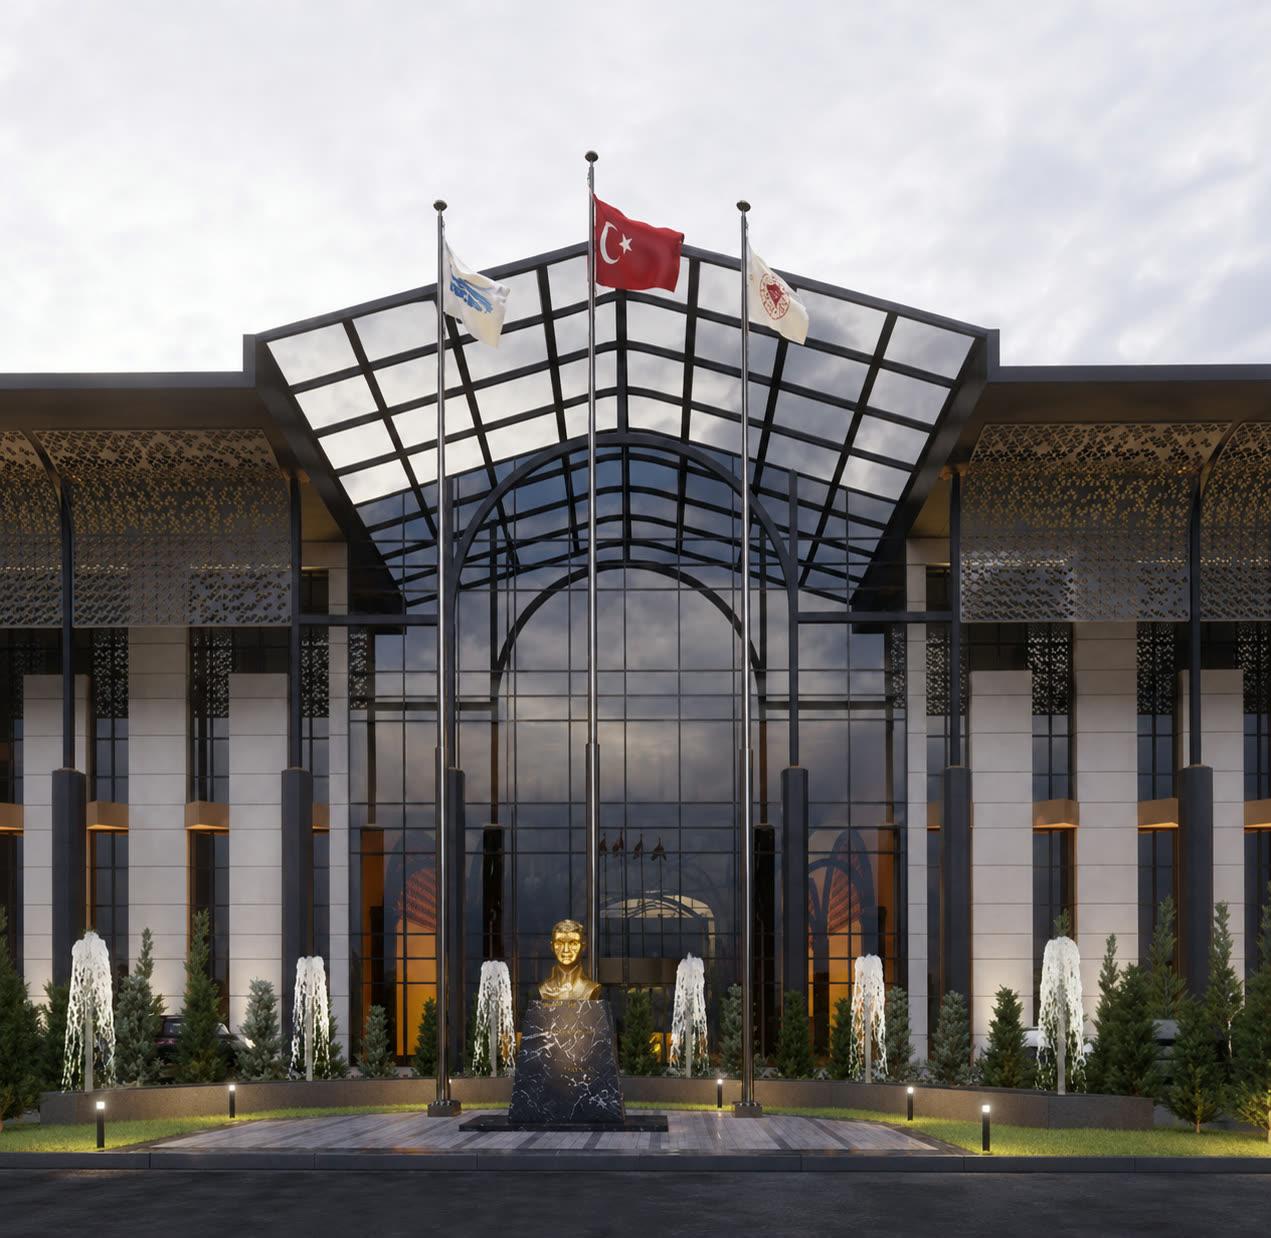
Structural design of a double-layer cable-supported façade system at the main entrance.
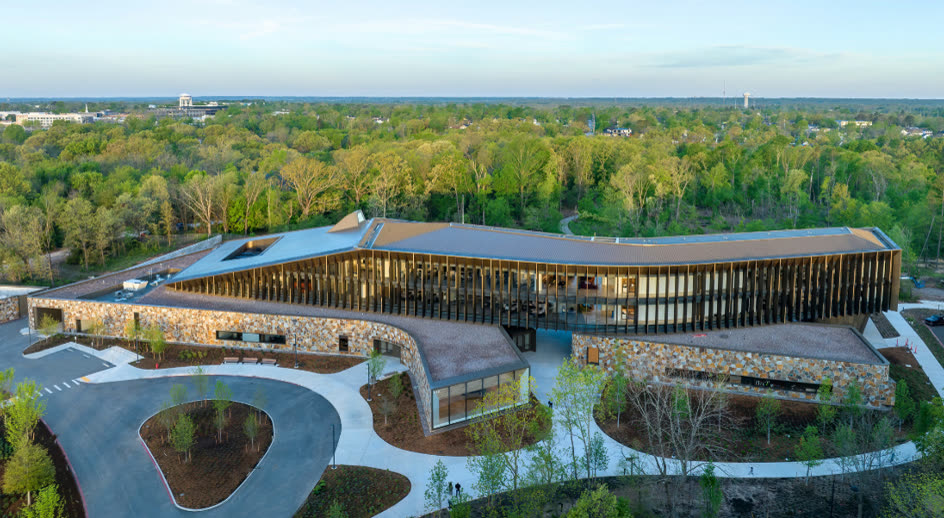
Façade engineering for the brass cladding support system, including a LOD 400 BIM model for fabrication and construction coordination.
Design of a signature all-glass entrance cube and 8-metre structural glass fins, including verification of the structural silicone joints.
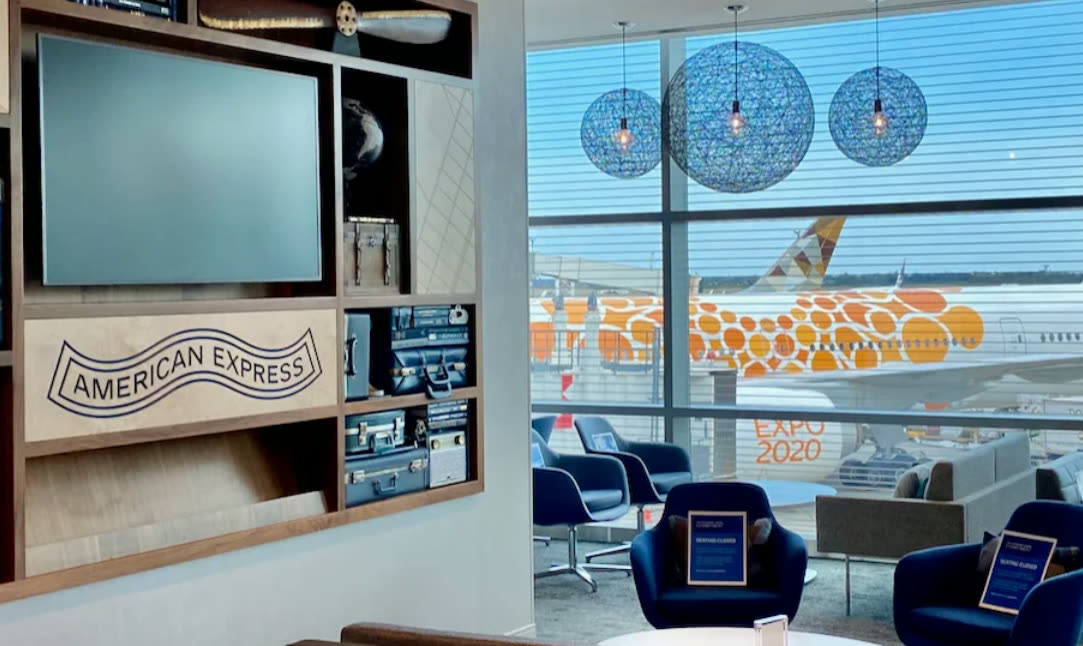
Structural calculations for the louver supplementary system fixed to the main steel structure by steel brackets.
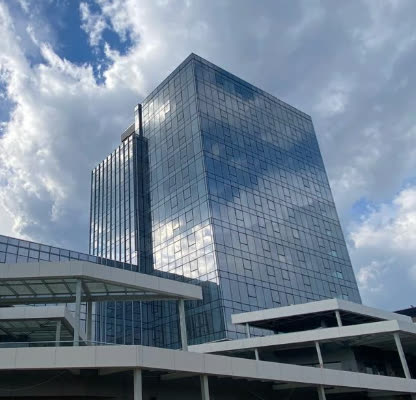
Structural design of the unitized curtain wall system and coordination of cast-in channel anchors embedded during early construction.
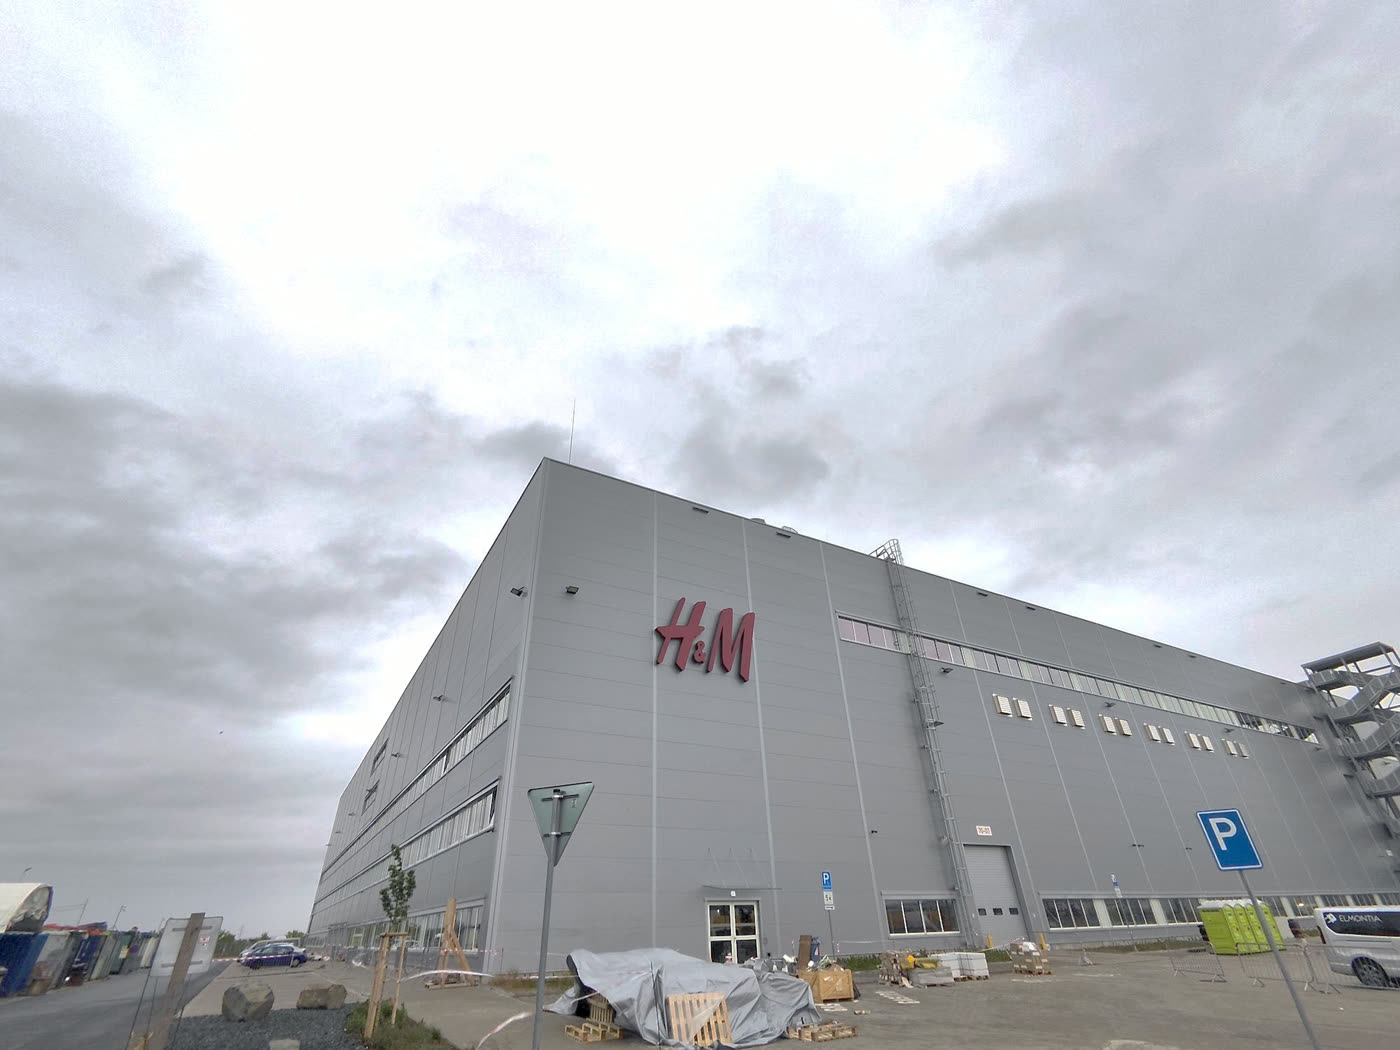
Seismic assessment of automated material handling systems and steel mezzanines and their interaction with the primary building structure.
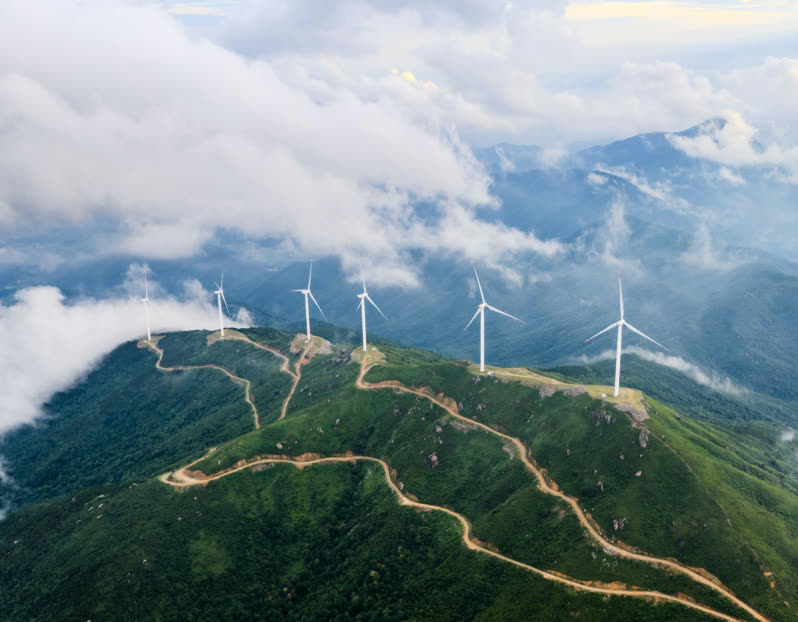
Reinforced concrete foundation engineering for two Goldwind turbine models across wind farms from Balıkesir to İstanbul.
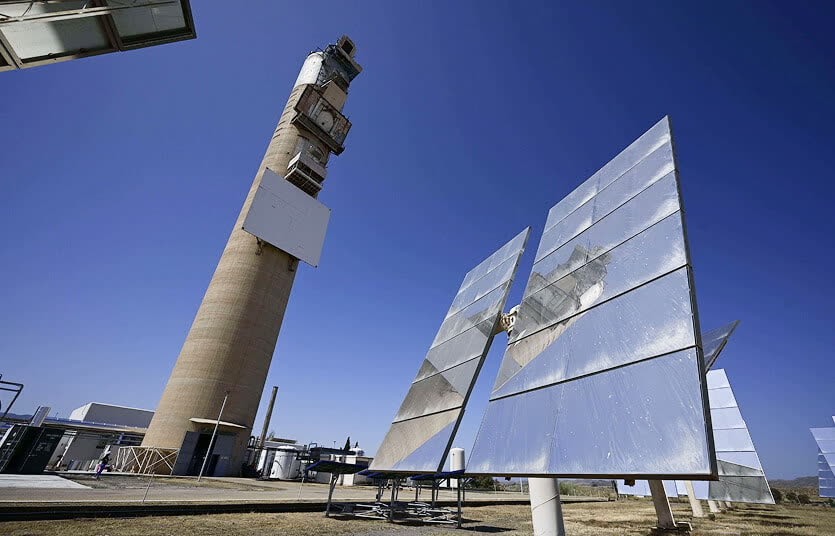
Verification of the structural adequacy of the existing steel support structure and reinforced concrete tower under operational loading.
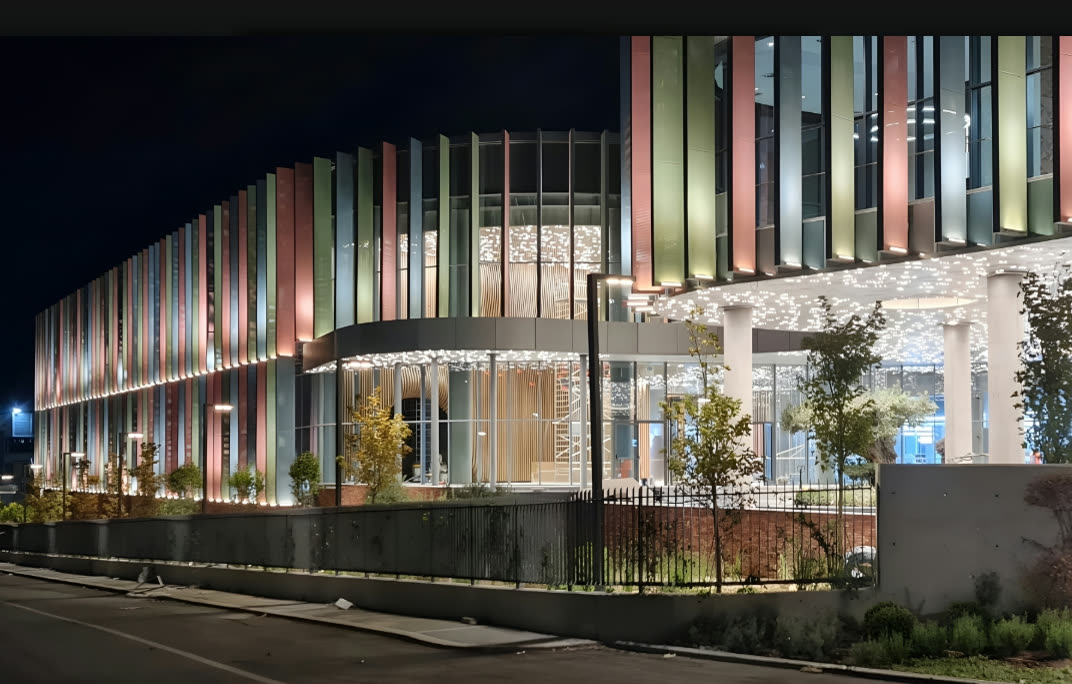
Structural design of the stick curtain wall system together with the maintenance walkway support system.
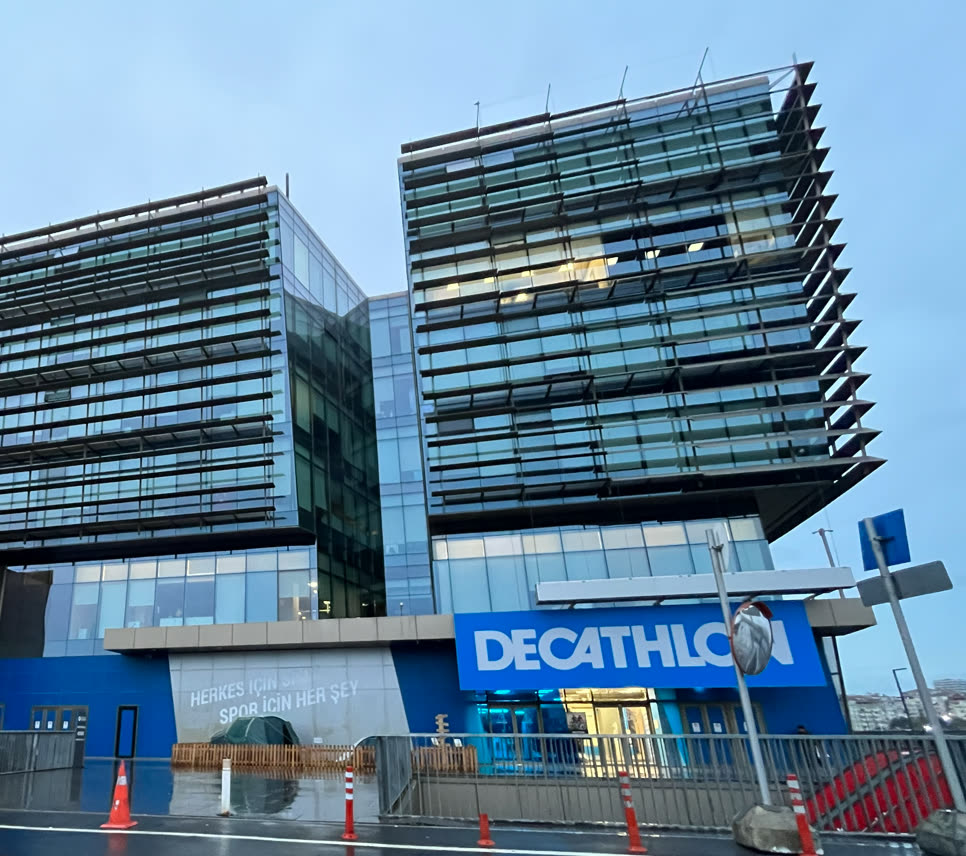
ASCE 41-17 Tier 1 seismic evaluations and visual structural assessments of existing facilities.
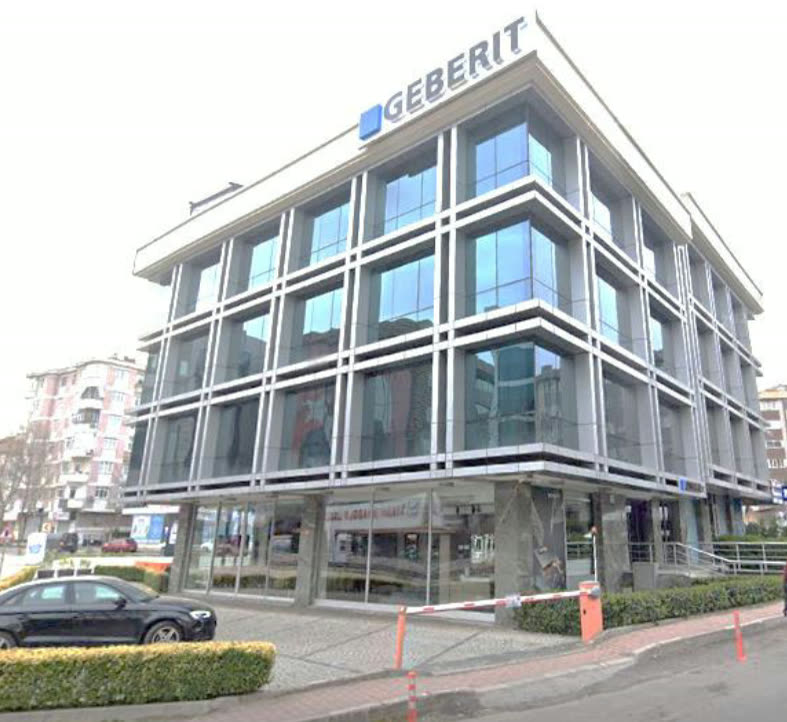
Assessment of the existing structural system against current seismic regulations, including floor vibration review.
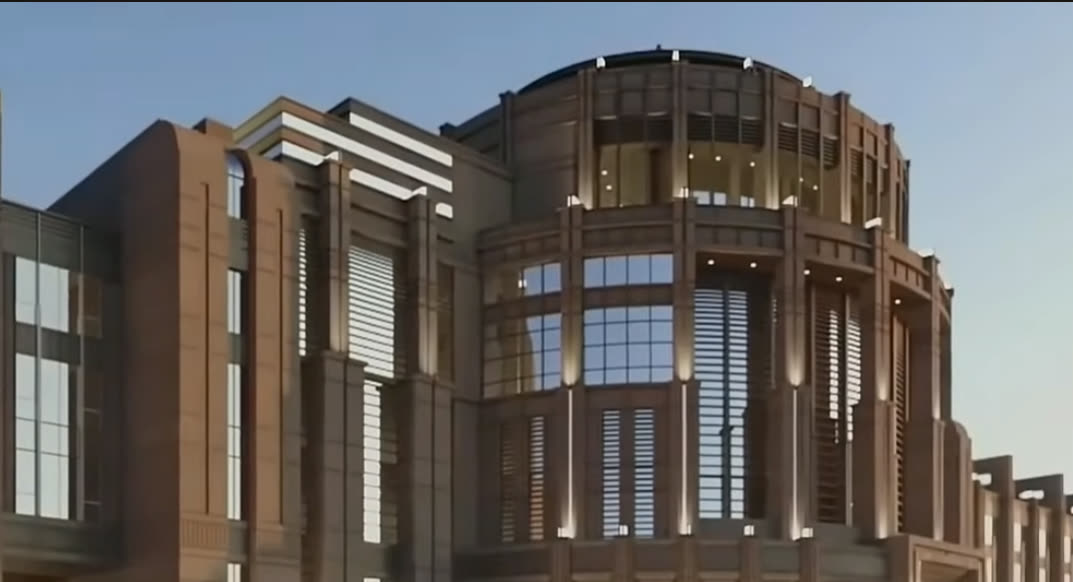
Engineering calculations for the aluminium framing, glazing system, anchors and façade connections.
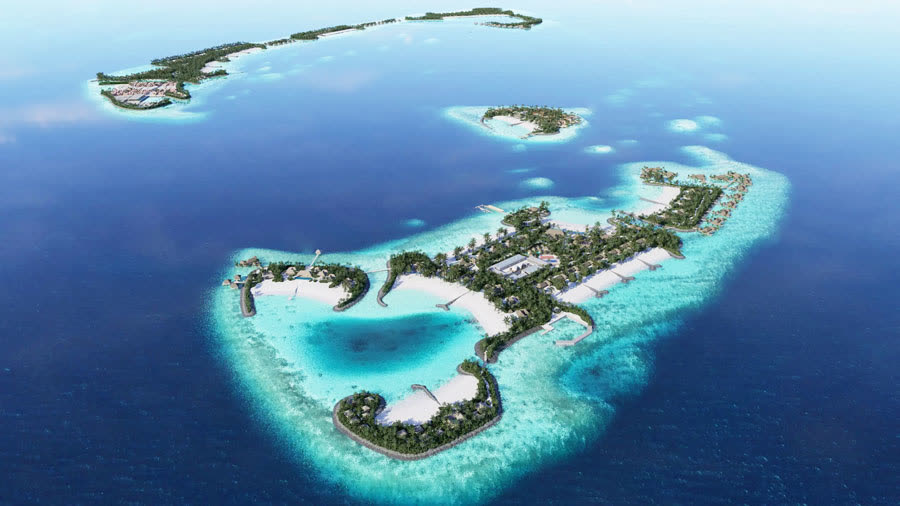
Structural design of the cladding support systems plus a site-specific wind study establishing the basic wind velocity.
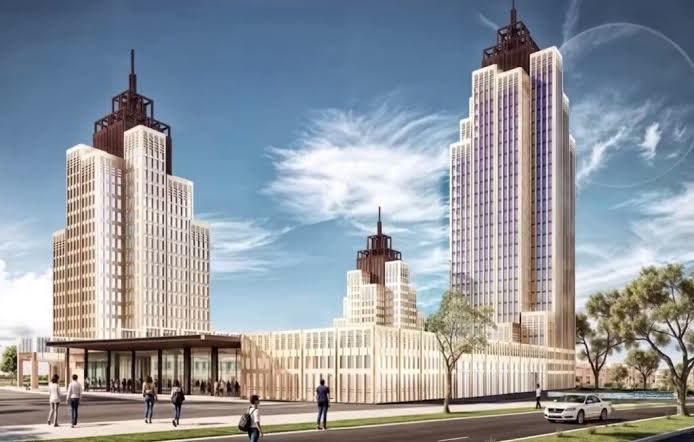
Early-stage engineering consultancy for the curtain wall system of a mixed-use tower development.
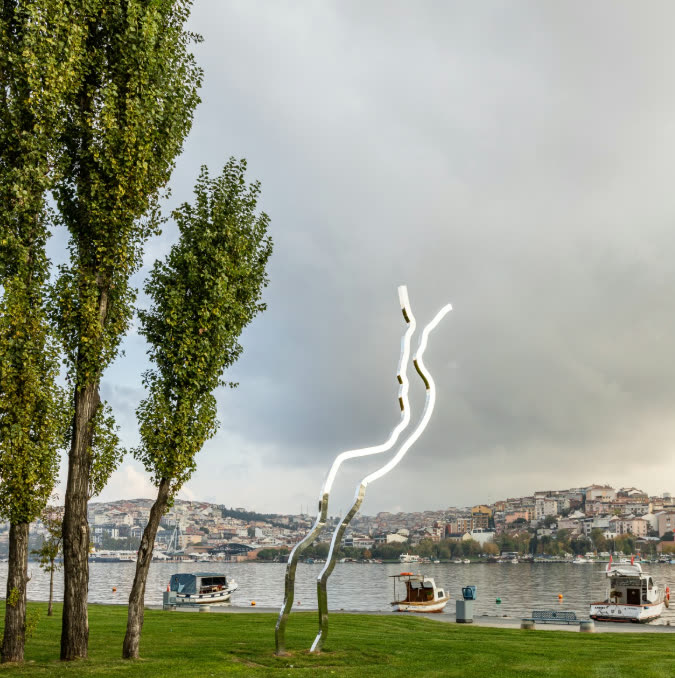
Structural system, wind and seismic analyses and foundation design for Ayşe Erkmen's stainless-steel installation.
Reinforced concrete foundation design for a blow-down trisonic wind tunnel requiring exceptional stiffness and settlement control.
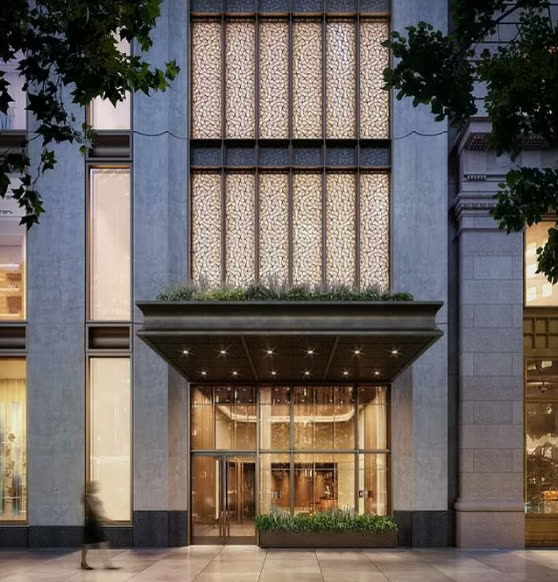
Revision of the structural calculations for the storefront area, addressing a base joint changed on site.
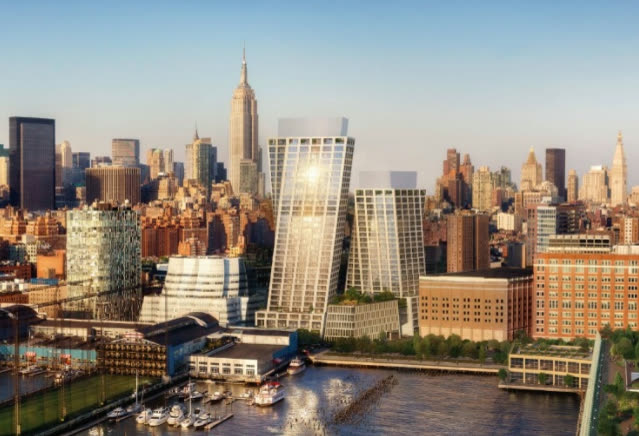
Design of the storefront façade supported by a horizontal steel member and two vertical steel columns.
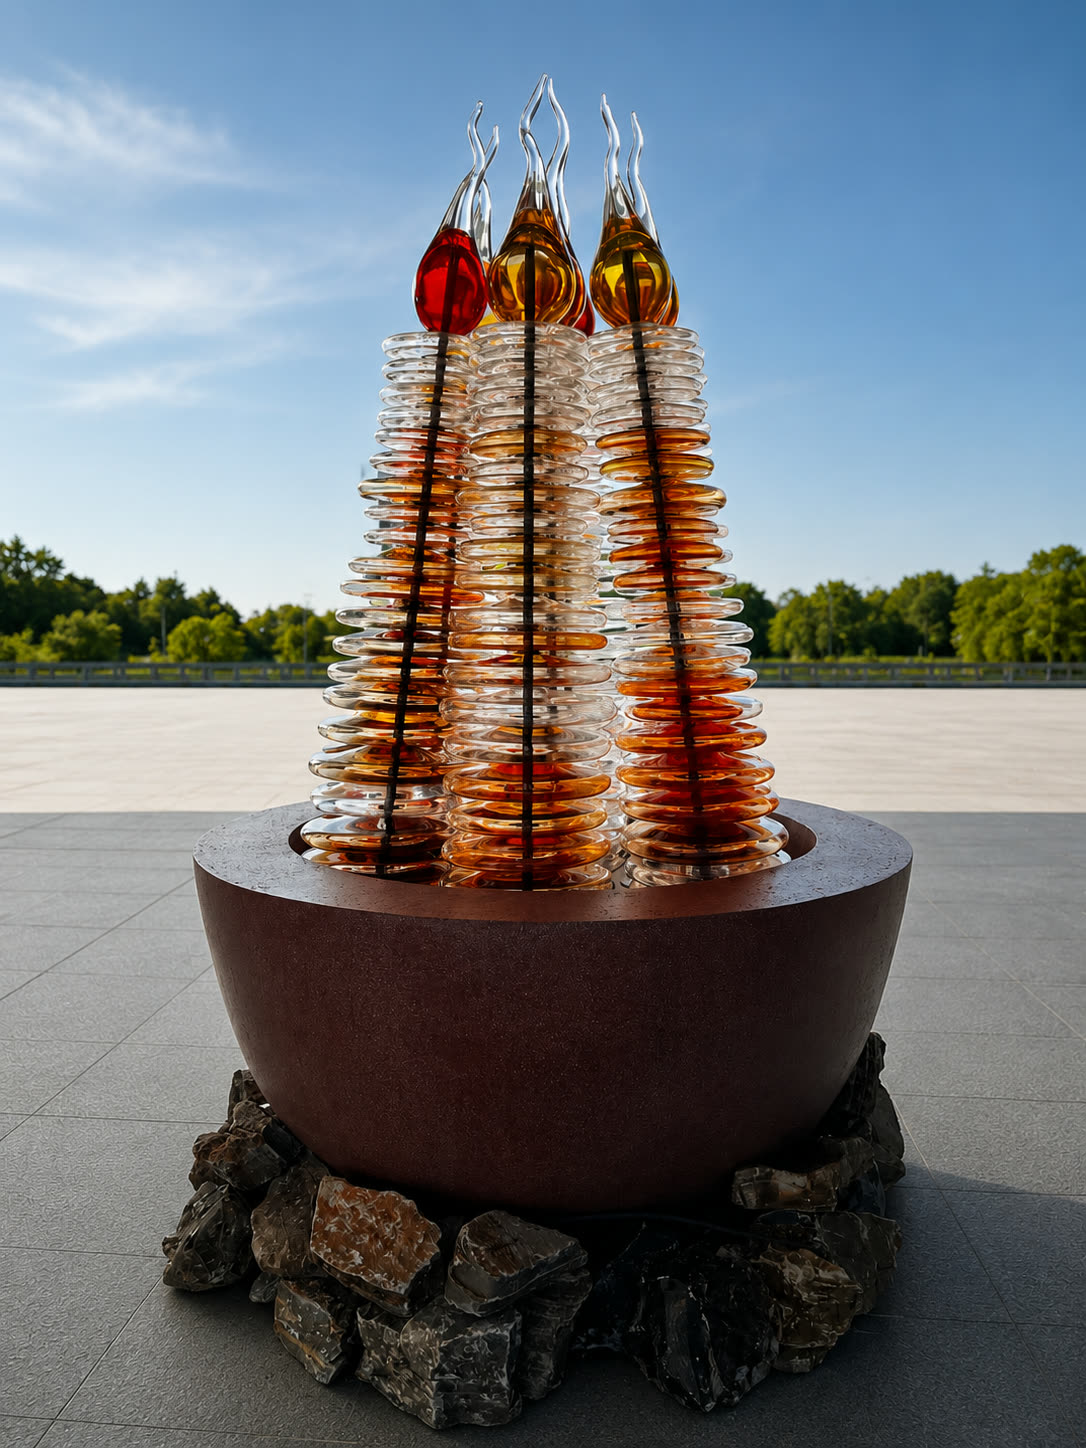
Structural design support, engineering reviews, site inspections and installation supervision for two landmark glass art installations.