The curtain wall of a glass tower joining the Brooklyn skyline.
The Shoreline — 2230 Cropsey Avenue
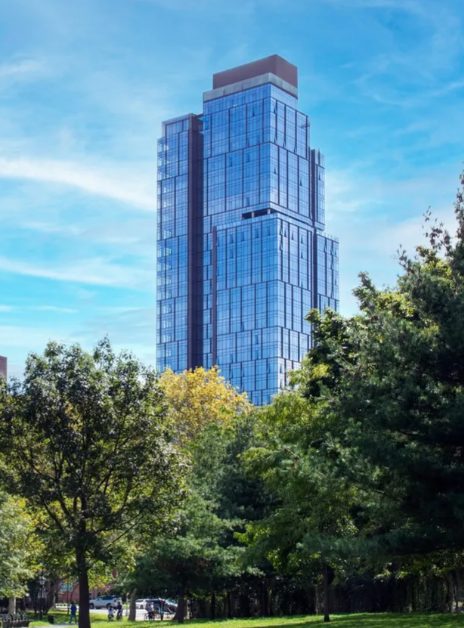
Introducing The Shoreline, an impressive glass tower destined to become an iconic addition to the Brooklyn skyline. Each meticulously designed studio, one-bedroom, and two-bedroom residence offers breathtaking views, featuring the renowned orange-red glow of the Coney Island Wonder Wheel, the iconic Manhattan skyline, or the symbolic Verrazano Bridge—the unofficial gateway to Brooklyn.
In this project, MBY's scope primarily involves the structural design of curtain walls. The chosen facade construction method here is the unitized curtain wall system. To ensure the precise assembly of the curtain wall, several specialized brackets have been designed. Various calculations have been performed for the unitized curtain walls, including the performance mock-up unit, erection and lifting scenarios, calculations based on the packaging during transportation, and all connection details of the facade. The anchor channel system has been utilized, and custom aluminum brackets have been designed. Additionally, specific test setups and arrangements for anchoring tests on-site have been examined, and the test results have been interpreted.
Get in touch with our team
Other projects in this market
View all projects
What we have written on this
See all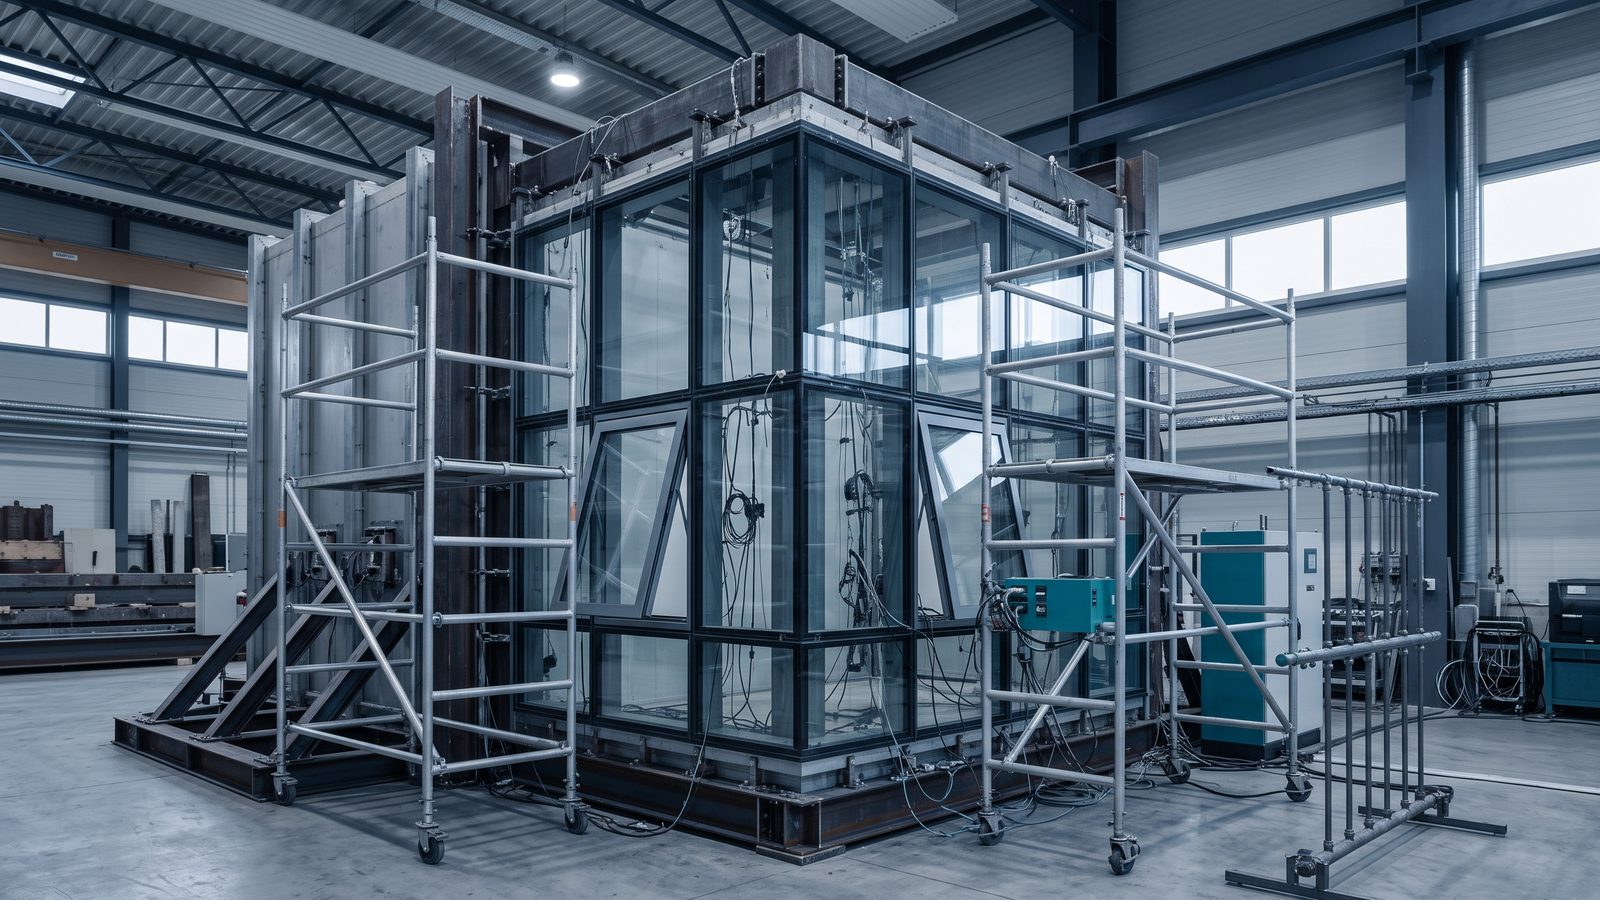
When Is a Façade Performance Mock-Up Test Carried Out?
When a performance mock-up is warranted, what the specimen should include, and the point in the programme at which testing pays off.
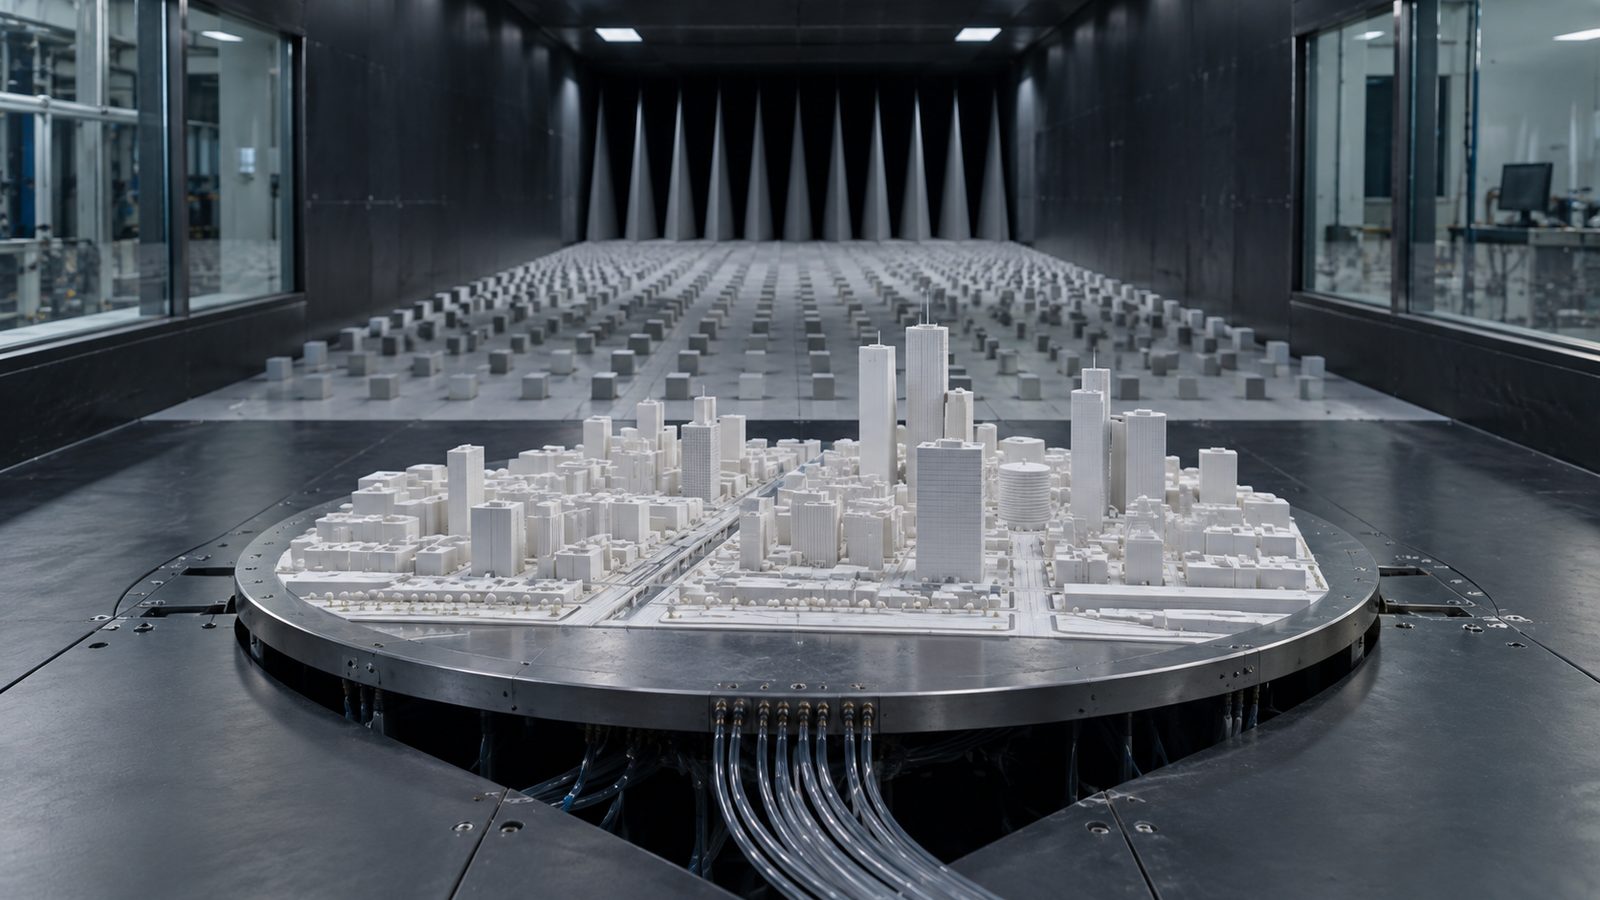
When Is Wind Tunnel Testing Required?
Which projects call for wind tunnel testing, and the measurement methods used for façade pressures, structural response and pedestrian comfort.
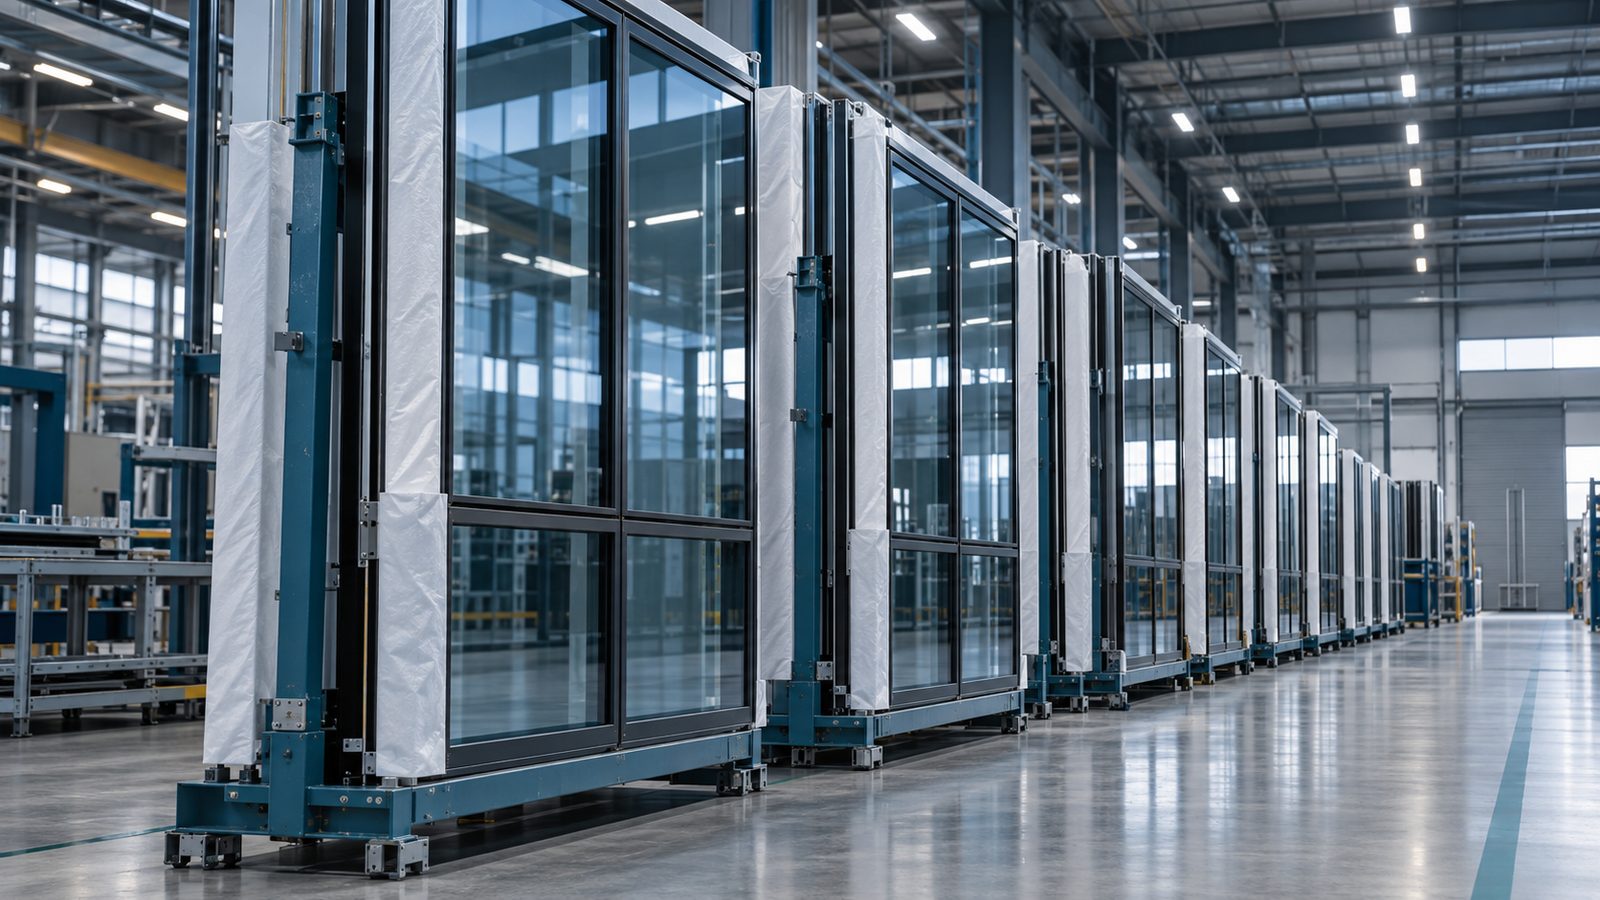
Curtain Wall Performance Classes to EN 13830
What EN 13830 actually classifies, how air, water and wind classes are expressed, and why a catalogue performance does not transfer automatically.