Commercial
In commercial buildings the façade is both the face of the building and much of its energy performance; the structural solution has to serve both at once.
MBY provides façade engineering, structural design and assessment of existing structures across office buildings, business centres and retail developments.
Services we offer in this market
Our projects in this market
View all projects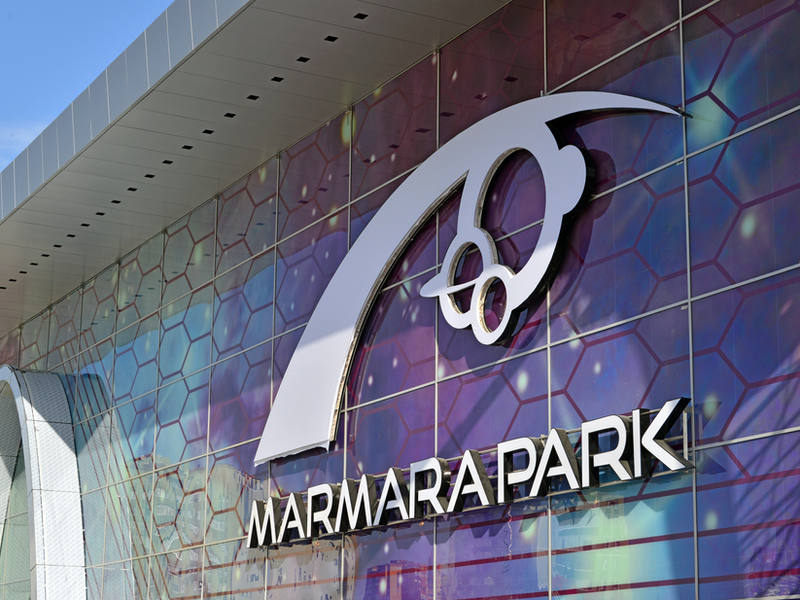
Reinforced concrete structural design of car park blocks B2, B3 and B4 — two structures of 5 and 7 storeys plus their ramp building.
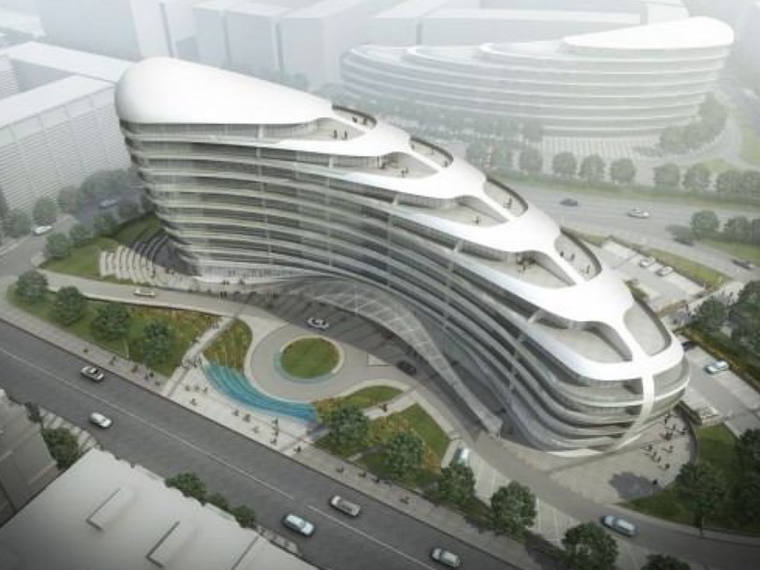
Static calculations for the steel and aluminium façade system of the White City development.
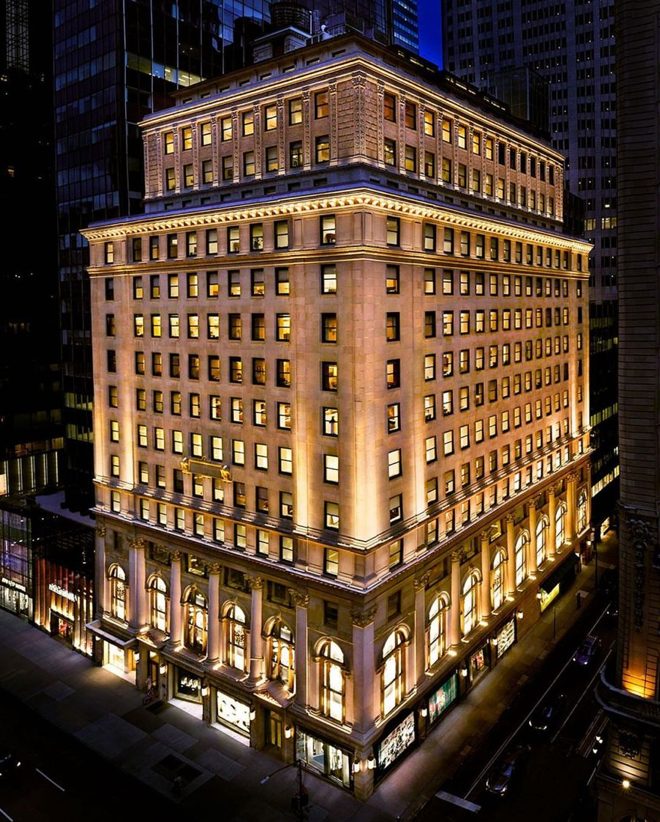
Structural design of interior elements — bar counters, staircase, wooden lattice and screening room — in a $40 million club renovation.
Design of a signature all-glass entrance cube and 8-metre structural glass fins, including verification of the structural silicone joints.
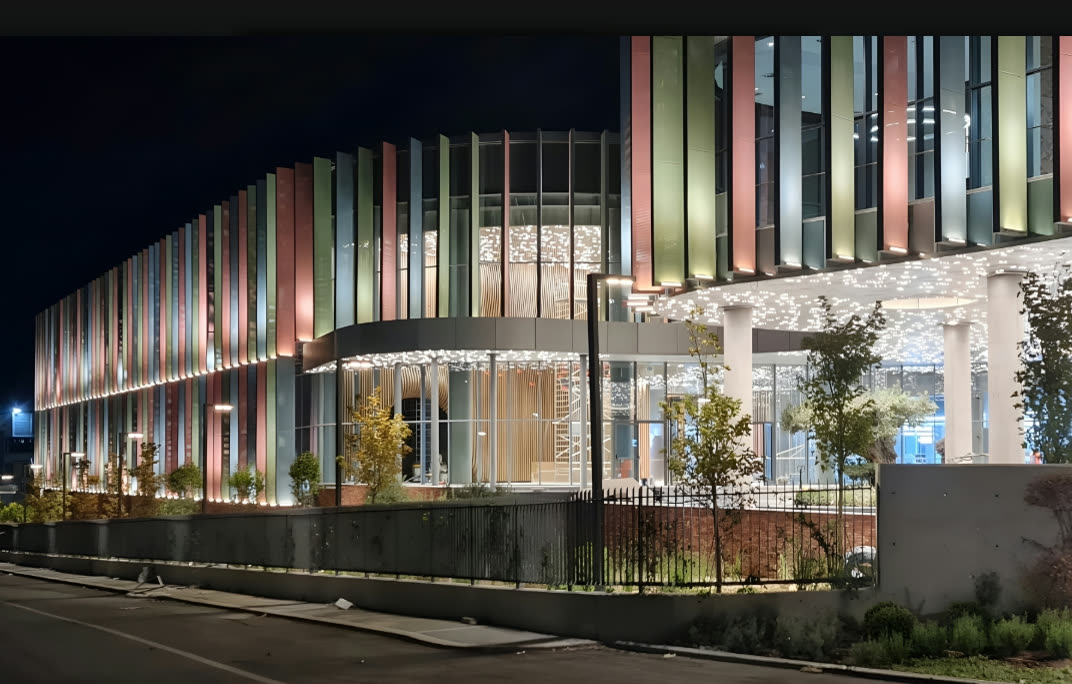
Structural design of the stick curtain wall system together with the maintenance walkway support system.
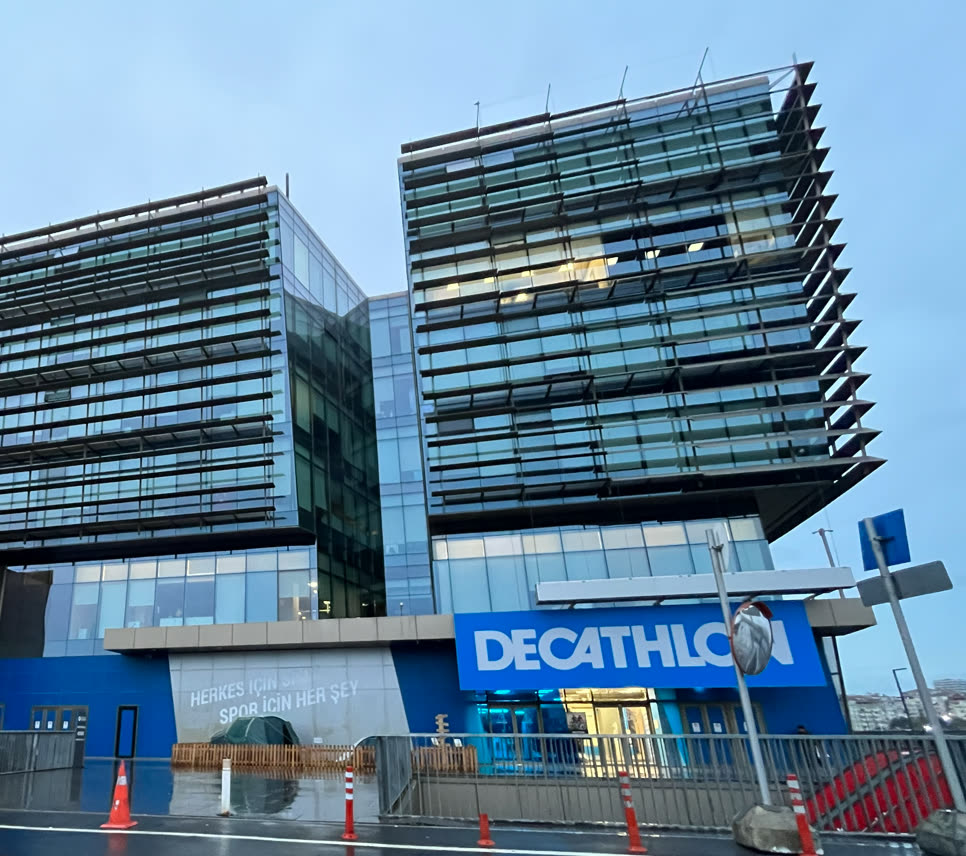
ASCE 41-17 Tier 1 seismic evaluations and visual structural assessments of existing facilities.
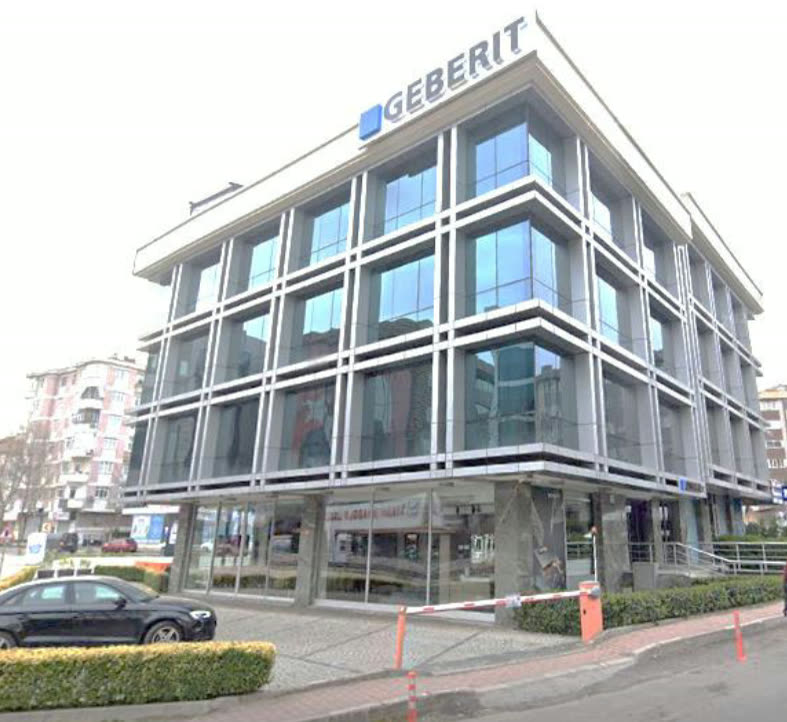
Assessment of the existing structural system against current seismic regulations, including floor vibration review.