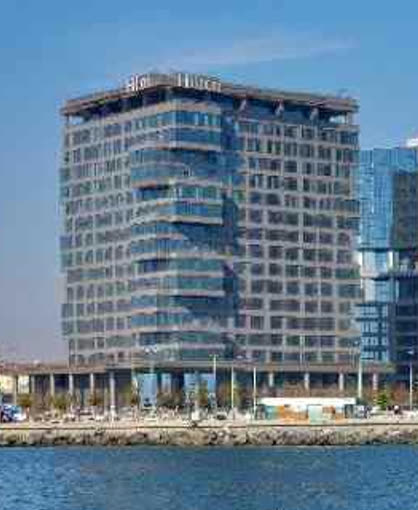
MBY delivered façade engineering services for the Pruva 34 development, including the structural design of a signature all-glass entrance cube and 8-metre-high structural glass fins. Due to the high seismicity of the project location, the glass systems were engineered to accommodate significant structural movements while maintaining their transparency, stability and architectural expression.
A key aspect of the engineering design was the verification of the structural silicone joints, which play a critical role in the robustness and post-earthquake performance of the glazing system. Detailed analyses were carried out to ensure that the silicone connections could safely accommodate differential seismic movements without compromising the integrity, safety or long-term durability of the structural glass façade.
Get in touch with our team
Other projects in this market
View all projects
Reinforced concrete structural design of car park blocks B2, B3 and B4 — two structures of 5 and 7 storeys plus their ramp building.

Static calculations for the steel and aluminium façade system of the White City development.
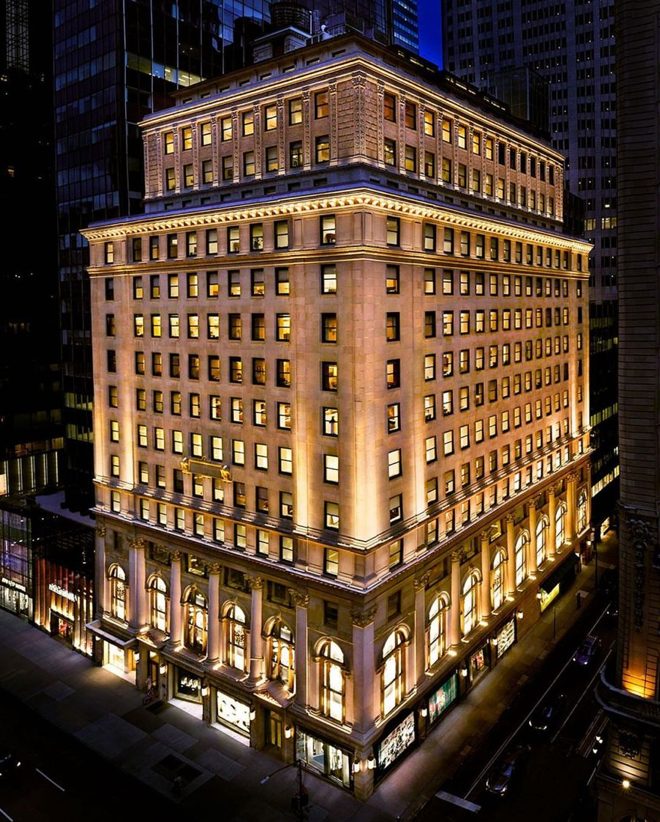
Structural design of interior elements — bar counters, staircase, wooden lattice and screening room — in a $40 million club renovation.
What we have written on this
See all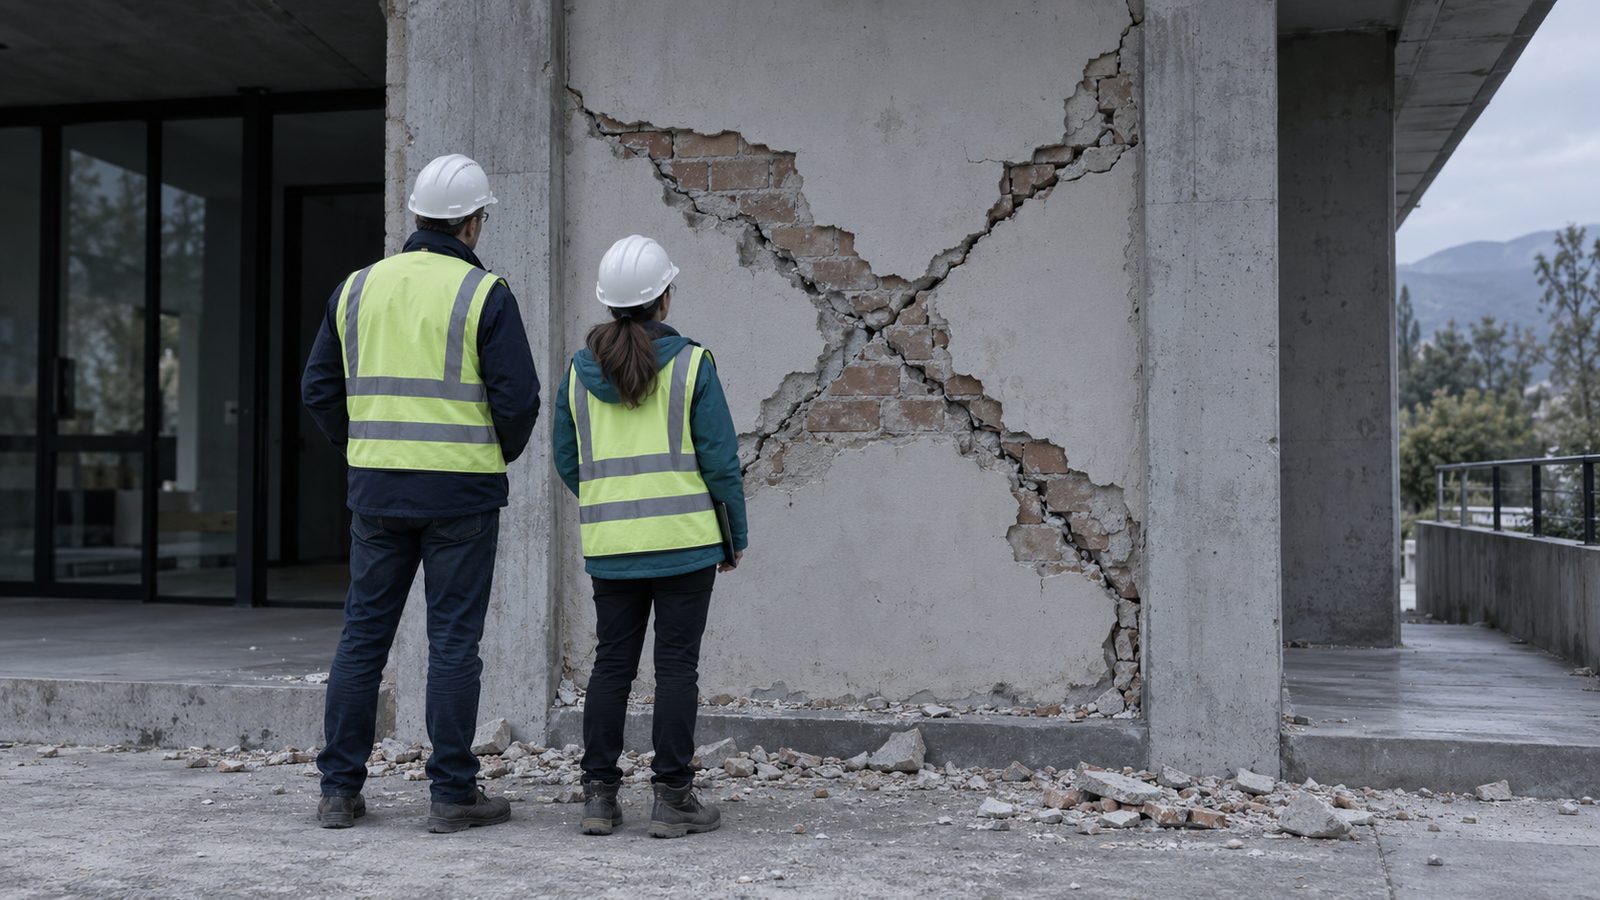
Post-Earthquake Damage Assessment and the Decision on Occupancy
How damage assessment is organised, why common criteria matter across teams, and what the decision to occupy, restrict or evacuate rests on.

Local Wind Pressures on Façades
How wind pressure varies across a façade, where corner and edge suctions arise, and how to zone cladding loads by tributary area.
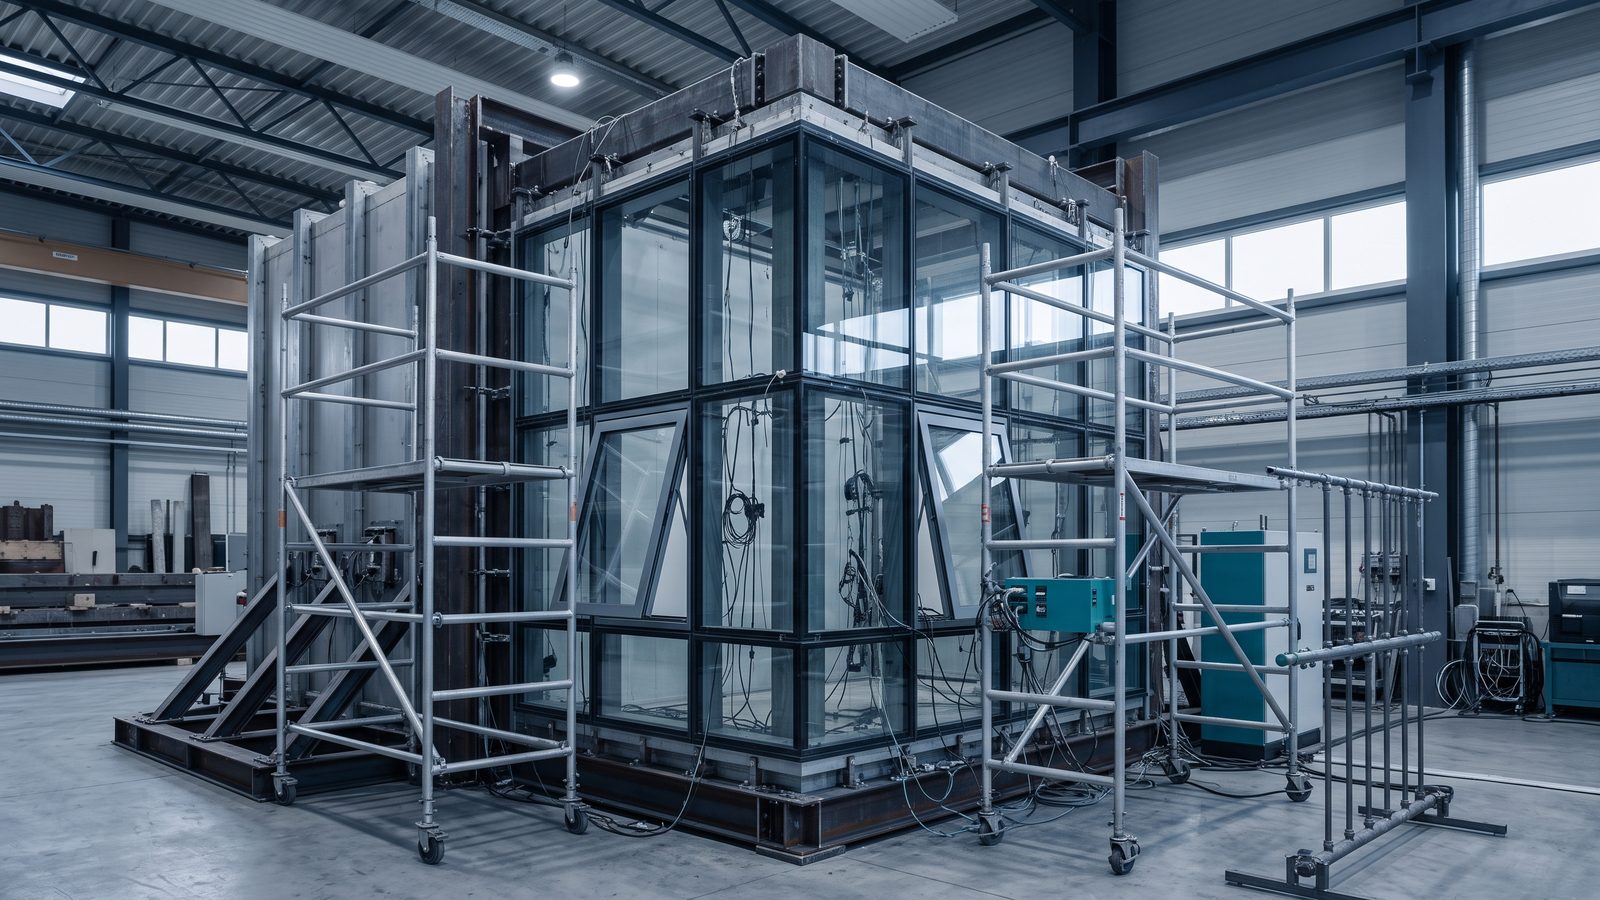
When Is a Façade Performance Mock-Up Test Carried Out?
When a performance mock-up is warranted, what the specimen should include, and the point in the programme at which testing pays off.