
Wind pressures are not distributed evenly over a building façade. Positive pressure usually dominates the central areas of the windward face, while flow separation at the building corners can produce high suctions along the edges of the side faces and around the roof perimeter. Recesses, projections, parapets, canopies, balconies, inclined surfaces and changes in façade plane cause local flow separation and make the pressure distribution more complex still. Channelling and wake zones created by neighbouring tall buildings can also increase façade loads or change the wind direction for which the load is critical.
In façade design, the critical value is not simply the highest pressure measured at a single point. The design load on a panel, a glass unit or a connection depends on the element’s tributary area, the correlation of pressures across the surface, the net effect of external and internal pressures acting together, and the safety factors applied. Pressure coefficients therefore need to be converted into façade zones, appropriate area averages taken, and positive and negative design loads defined separately. Higher loads at the corners do not mean the whole façade system must be designed to the same high capacity; correct zoning and engineering judgement create a significant opportunity for optimisation.
Related insights
See all
What Is Wind Load?
The pressures and suctions wind creates on building surfaces, and the difference between main structural loads and local façade pressures.

Wind Load Calculation to ASCE 7 and EN 1991-1-4
Code-based wind load calculation: the MWFRS and C&C distinction, EN 1991-1-4 parameters, and where code coefficients fall short.
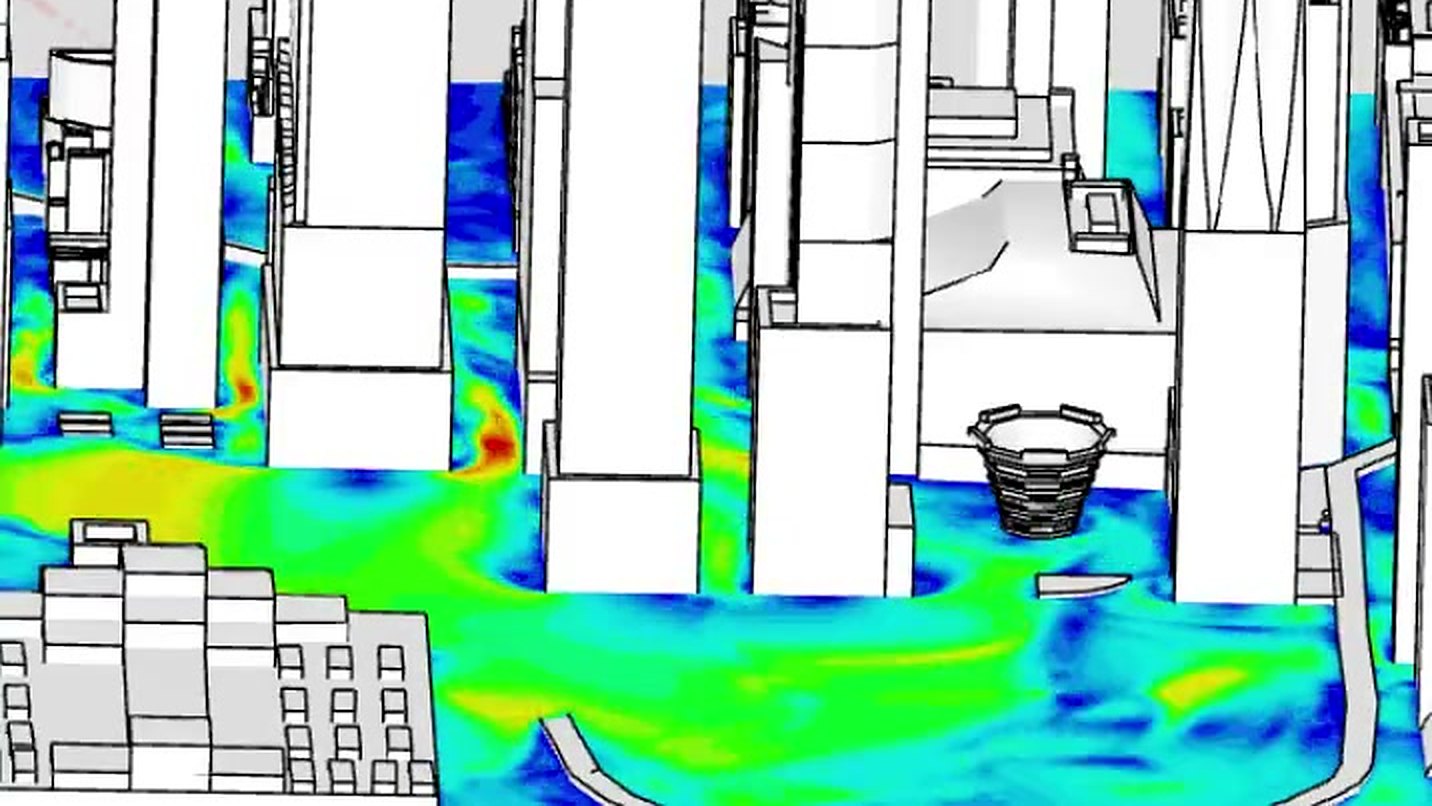
When Should CFD Wind Analysis Be Used?
Where CFD outperforms code tables, how it supports pedestrian comfort studies, and what determines whether its results can be trusted.