Wind Engineering
How is a façade sized against wind loads?
6 min read · 29 July 2026
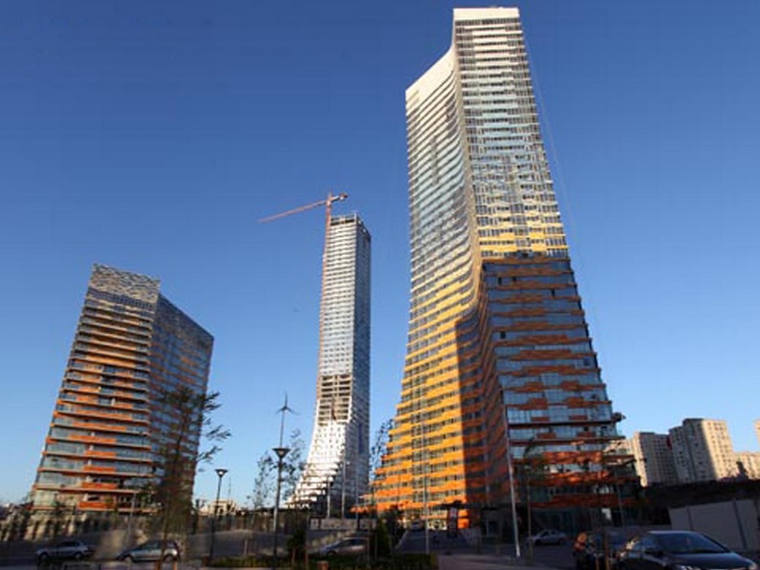
The façade is where a building meets the wind. Façade engineering therefore begins by calculating the structural consequences of decisions that look like purely architectural choices. Panel size, joint width, the turn at a corner — each of them is a load question.
The load comes from the surroundings, not the building
Wind loading depends not only on building height but on surrounding development, corner effects and local topography. The same panel can see several times more load at a building's corner than at its centre. 'The design wind speed for this region is X' is usually a starting point, not a conclusion.
At Maxx Royal Maldives we addressed this from the outset, performing a site-specific wind engineering study to establish the project's basic wind velocity. The unique exposure conditions of the North Malé Atoll could not be represented by a value read off a standard table. The façade design was based on project-specific wind loading parameters instead.
The structure moves; the façade has to absorb it
The second issue is movement. Structures drift under wind and expand with temperature; if façade connections are not designed to absorb that movement, the load goes into the glass itself. Glass is there to carry its own weight and the pressure on it — not the building's movement.
At Pruva 34 this was the critical question: a signature all-glass entrance cube and 8-metre-high structural glass fins, on a site with high seismicity. The key to the design was verifying the structural silicone joints — showing that the silicone could safely accommodate differential seismic movements without compromising the integrity of the façade.
At the Whole Health Institute it was deflection in long-span areas that governed the brass cladding support system. The support solution was optimised to accommodate building movements while maintaining the alignment and long-term performance of the cladding.
The anchorage decision is made early
The earliest decision in façade engineering is often the least visible one: how does the façade attach to the building? At Ulus Plaza the project's high seismic demand led us to select cast-in channel anchors rather than post-installed anchors. That meant façade design had to run in coordination with the reinforced concrete detailing during the early construction stages — the channels had to be in place as the concrete was poured.
At The Shoreline (2230 Cropsey Avenue) an anchor channel system was used for the unitised curtain wall and custom aluminium brackets were designed. Specific test setups were arranged for on-site anchoring tests and the results interpreted. A calculation being correct matters; a calculation being verifiable on site is part of the design too.
When the glass is the structure
On the main entrance façade of the Atatürk Cultural Center the glass was not cladding but structure. The glass fins are 0.8 metres wide and 25.65 metres high, formed at intervals of 2.037 metres, each made of six pieces and supported on tie beams. Fins supported on the steel roof system at the top are fixed to the reinforced concrete system with vertical sliding supports at the bottom — so the building's vertical movement is absorbed rather than passed into the glass.
The design calculations were carried out with reference to "Guidance for European Structural Design of Glass Components (2014)", with the relevant AISC, ASCE and Eurocode sources integrated as well. In structural glass a single code is rarely enough.
Verification before installation
A façade is not finished when the calculation is. At The Shoreline the unitised system required separate work on the performance mock-up unit, erection and lifting scenarios, calculations based on packaging during transport, and every connection detail. Between leaving its crate and reaching its position, a façade unit sees loads unlike anything it will meet in service.
When the geometry gets complicated
At the Turkish Presidency Symphony Orchestra Building the façade wrapped a free-form ovoid reinforced concrete shell 31.5 metres high. Laser-scan surveys of the shell were taken and the detail engineering of the brackets was based on them; the façade had to absorb the deviations of production on site. Tessellation, optimisation and fabrication drawings were all carried out in Rhino and Grasshopper.
Where does the wind load come from?
The wind load that feeds a façade calculation can arrive by three routes: a rapid desk-based assessment drawing on local wind climate data and published guidance, CFD simulation for complex geometries, or wind tunnel testing. Which one is right depends on the design stage and the accuracy required — tunnel testing is unnecessary at early concept, and a desk estimate may be insufficient for final façade loads.
We deliver all three in-house, and decide which gives the most reliable answer by looking at the project.
Related insights
See all
What Is Wind Load?
The pressures and suctions wind creates on building surfaces, and the difference between main structural loads and local façade pressures.

Wind Load Calculation to ASCE 7 and EN 1991-1-4
Code-based wind load calculation: the MWFRS and C&C distinction, EN 1991-1-4 parameters, and where code coefficients fall short.
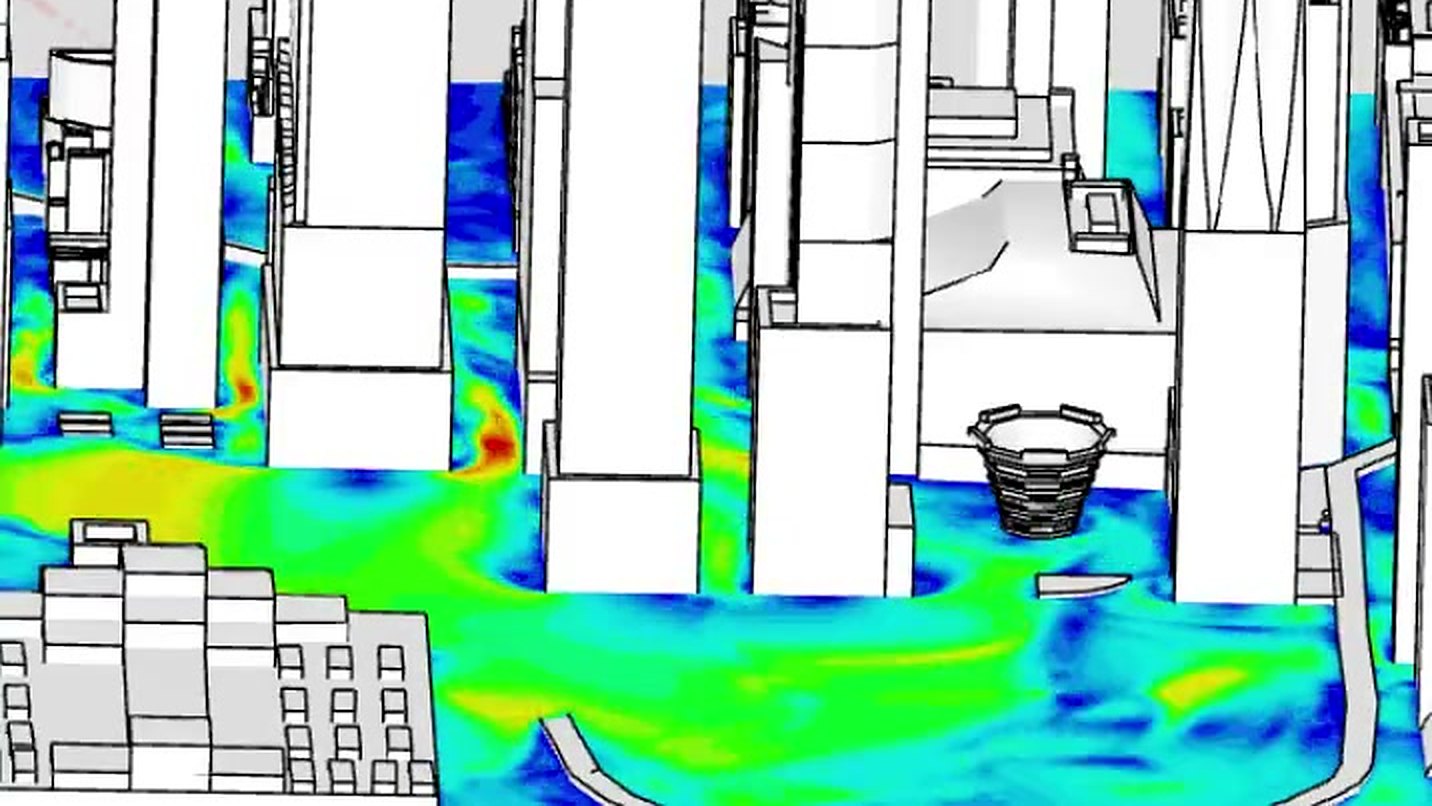
When Should CFD Wind Analysis Be Used?
Where CFD outperforms code tables, how it supports pedestrian comfort studies, and what determines whether its results can be trusted.