
ASCE 7 and EN 1991-1-4 provide code-based wind load procedures for structures with prismatic or otherwise simple geometries defined in the standards. In both approaches the basic wind data is converted into a design pressure by taking into account the site location, occupancy, terrain conditions, building height and geometry. Under EN 1991-1-4, parameters such as the basic wind velocity, terrain roughness, orography, the variation of mean velocity with height, turbulence intensity and peak velocity pressure are used. Net loads on surfaces are calculated by combining external and internal pressures. The standard also treats overall structural forces and the pressures on cladding and fixings in different ways.
In ASCE 7 terminology, calculations fall into two main groups: the Main Wind Force Resisting System (MWFRS) and Components and Cladding (C&C). The MWFRS calculation is used for effects transferred to the building’s overall structural system, such as storey forces, base shear, overturning moment and torsion. The C&C calculation covers elements with smaller tributary areas, such as façade panels, glazing, roofs, cladding and connections. EN 1991-1-4 draws the same distinction with different terminology, through overall structural forces on one hand and surface and element pressures on the other. However, for buildings that are irregular in plan, very tall, slender, aerodynamically unusual or strongly affected by dense surrounding development, code coefficients may not adequately represent the real flow behaviour; in such cases specialist assessment, CFD analysis or wind tunnel testing may be required.
Related insights
See all
What Is Wind Load?
The pressures and suctions wind creates on building surfaces, and the difference between main structural loads and local façade pressures.
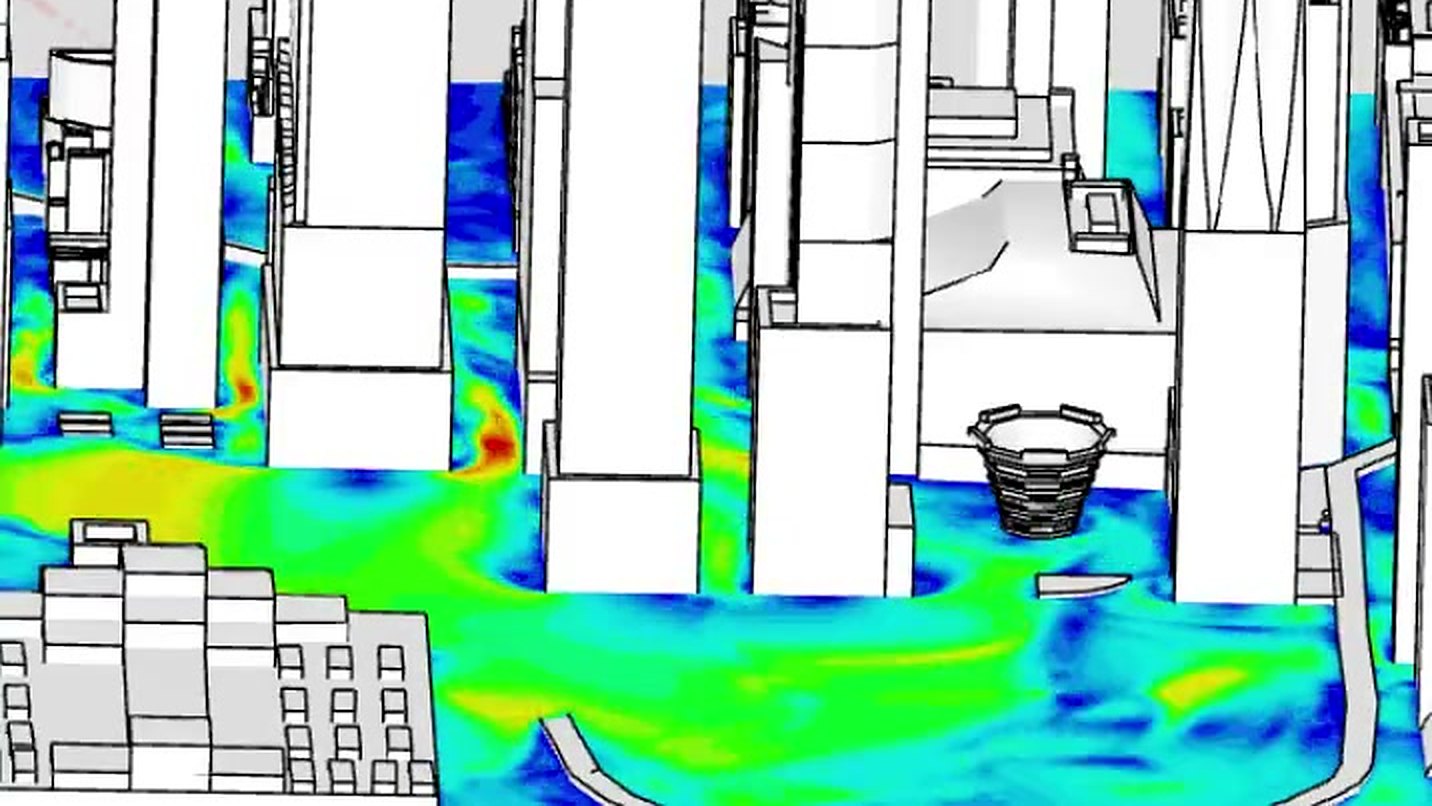
When Should CFD Wind Analysis Be Used?
Where CFD outperforms code tables, how it supports pedestrian comfort studies, and what determines whether its results can be trusted.
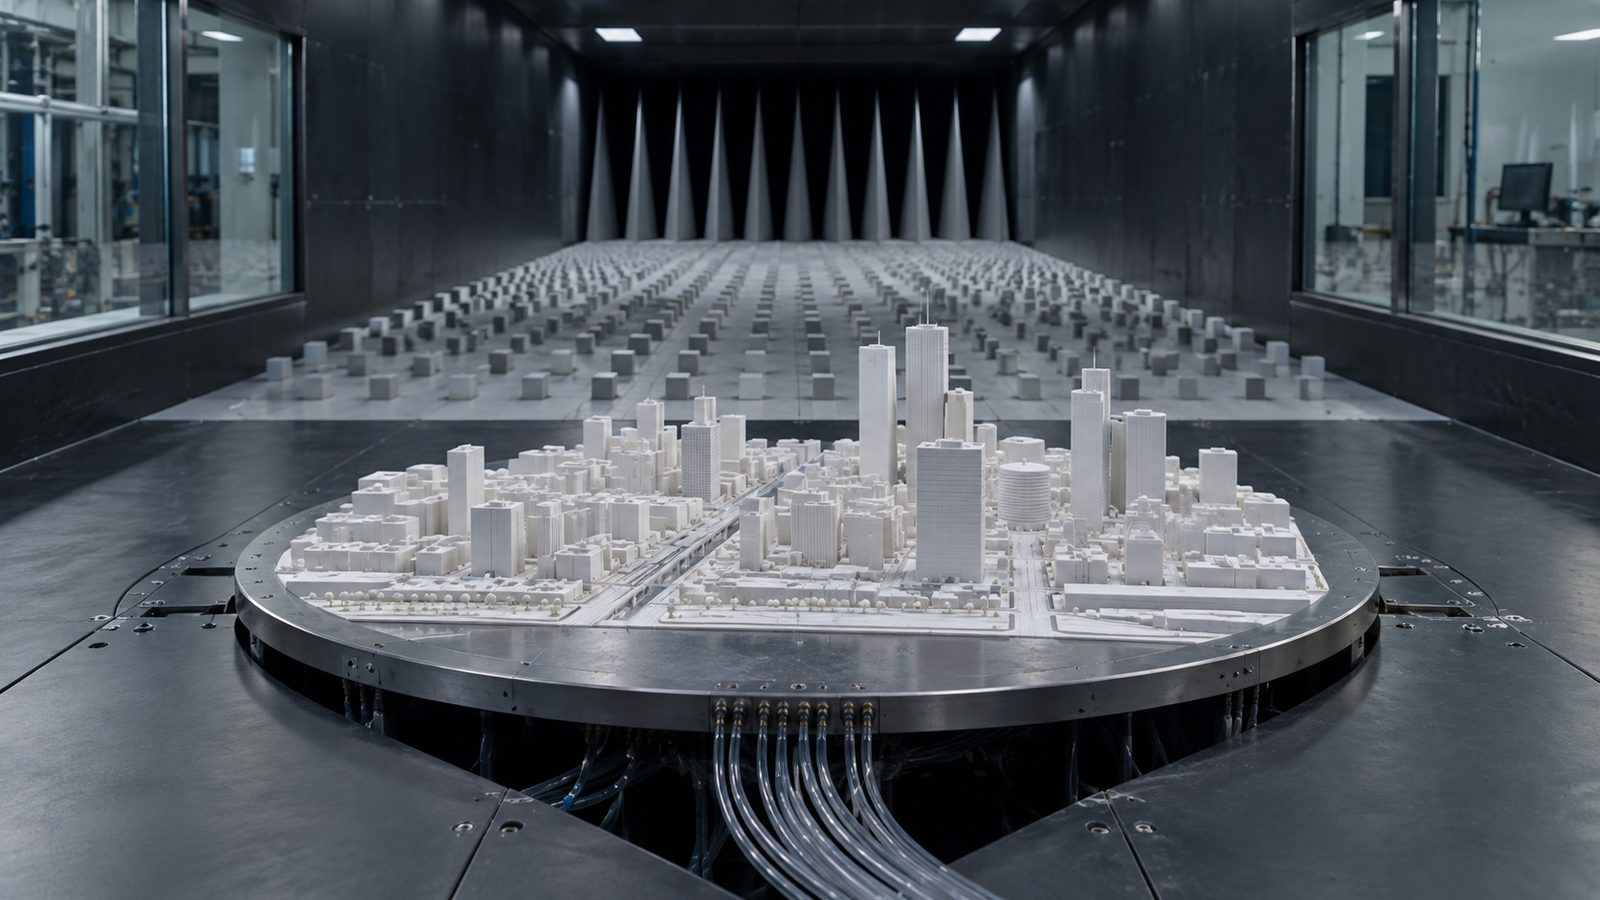
When Is Wind Tunnel Testing Required?
Which projects call for wind tunnel testing, and the measurement methods used for façade pressures, structural response and pedestrian comfort.