Insights
Questions on the engineering table.
Our engineers share the questions they meet on site — and how they resolve them.

How do you move a 400-tonne deck module from factory to sea?
Heavy module transport requires support design, lifting scenarios and deflection control to be solved together.

How is an existing building assessed against the current seismic code?
Performance assessment is a disciplined process running from material testing through to non-linear analysis.

How is a façade sized against wind loads?
In façade engineering, aesthetics and safety meet at the same table through wind load calculations and system detailing.

What Is Wind Load?
The pressures and suctions wind creates on building surfaces, and the difference between main structural loads and local façade pressures.

Wind Load Calculation to ASCE 7 and EN 1991-1-4
Code-based wind load calculation: the MWFRS and C&C distinction, EN 1991-1-4 parameters, and where code coefficients fall short.
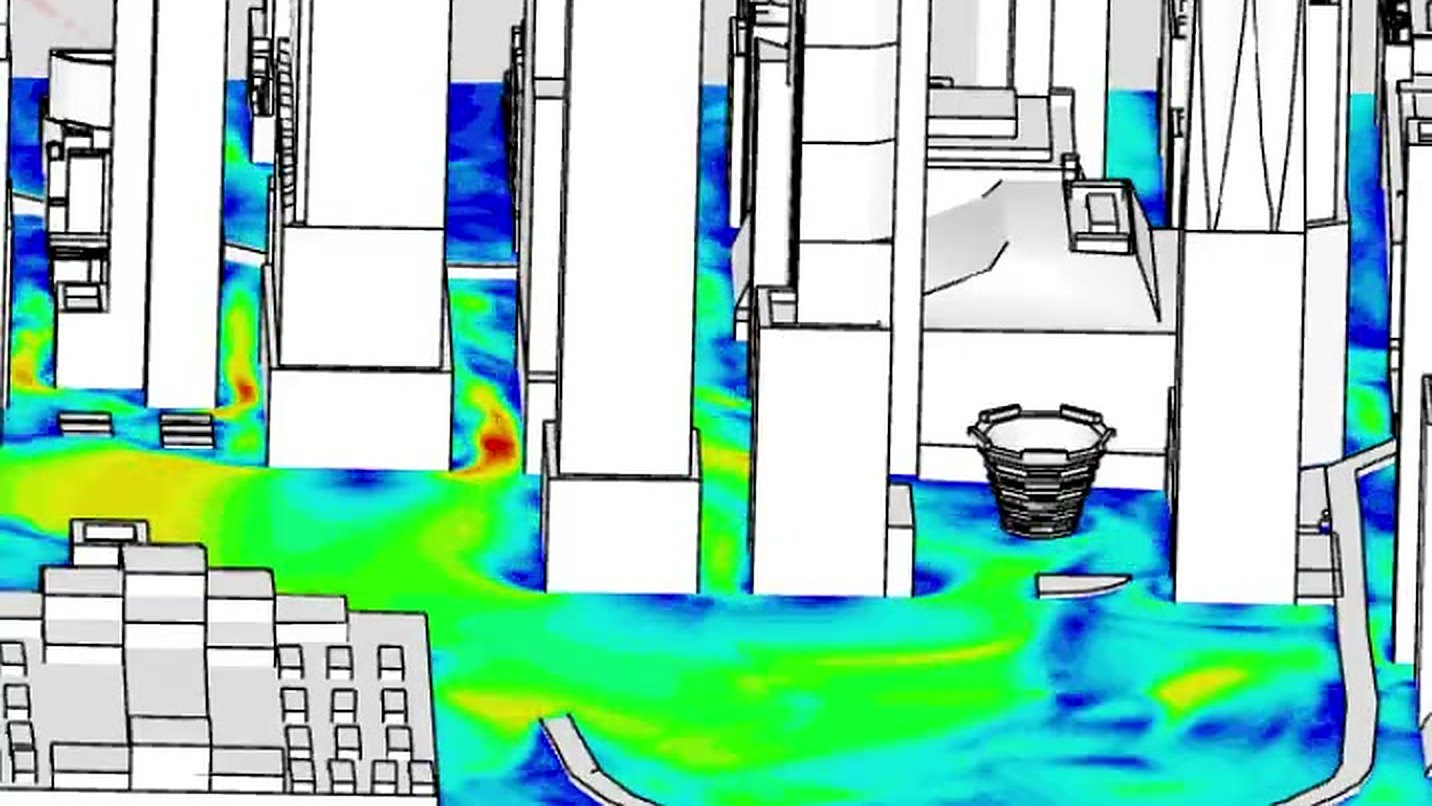
When Should CFD Wind Analysis Be Used?
Where CFD outperforms code tables, how it supports pedestrian comfort studies, and what determines whether its results can be trusted.
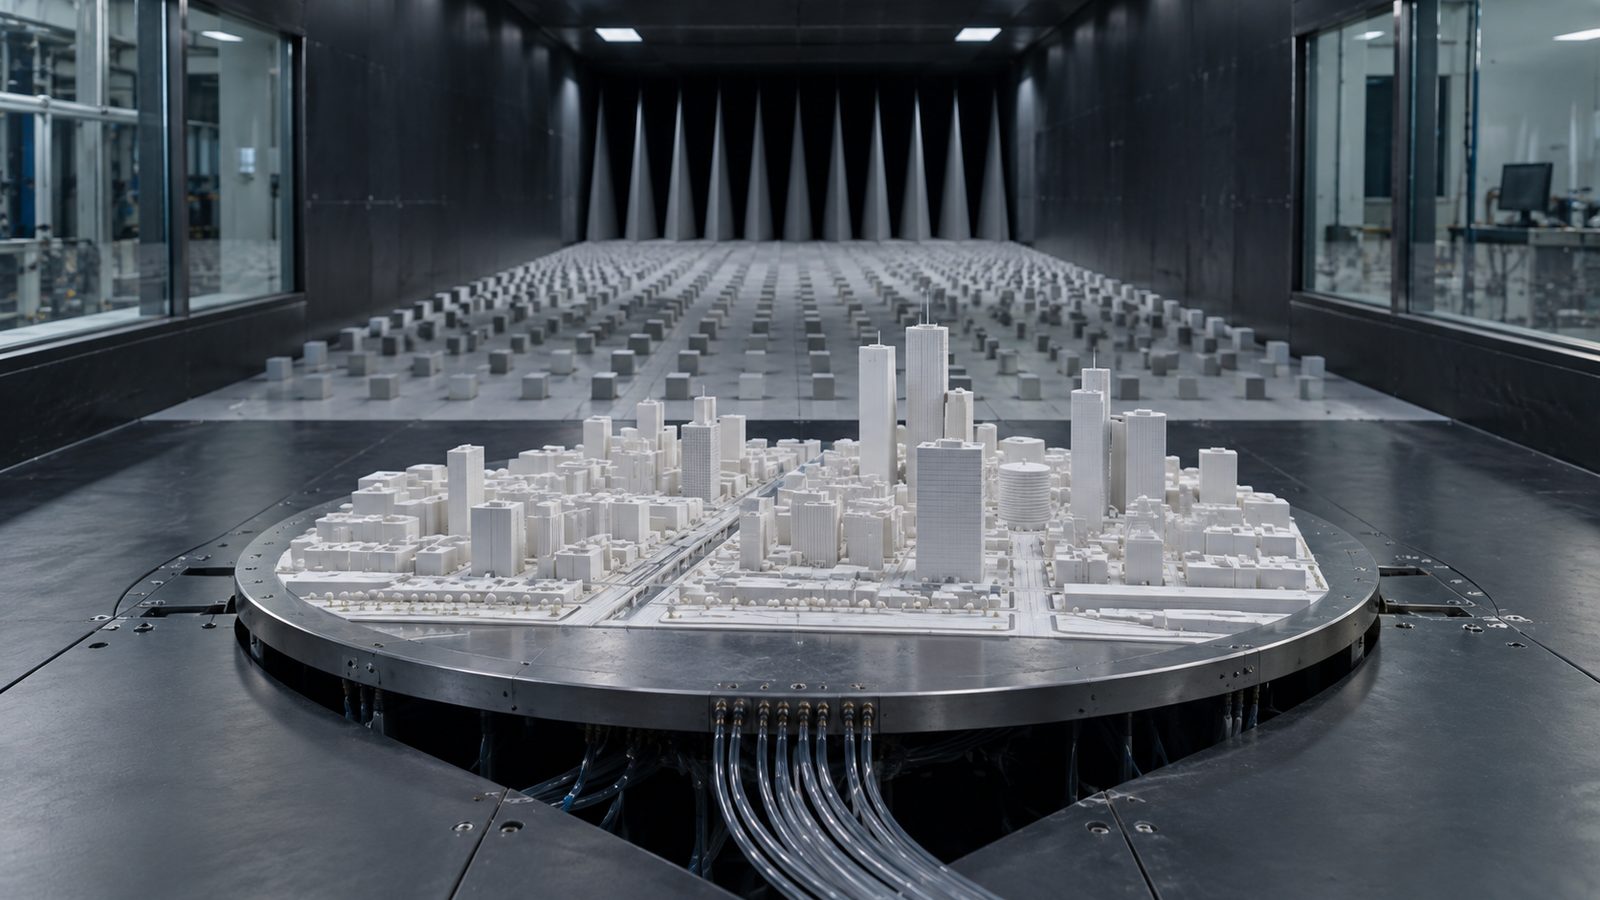
When Is Wind Tunnel Testing Required?
Which projects call for wind tunnel testing, and the measurement methods used for façade pressures, structural response and pedestrian comfort.

What Is Pedestrian Wind Comfort?
How pedestrian wind comfort is judged against the intended use of a space, and how Lawson 2001 comfort categories should be applied.

What Is Pedestrian Wind Safety?
Assessing rare, high wind speeds that can knock people off balance, and how the Lawson 2001 safety criterion should be reported.

Wind Effects on Tall Buildings
Downwash, along-wind and crosswind dynamic response, occupant accelerations, and why tall-building wind effects are a single engineering problem.

Local Wind Pressures on Façades
How wind pressure varies across a façade, where corner and edge suctions arise, and how to zone cladding loads by tributary area.

How Do You Compare Wind Tunnel and CFD Results?
Why CFD and wind tunnel results can only be compared when both model the same problem and report quantities with the same definition.

What Is the Atmospheric Boundary Layer?
How the atmospheric boundary layer changes with terrain, and why CFD and wind tunnel studies depend on a correctly defined inlet profile.
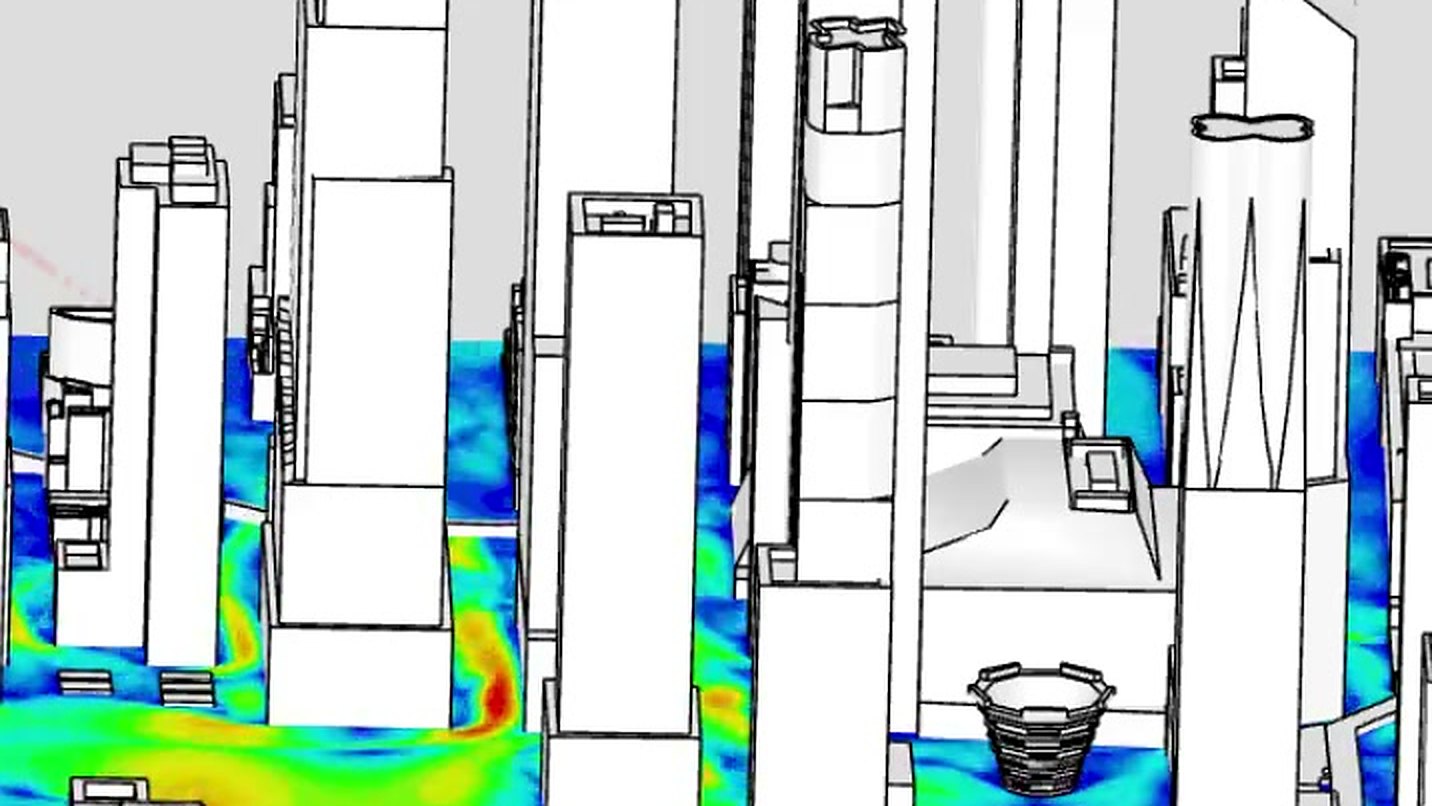
What Is Urban Wind Microclimate and Why Does It Matter?
How buildings reshape wind at city scale, and why it matters for pedestrian comfort, ventilation, air quality and the urban heat island.

The Relationship Between Wind Load and Façade Design
Turning wind engineering data into façade design loads, and using load zoning to optimise the façade without compromising safety.
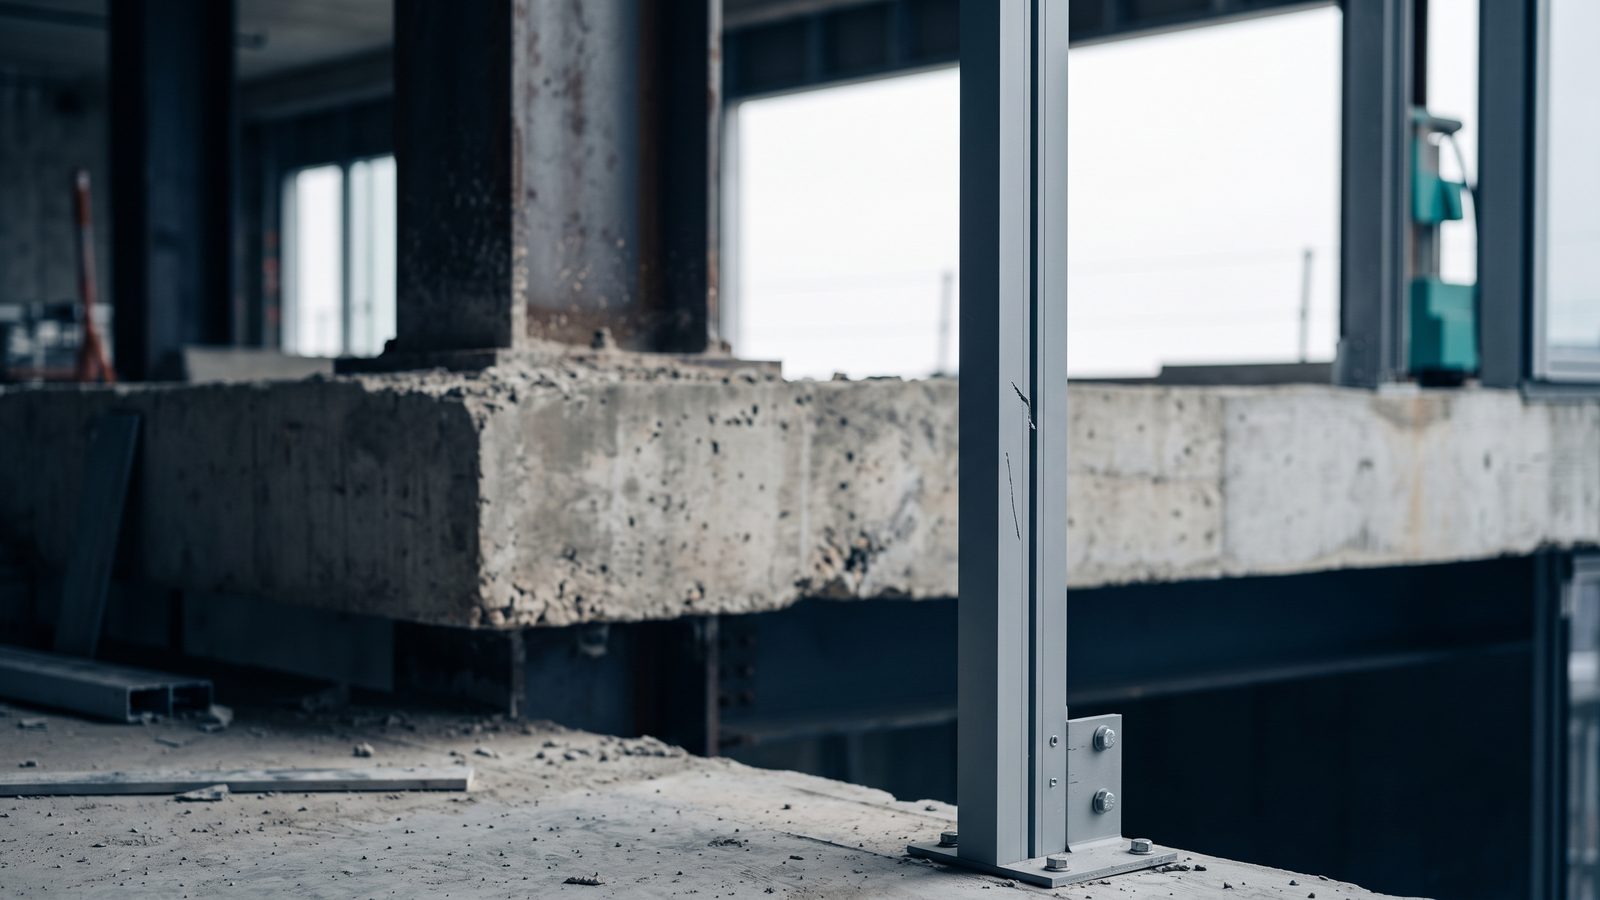
What Is Structural Façade Engineering and How Does It Differ from Structural Design?
How façade elements carry load, deflect and follow building movement, and how the discipline differs from primary structural design.
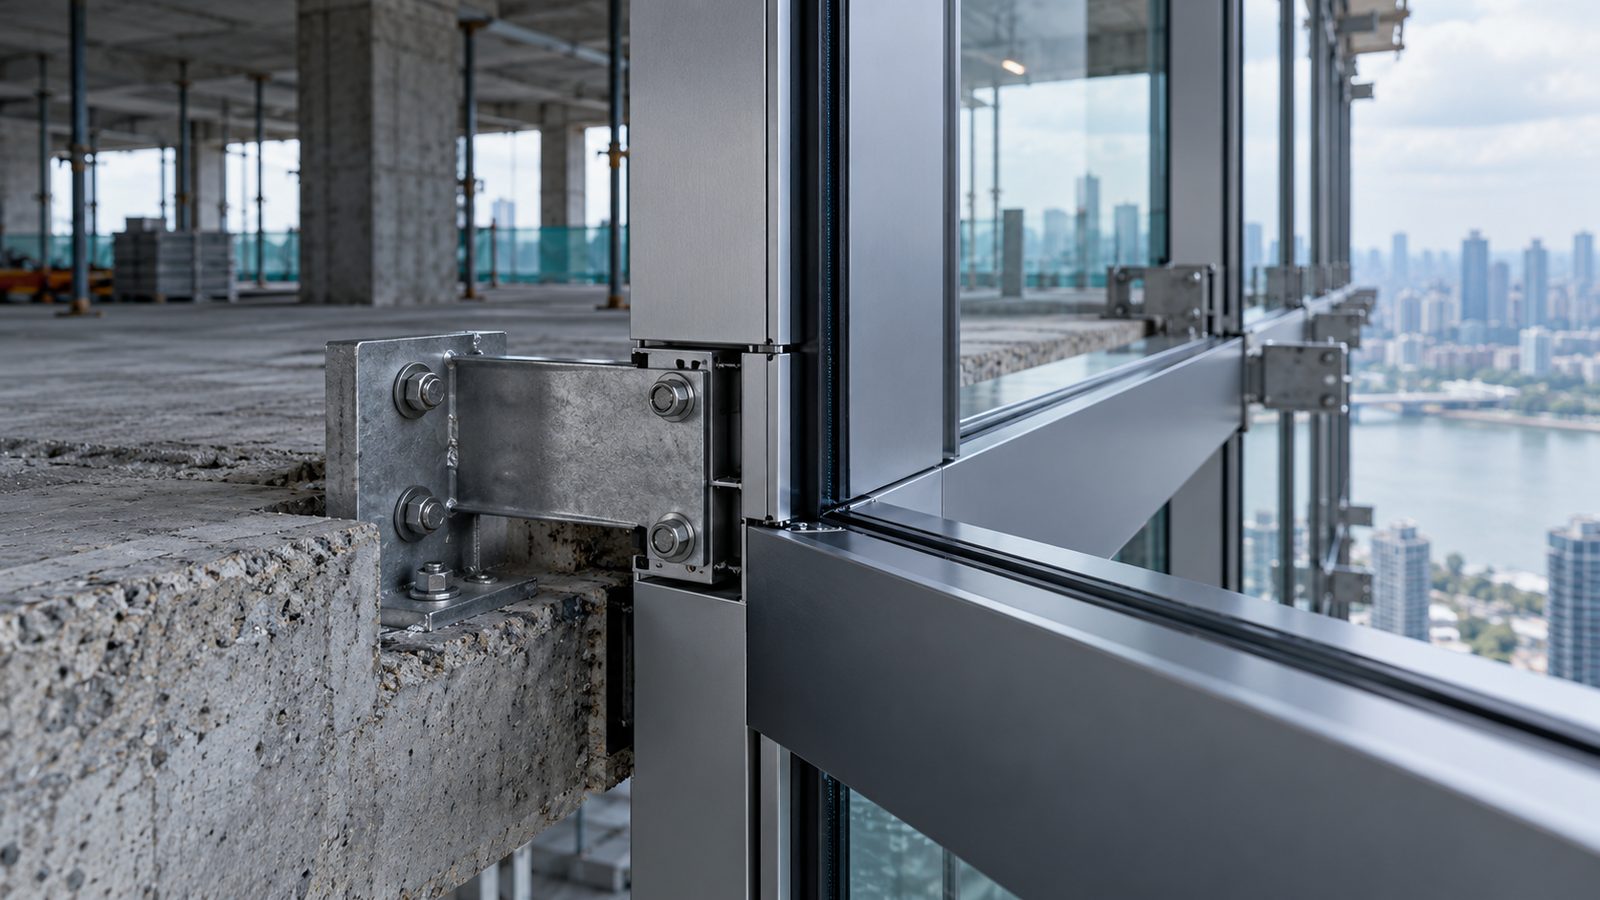
How Is a Curtain Wall Calculated Structurally?
Establishing the load path, choosing fixed and sliding supports, and turning architectural intent into a buildable structural arrangement.

Curtain Wall Performance Classes to EN 13830
What EN 13830 actually classifies, how air, water and wind classes are expressed, and why a catalogue performance does not transfer automatically.

How Are Façade Wind Loads Determined?
Determining façade wind loads from the governing code, why internal pressure matters, and where corner zones and wind tunnel testing come in.
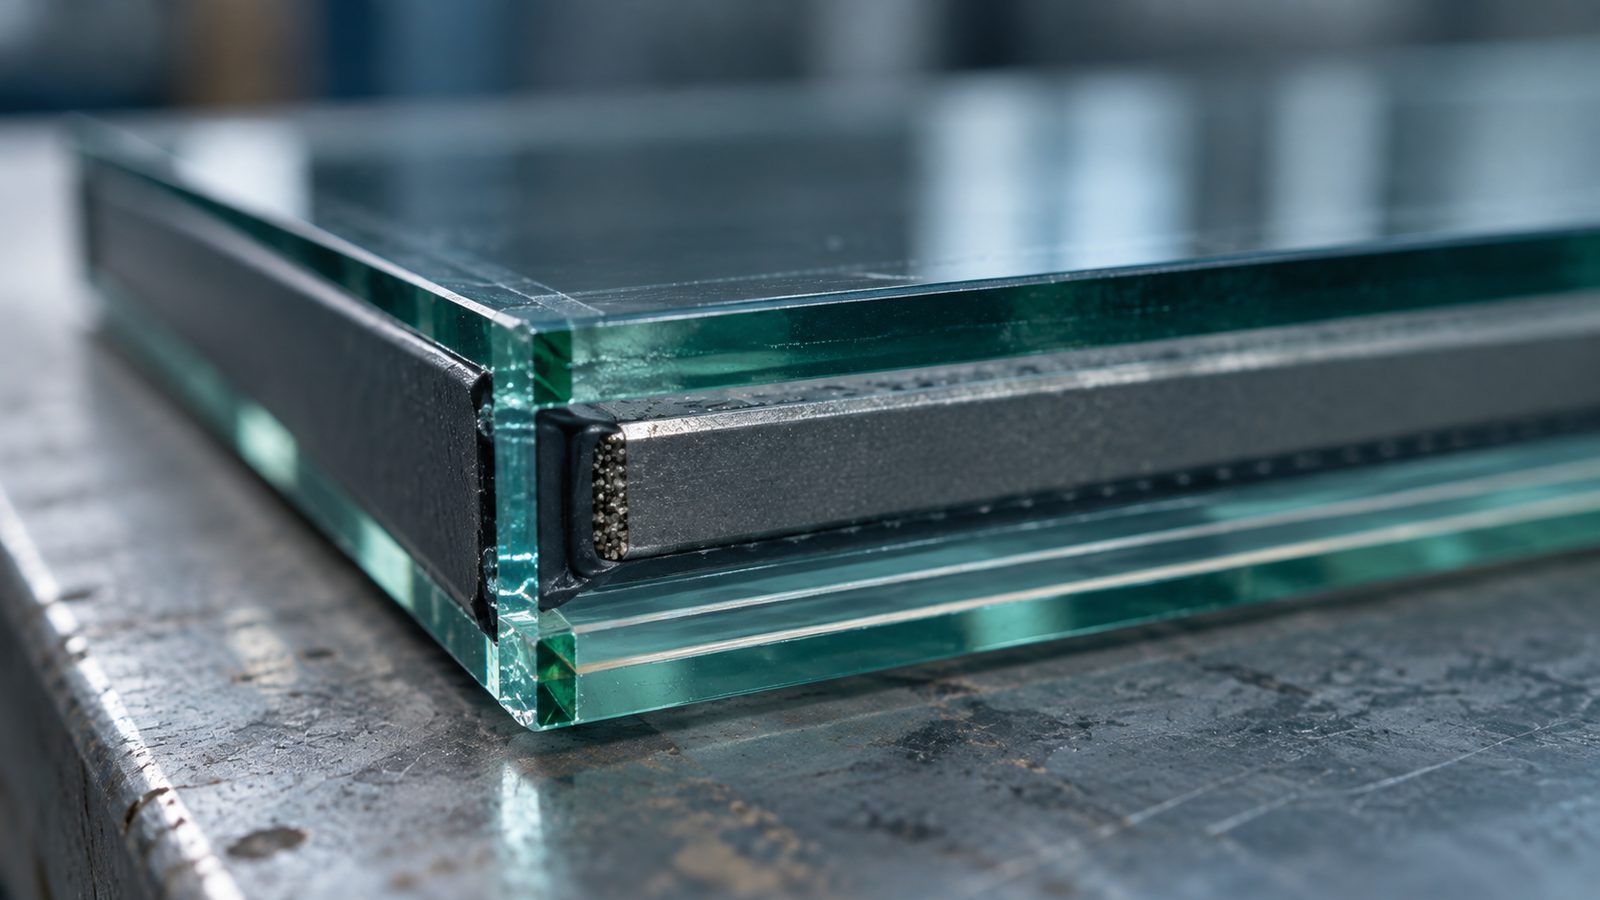
How Is Glass Thickness Selected? EN 16612 and ASTM E1300
Selecting the glass make-up, the load combinations that govern it, load sharing between panes, and the limits of EN 16612 and ASTM E1300.

What Is Structural Silicone Glazing (SSG)?
How structural silicone transfers load to the frame, how bite and thickness are set, and why sustained load needs separate verification.
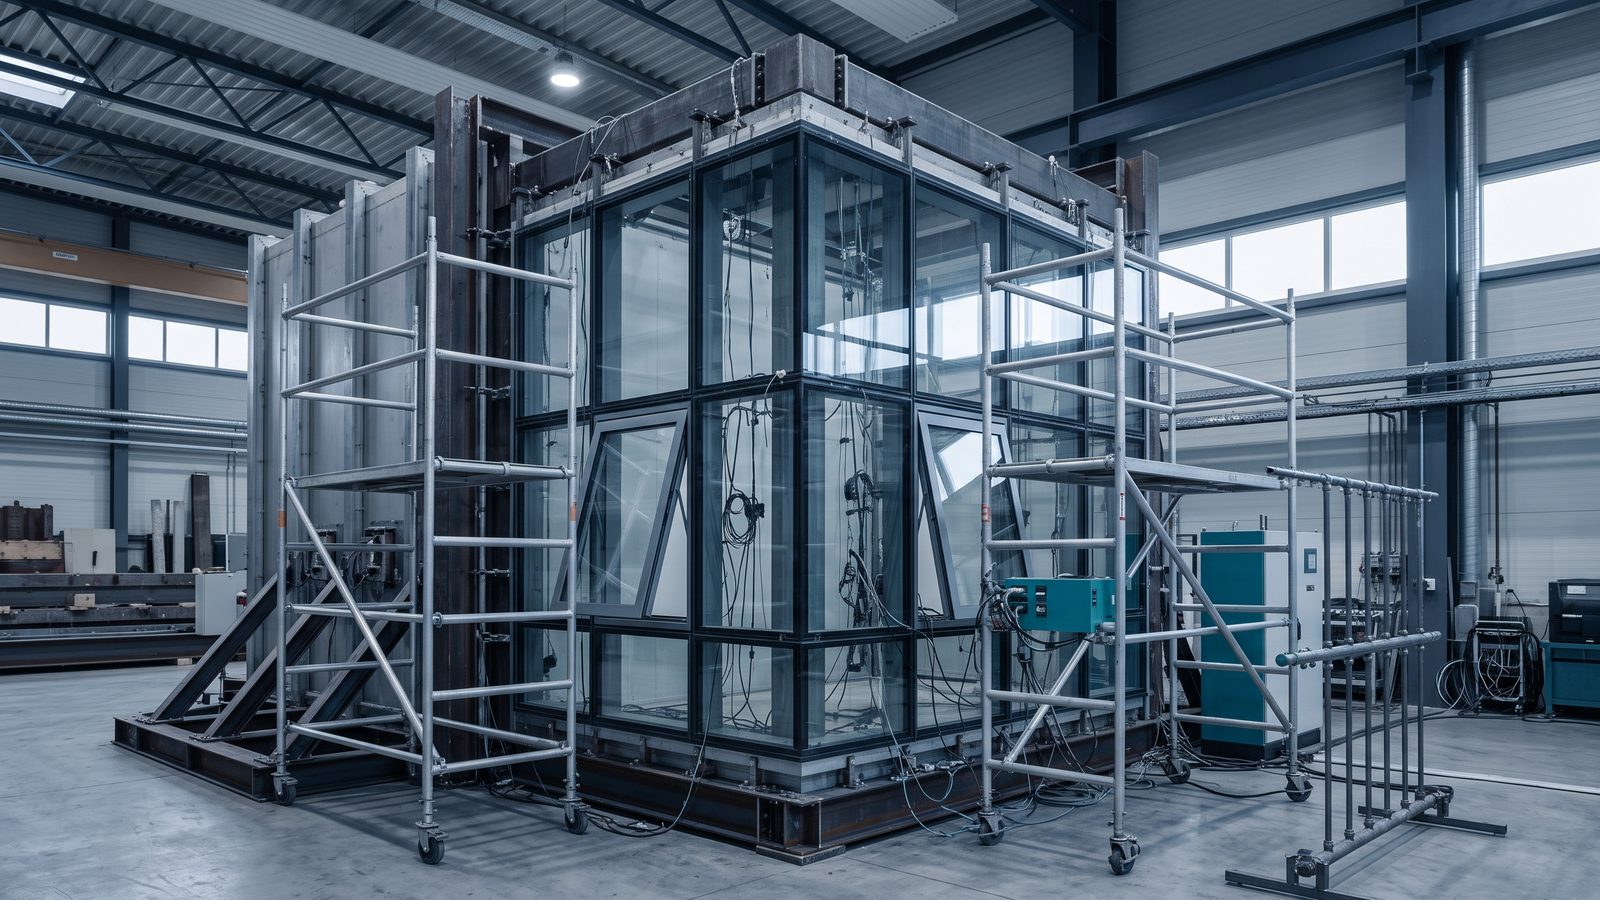
When Is a Façade Performance Mock-Up Test Carried Out?
When a performance mock-up is warranted, what the specimen should include, and the point in the programme at which testing pays off.
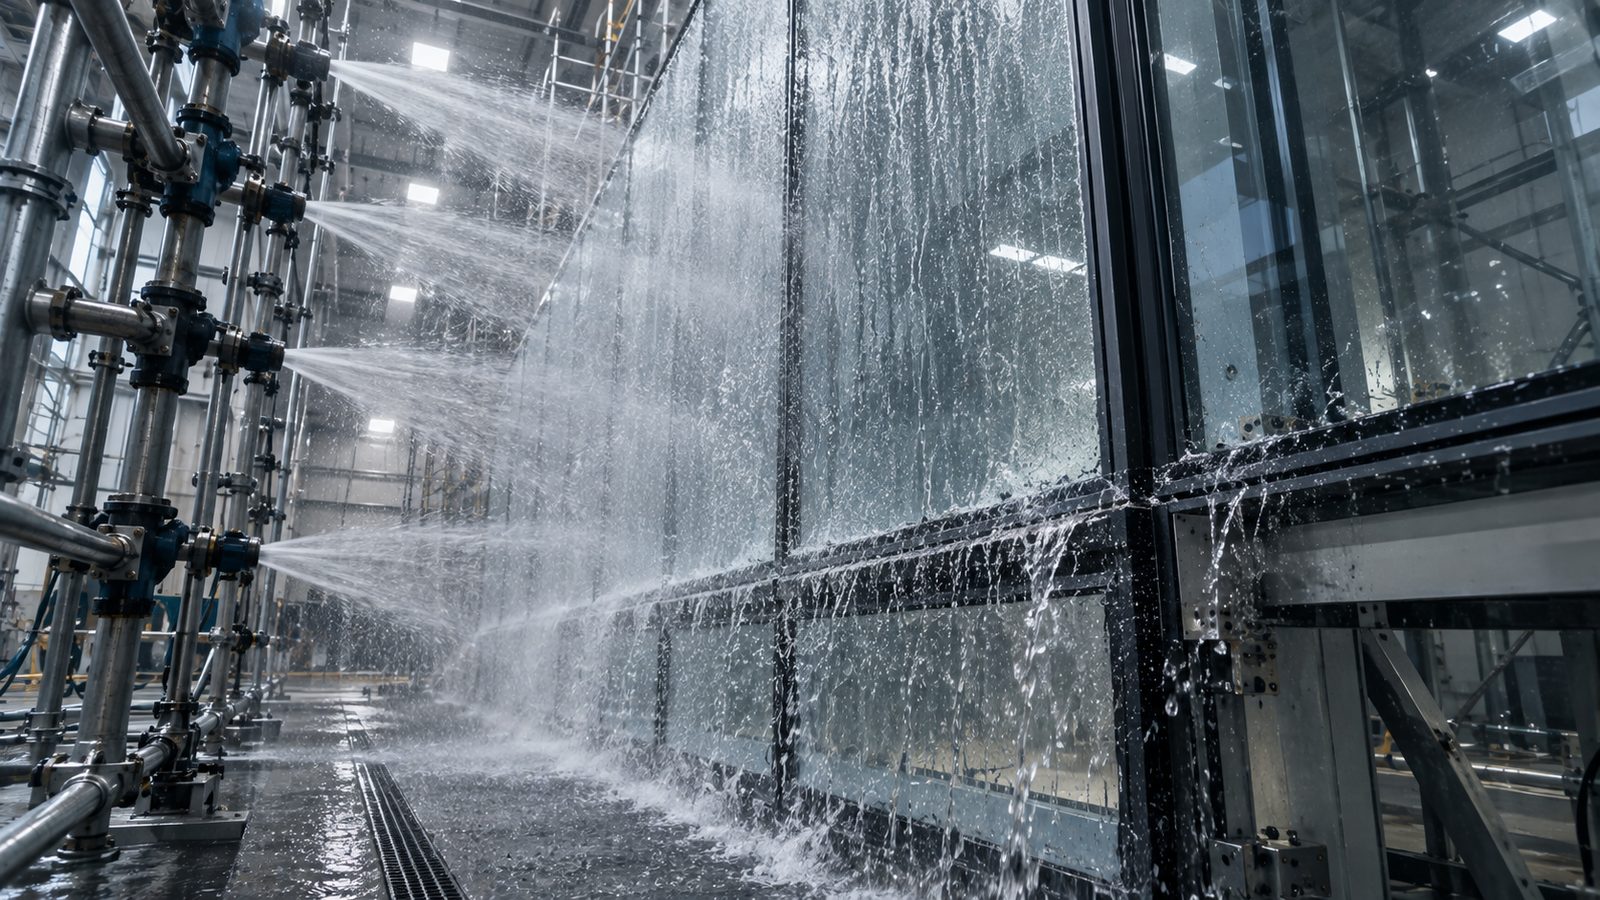
Air, Water and Wind Resistance Tests: EN 12152, EN 12154 and EN 12179
How air, water and wind tests are run on a curtain wall specimen, which standard covers which part, and how results should be reported.

Thermal Expansion and Movement Allowance in Façades
Relative movement between façade and structure, and what a joint allowance must cover beyond temperature: tolerance, deflection and timing.

How Do Curtain Walls Behave in an Earthquake? The Effect of Storey Drift
Inertia forces from floor accelerations, relative movement between fixing points, and designing a façade that accommodates drift rather than resisting it.
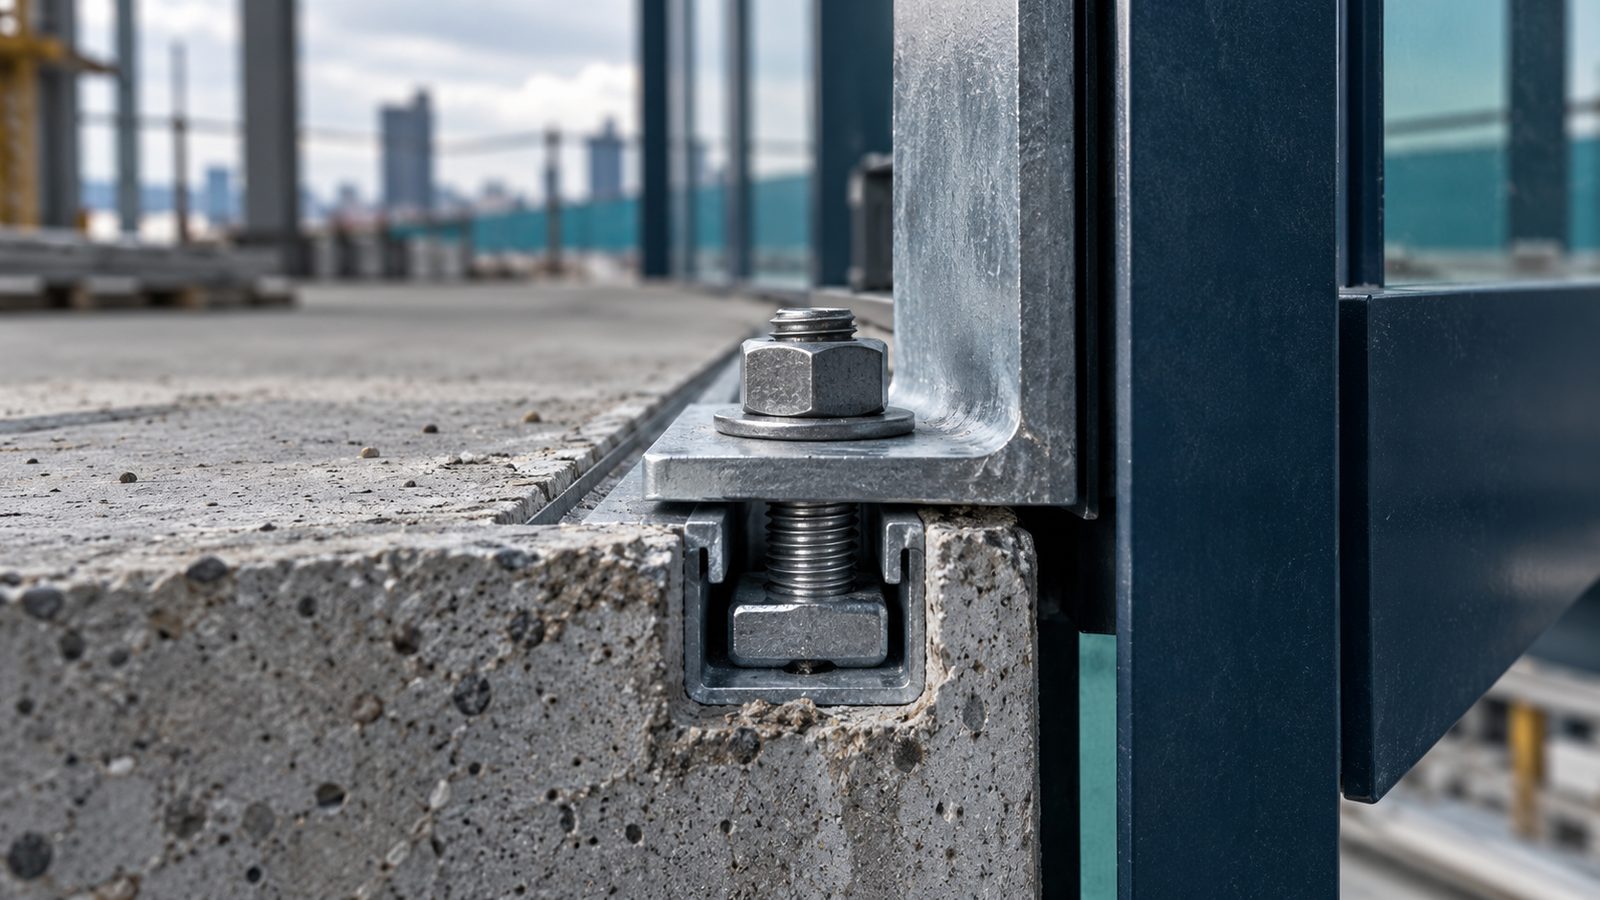
Façade Anchor Design
How expansion, chemical and cast-in channel anchors transfer load, and what governs their selection in cracked concrete and seismic zones.
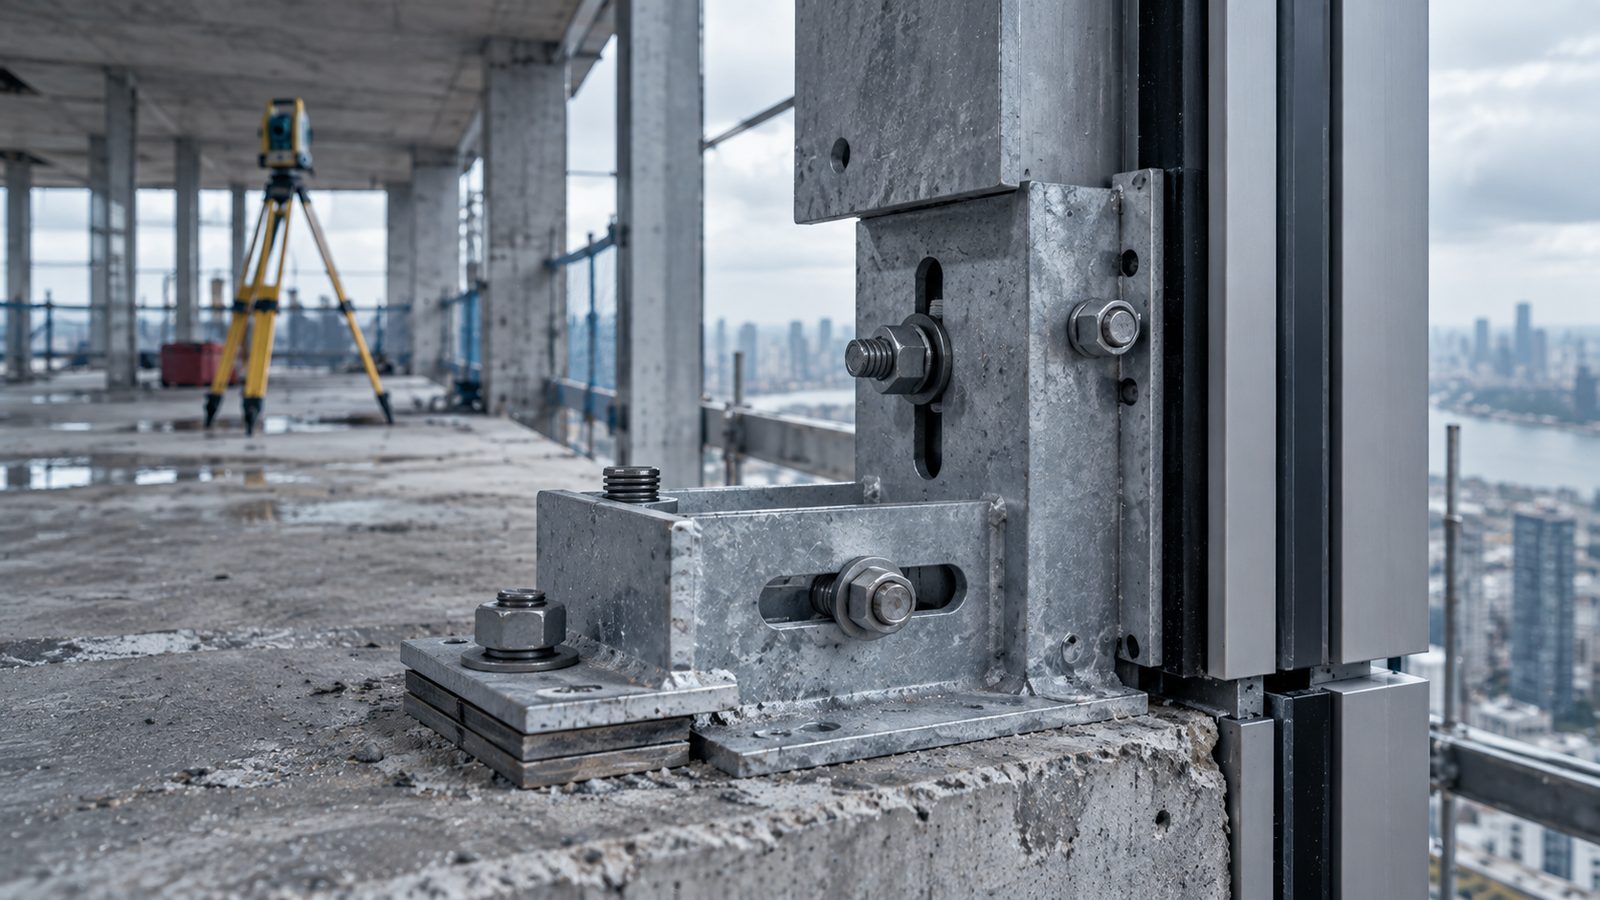
Façade Bracket Design and Tolerance Management
Which movements a bracket holds and which it releases, how much adjustment three-axis tolerance demands, and why a site survey pays for itself.

When Should Façade Engineering Join the Design Process?
What starting façade engineering at concept stage changes in cost and buildability, and how coordination keeps drawings, tests and site aligned.
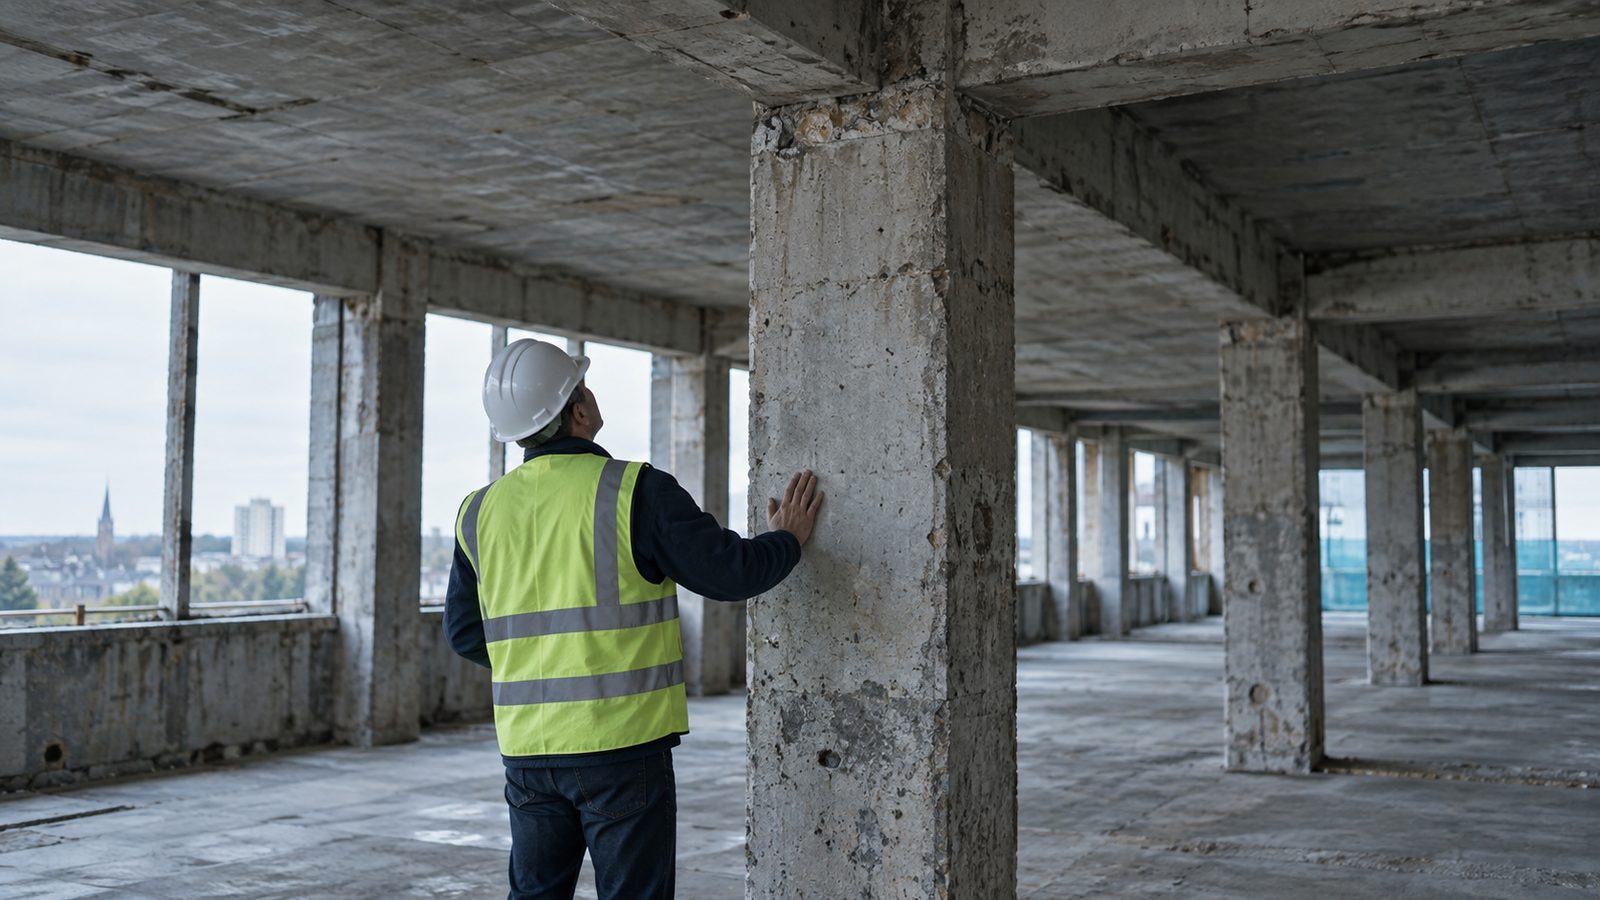
How Is the Seismic Risk of an Existing Building Assessed?
Rapid screening, statutory risk determination and code performance assessment: what each covers and why one does not replace another.
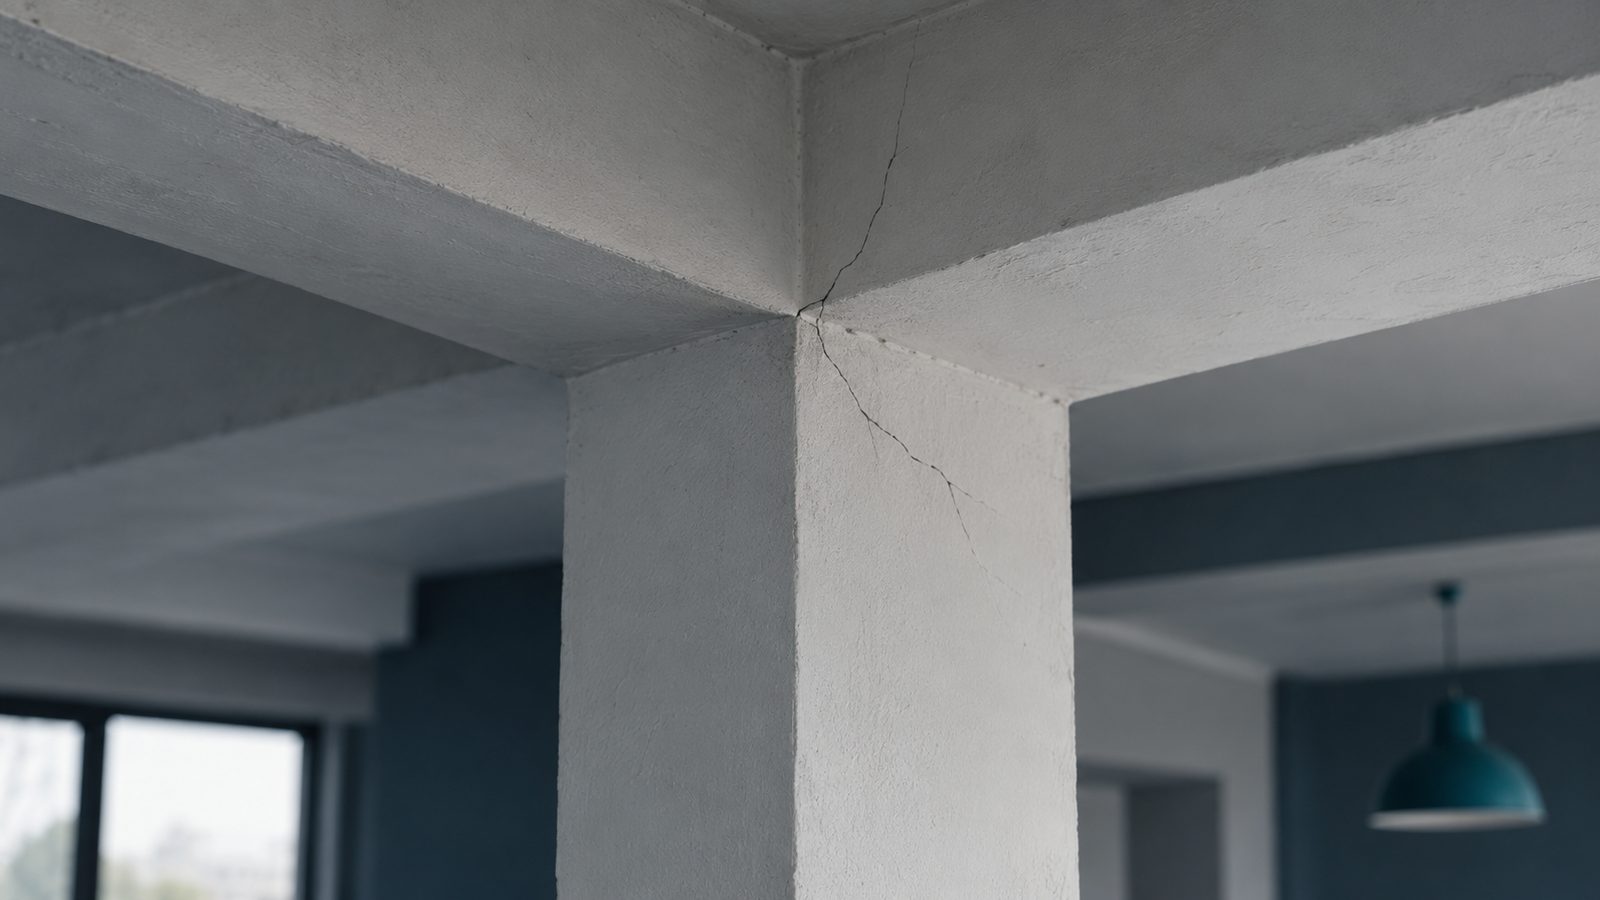
What Are the Performance Objectives in the Building Earthquake Code?
What Immediate Occupancy, Limited Damage, Controlled Damage and Collapse Prevention mean, and what meeting or missing a target actually implies.

What Is the Difference Between ASCE 41 Tier 1, Tier 2 and Tier 3?
The three-tier structure of ASCE 41, how it relates to the Turkish code, and how the appropriate tier is chosen for a given building.

What Is Risky-Building Determination and How Is It Carried Out?
How determination under Law No. 6306 is carried out, what site work it involves, and how it differs from a detailed performance assessment.

When Is Non-Linear Analysis, or Pushover, Required?
What a pushover analysis shows, how the right method is chosen for a given building, and what its reliability actually depends on.
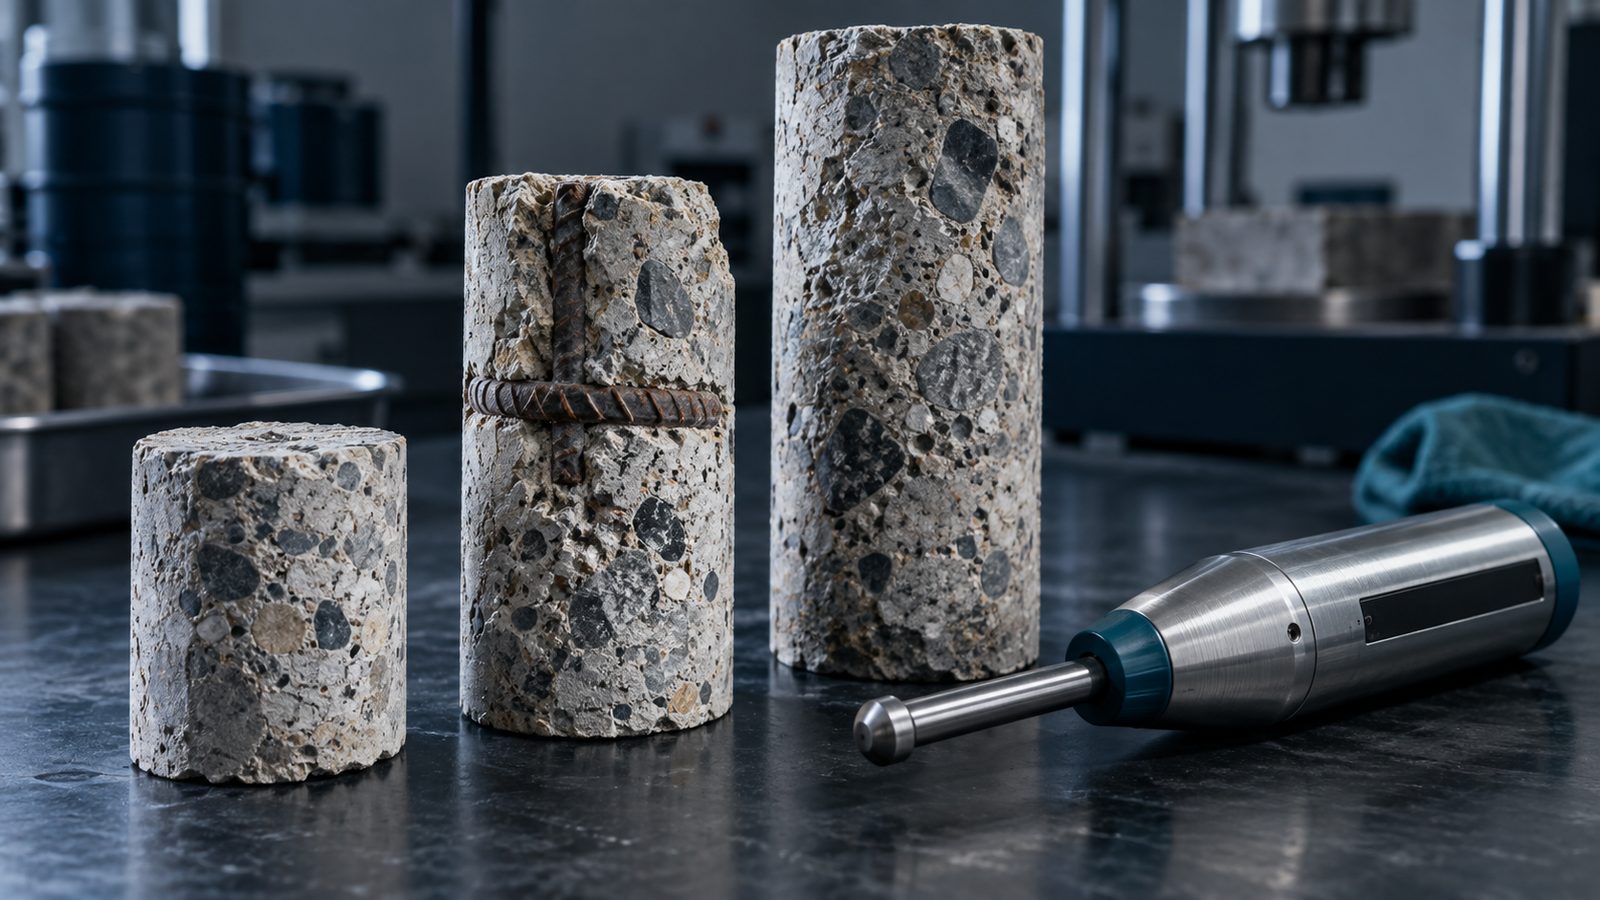
How Is Concrete Strength Determined on Site?
Why cores are the primary method, what rebound hammer and ultrasonic readings can and cannot tell you, and why the two are planned together.

How Is Reinforcement Detected?
What cover meters and radar can reveal, why selective removal of cover concrete is still required, and where transverse reinforcement details matter.
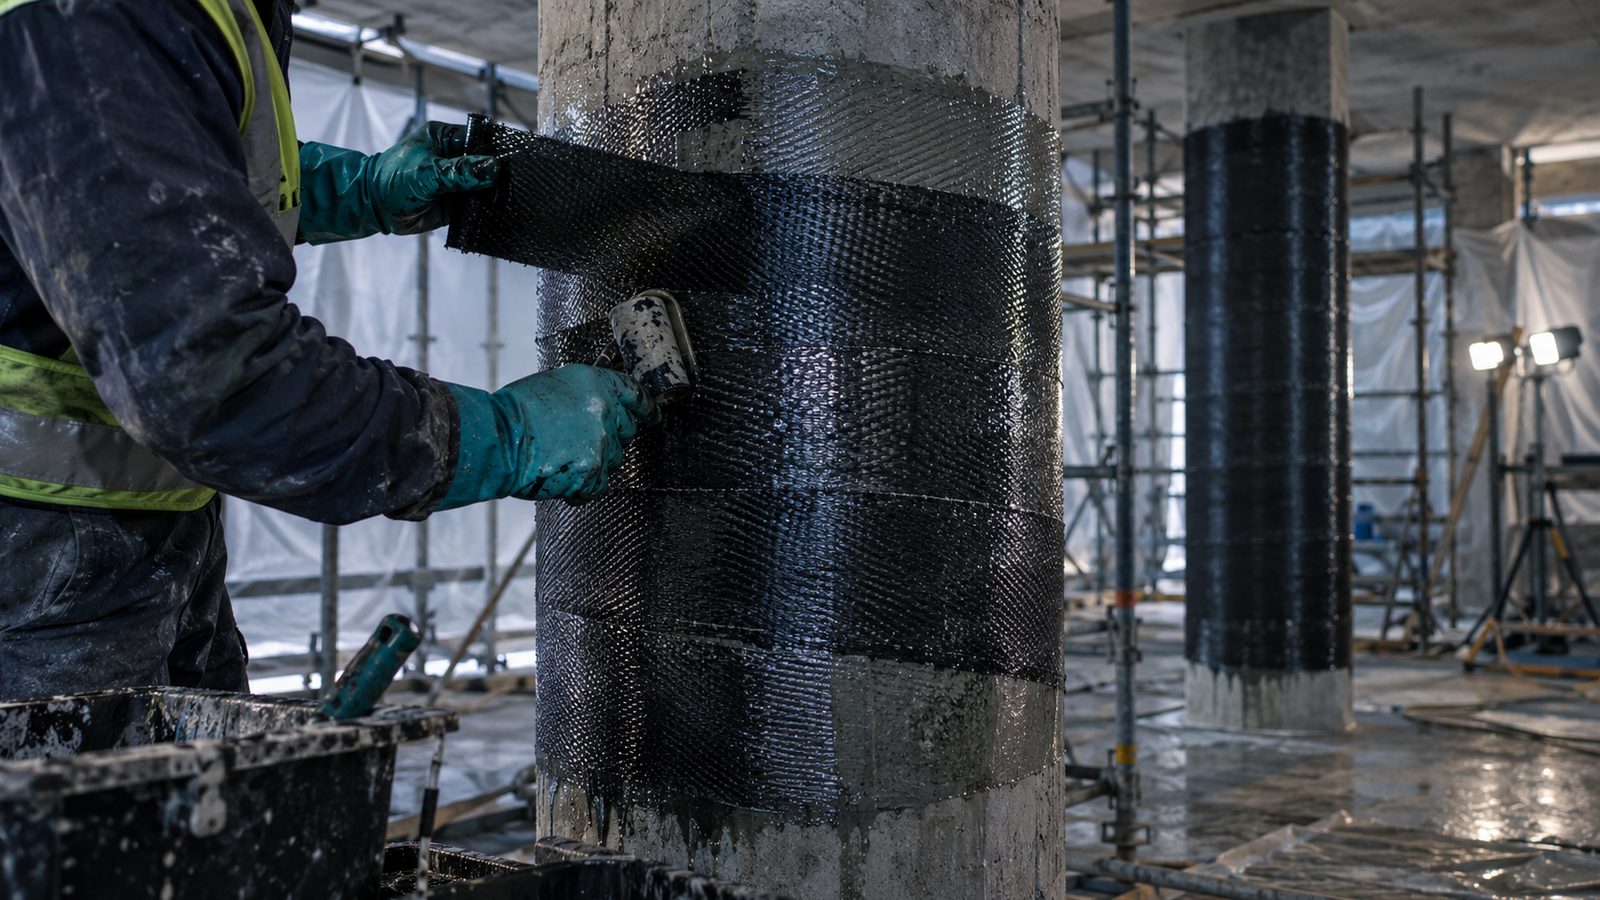
Strengthening Methods: Jacketing, FRP, Steel Frames and Added Shear Walls
What each strengthening method contributes, how the method is selected, and why supervision of the work on site decides the outcome.

How Is Seismic Risk Screened Across a Building Portfolio?
A staged programme from FEMA P-154 to ASCE 41 Tier 3 across large portfolios, and the rough time scale each stage implies per building.

What Is FEMA P-154 Rapid Visual Screening?
The scoring logic behind FEMA P-154, where it helps in leasing and acquisition decisions, and the limits of what a visual method can tell you.
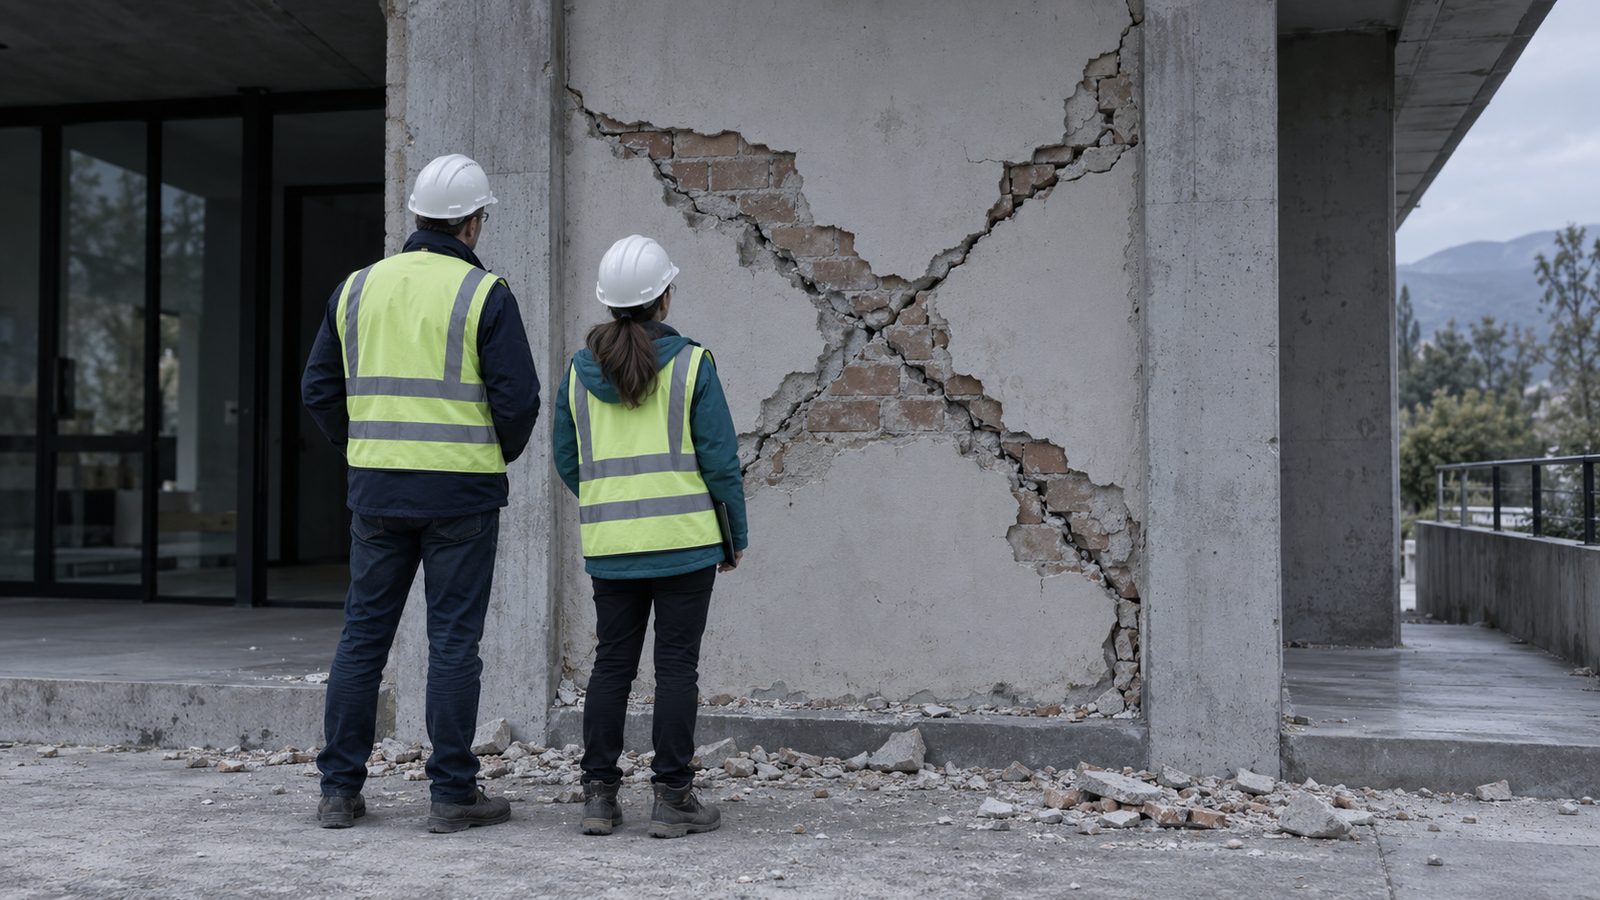
Post-Earthquake Damage Assessment and the Decision on Occupancy
How damage assessment is organised, why common criteria matter across teams, and what the decision to occupy, restrict or evacuate rests on.
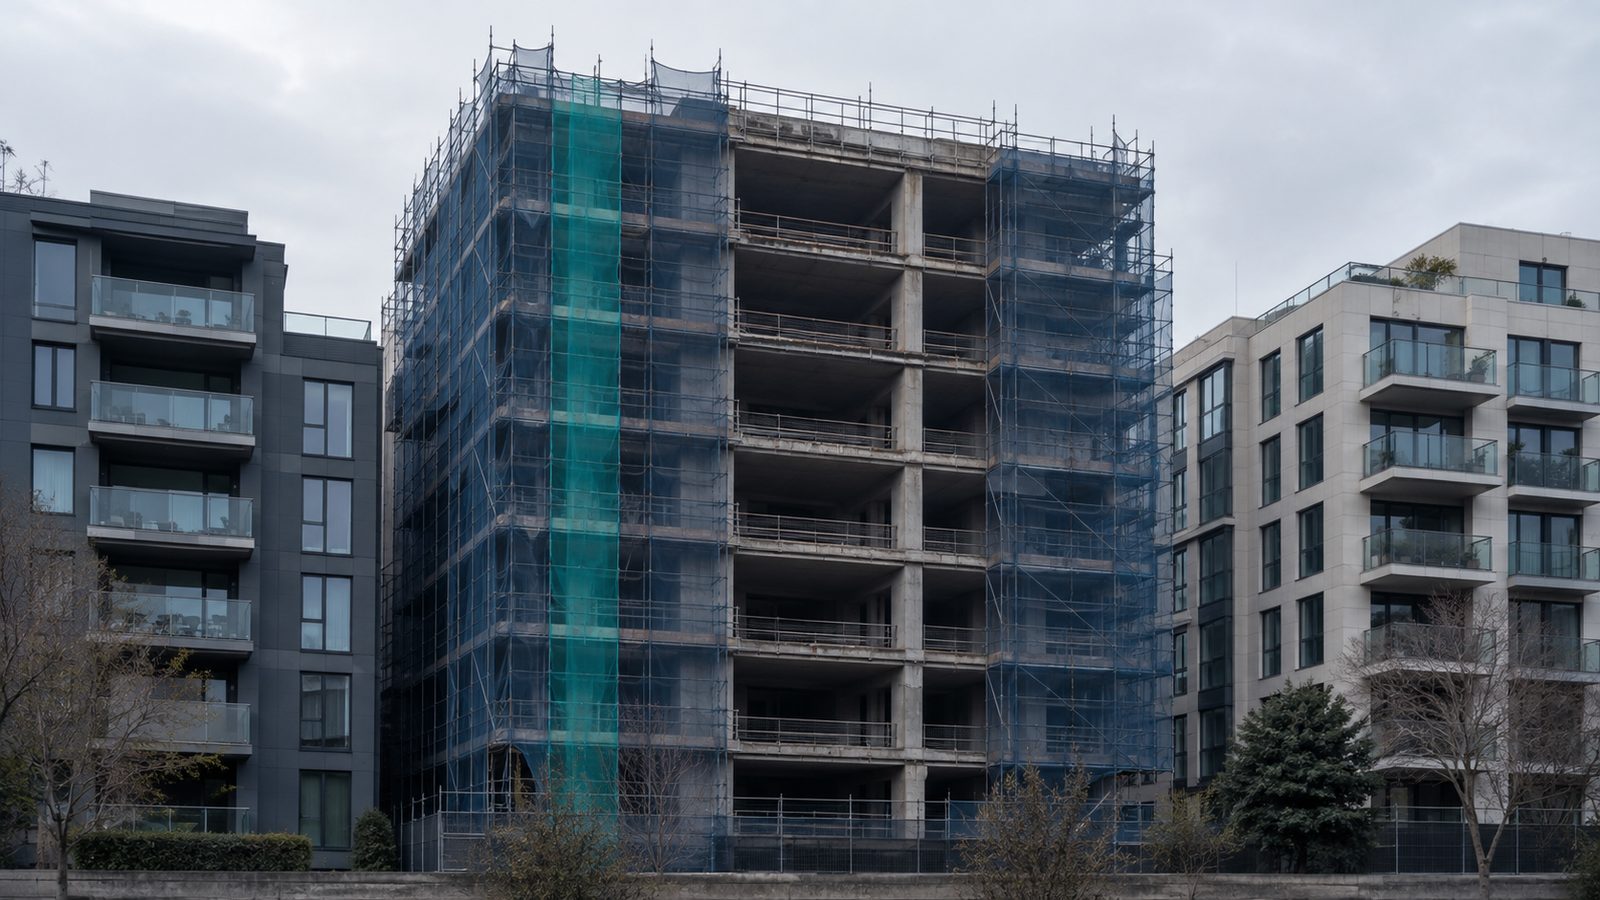
Strengthen or Demolish and Rebuild? The Decision Criteria
Why the decision starts with technical assessment, and how cost, programme and conditions of use are then compared between the two options.