
The glass thickness, profile sizes, anchor spacing, fixings and panel capacity of a façade system all depend directly on the design wind loads. Yet not every zone of a building façade is subjected to the same pressure. Higher suctions can develop at corners, upper floors, set-back surfaces and roof edges, while lower loads may be sufficient across the broad central areas. The hundreds or thousands of pressure values produced by a wind engineering study do not amount to a final load drawing that can be used directly in façade design. These data need to be interpreted in light of the relevant tributary areas, façade modules, system spans and fixing arrangements.
Specifying a different glass, profile or fixing system for every small pressure variation is impractical from an architectural, procurement and construction standpoint. Designing the entire façade for a single maximum local pressure, on the other hand, can lead to unnecessary material use and higher cost. The optimal solution is to divide the façade into a workable number of design load zones and to link those zones to system types. Having this zoning carried out by specialists who understand both the wind engineering results and the behaviour of façade systems makes it possible to optimise profiles, glass and fixings without compromising safety, to keep system variety under control and to develop a more economical façade solution.
Related insights
See all
What Is Wind Load?
The pressures and suctions wind creates on building surfaces, and the difference between main structural loads and local façade pressures.

Wind Load Calculation to ASCE 7 and EN 1991-1-4
Code-based wind load calculation: the MWFRS and C&C distinction, EN 1991-1-4 parameters, and where code coefficients fall short.
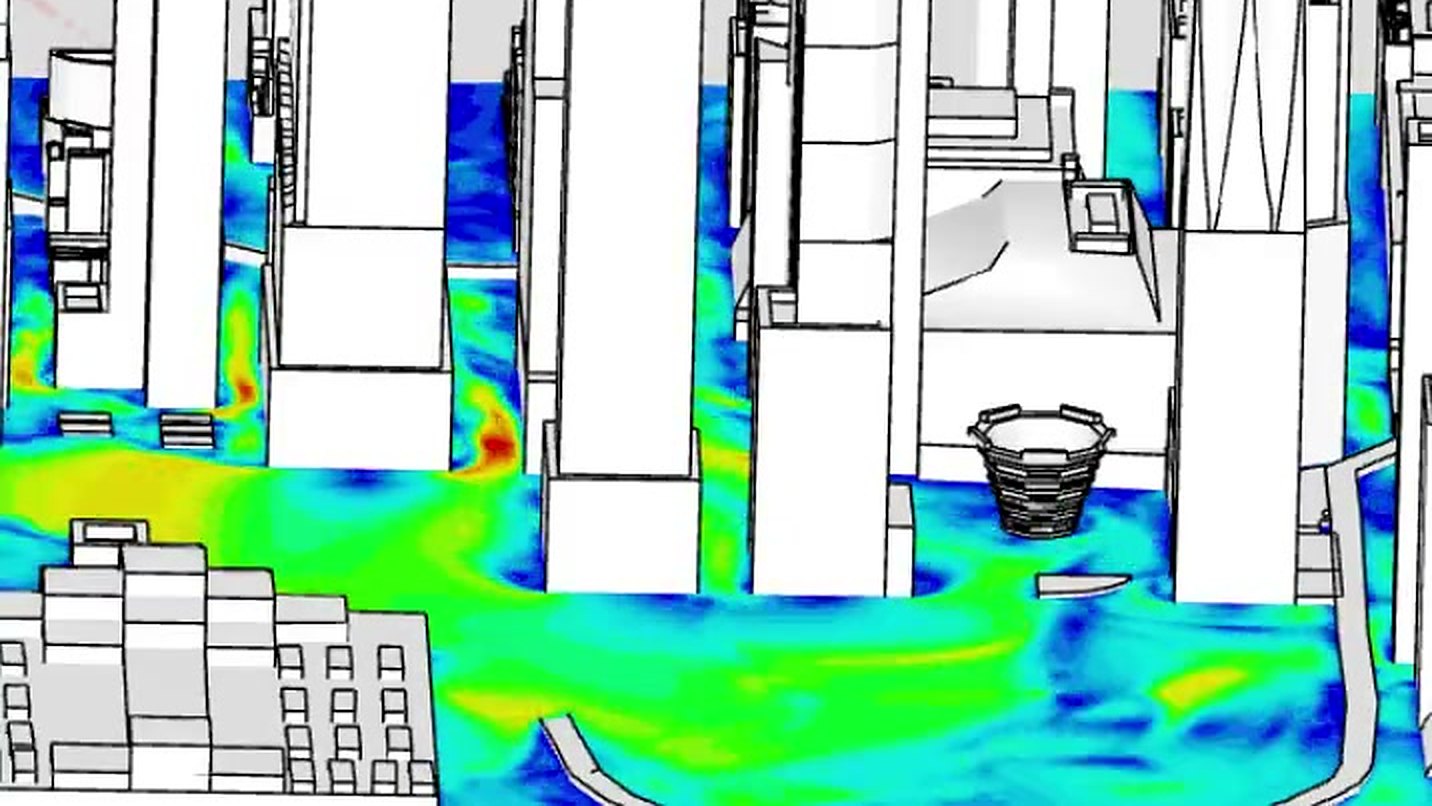
When Should CFD Wind Analysis Be Used?
Where CFD outperforms code tables, how it supports pedestrian comfort studies, and what determines whether its results can be trusted.