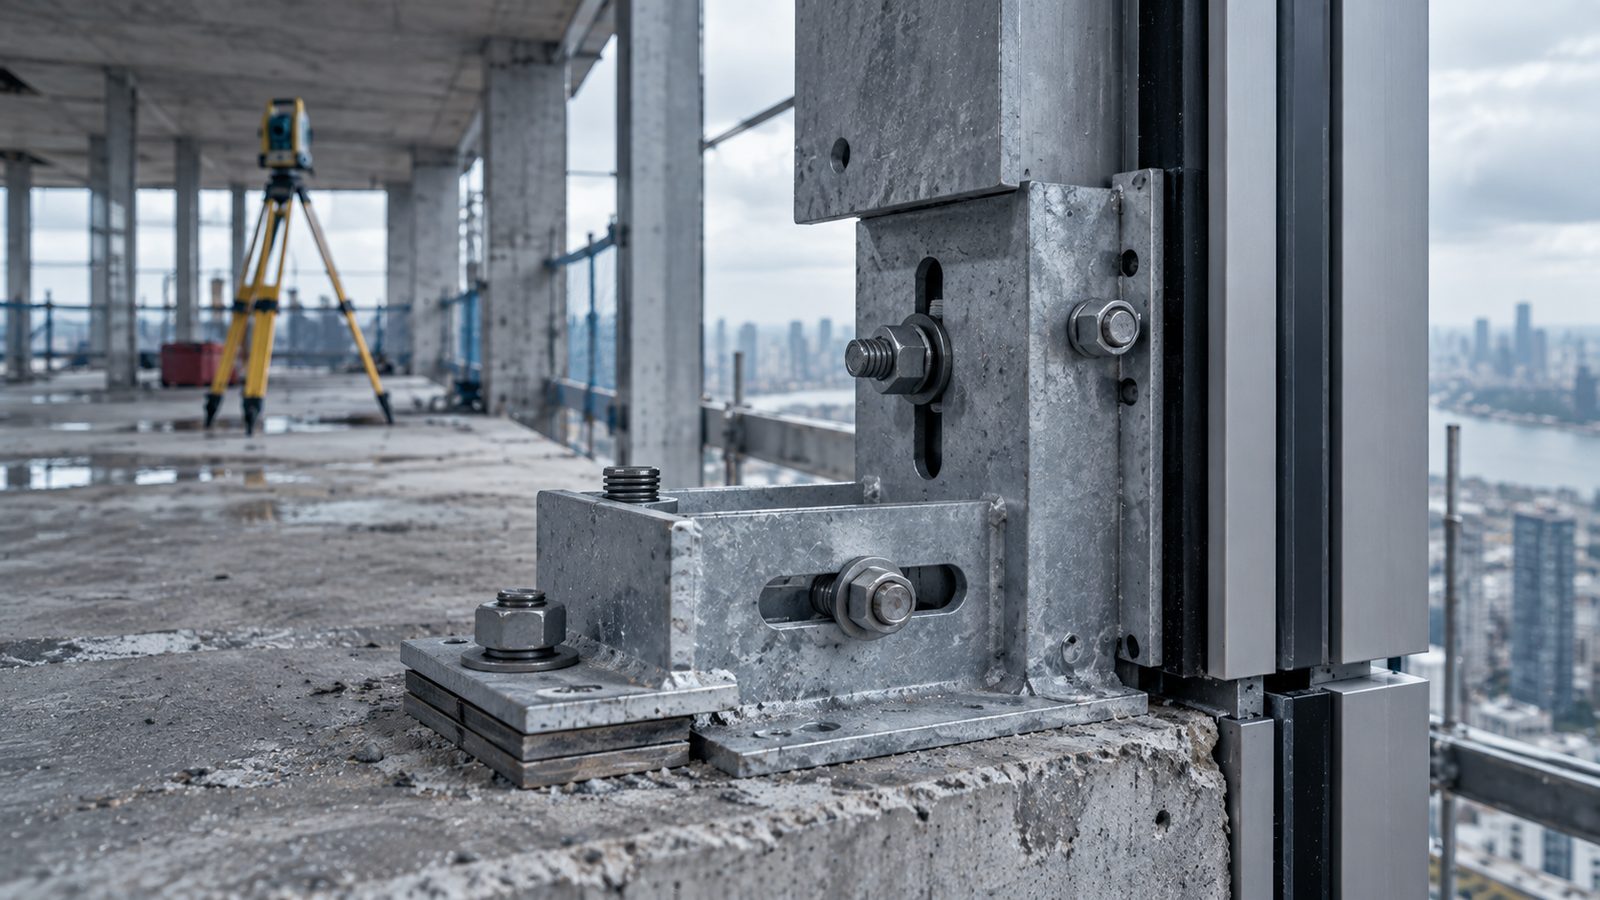
Façade brackets are the elements that determine, as they connect the façade to the structure, which movements will be held and which will be allowed. One connection may need to carry vertical load, another to permit sliding in a given direction, and a third to transfer horizontal loads while accommodating vertical movement. While these functions are being developed, the as-built positional deviations of the primary structure must also be absorbed. Differences at the slab edge, the column face and the fixing level can appear in all three axes. Adjustment capacity should therefore not be seen merely as a convenience for installation; the bracket must provide adequate strength in the most unfavourable position permitted to it. An extended cantilever distance and the changing load eccentricity that comes with it can increase the demands on both the bracket and the anchors.
Tolerance requirements cannot be defined by a fixed value across all projects. The relevant execution standard, the type of element, the measurement length and the project specification should be assessed together. Even so, expected deviations in the order of 25 mm can be regarded as normal. In tall buildings and long façades in particular, accumulated deviations can exceed the adjustment capacity of a standard bracket. Wherever possible, a site survey should be carried out before bracket fabrication and the actual structural geometry compared with the design. On projects where the frame and the façade installation advance on close programmes, the flow of information between the survey, design and fabrication teams becomes even more important.
Related insights
See all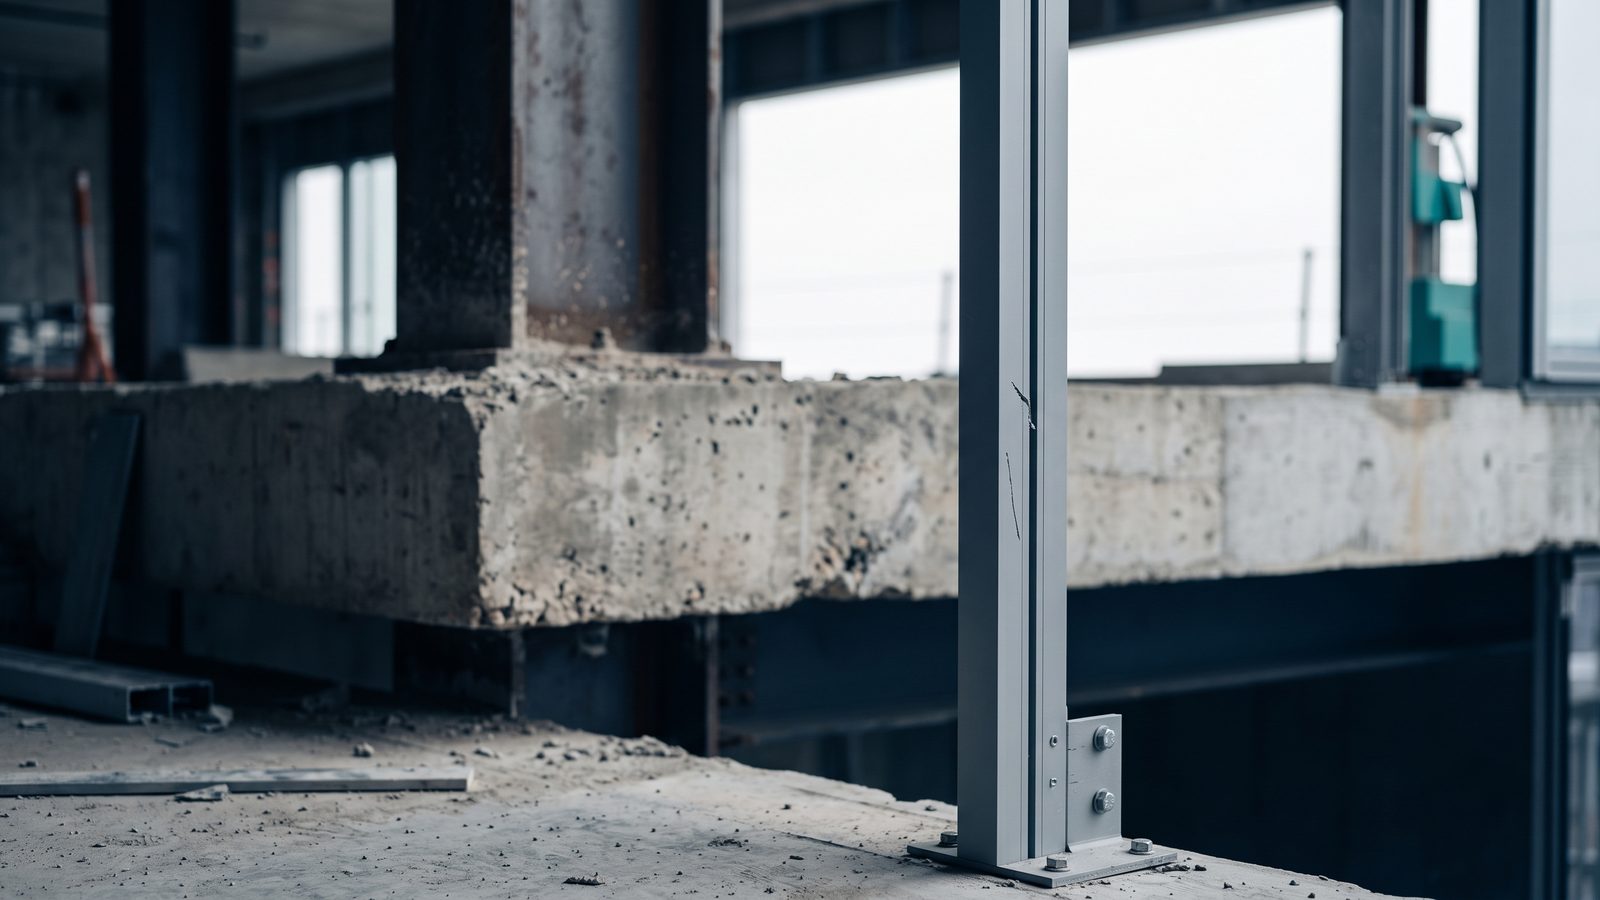
What Is Structural Façade Engineering and How Does It Differ from Structural Design?
How façade elements carry load, deflect and follow building movement, and how the discipline differs from primary structural design.
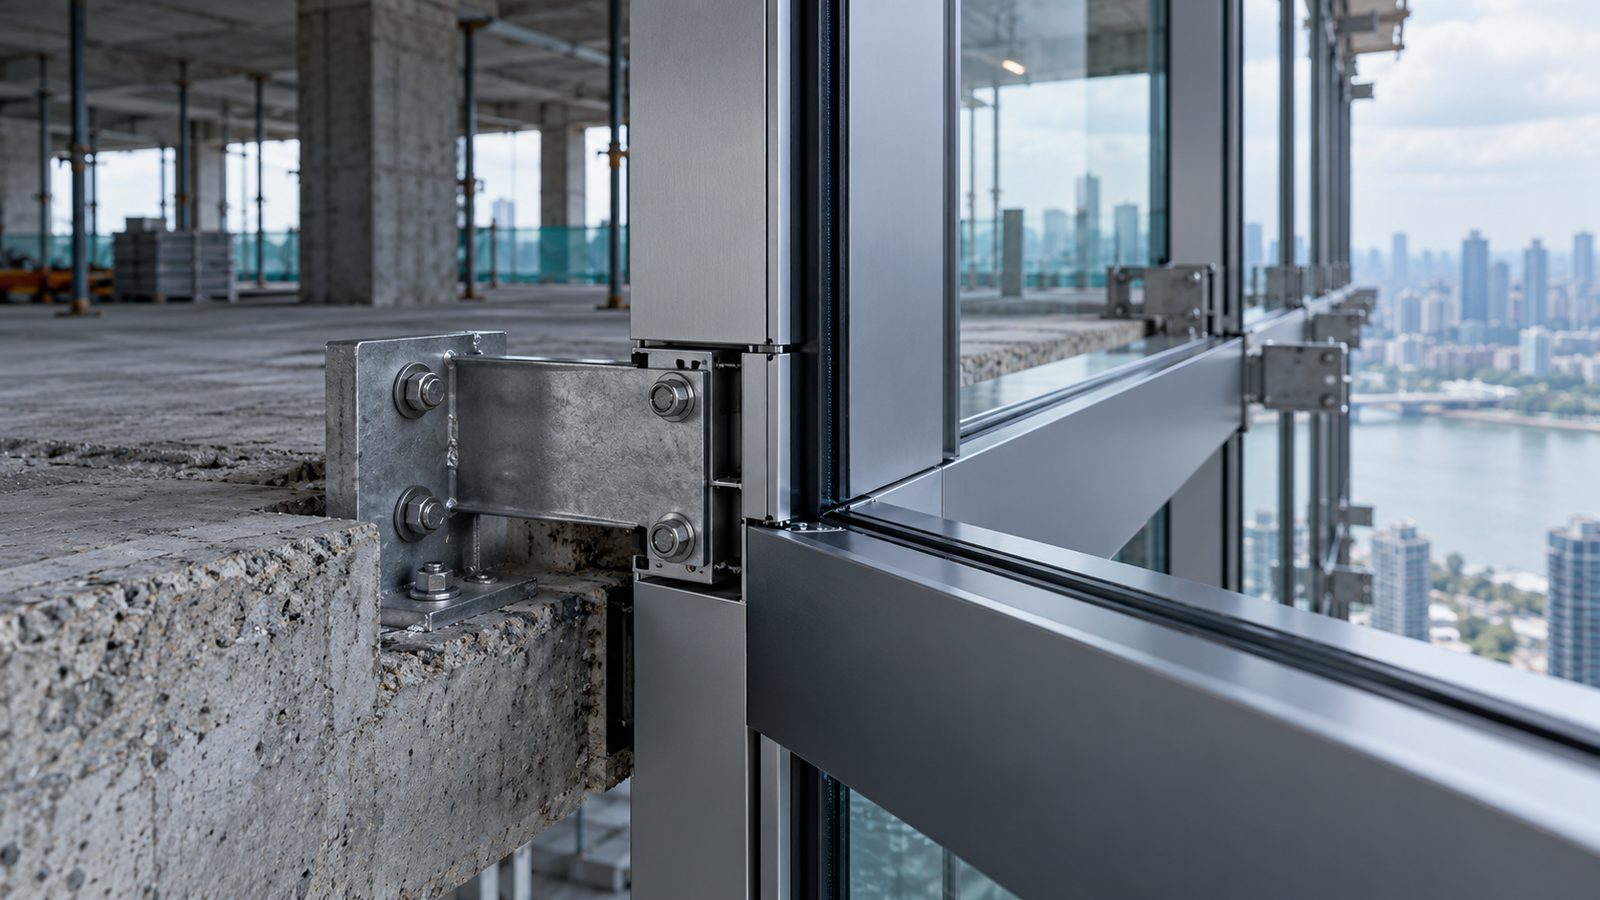
How Is a Curtain Wall Calculated Structurally?
Establishing the load path, choosing fixed and sliding supports, and turning architectural intent into a buildable structural arrangement.
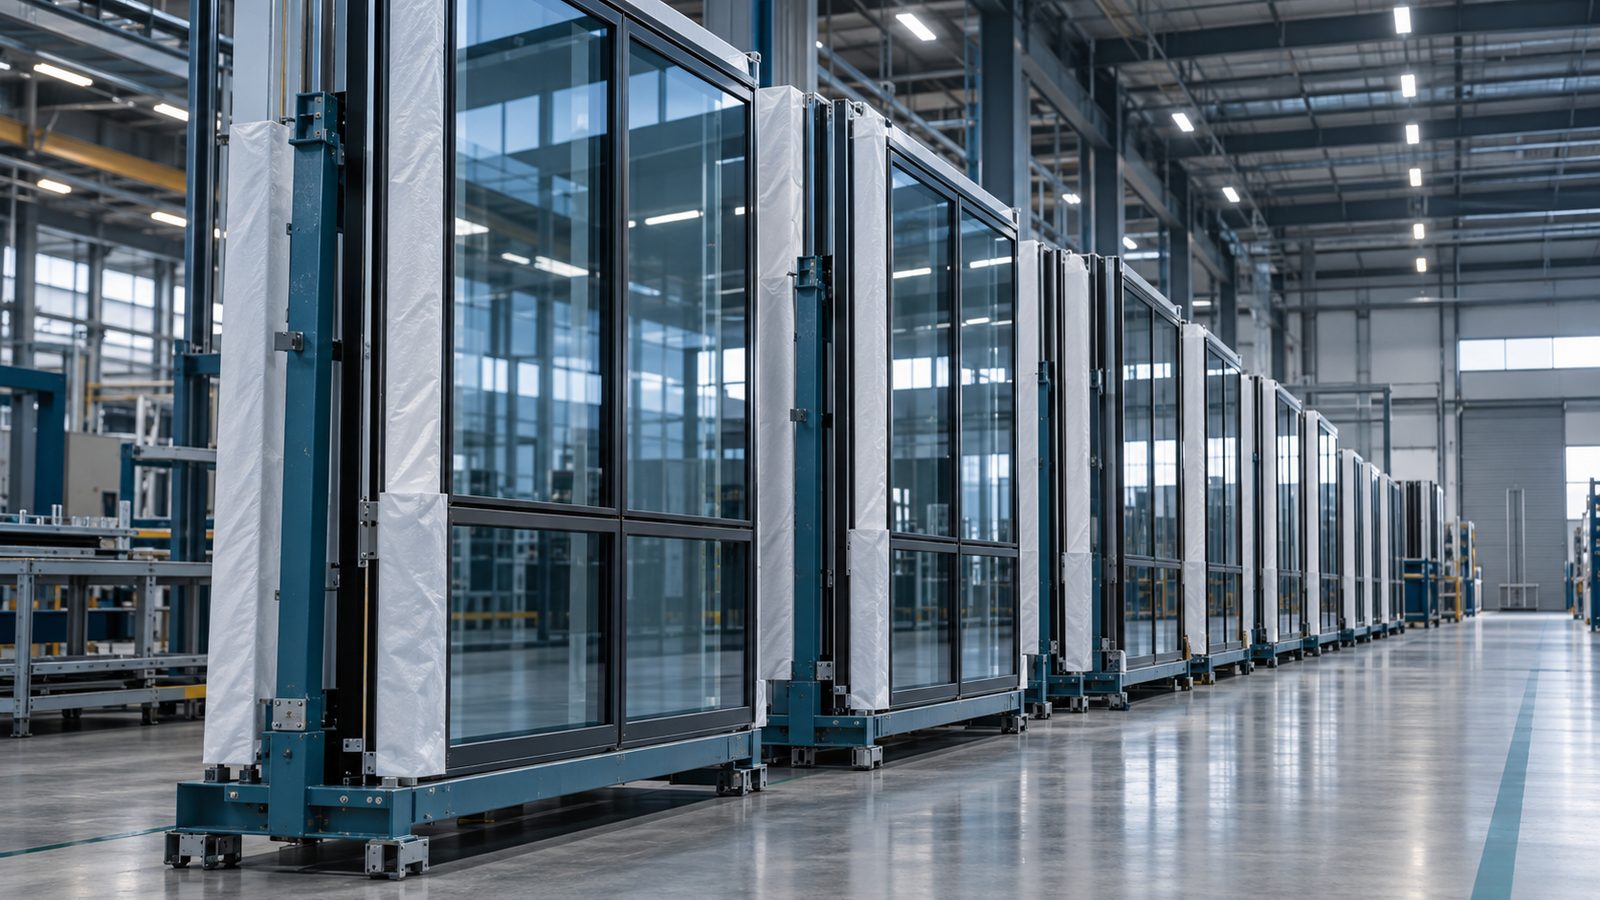
Curtain Wall Performance Classes to EN 13830
What EN 13830 actually classifies, how air, water and wind classes are expressed, and why a catalogue performance does not transfer automatically.