Façade Engineering
How Is Glass Thickness Selected? EN 16612 and ASTM E1300
1 min read
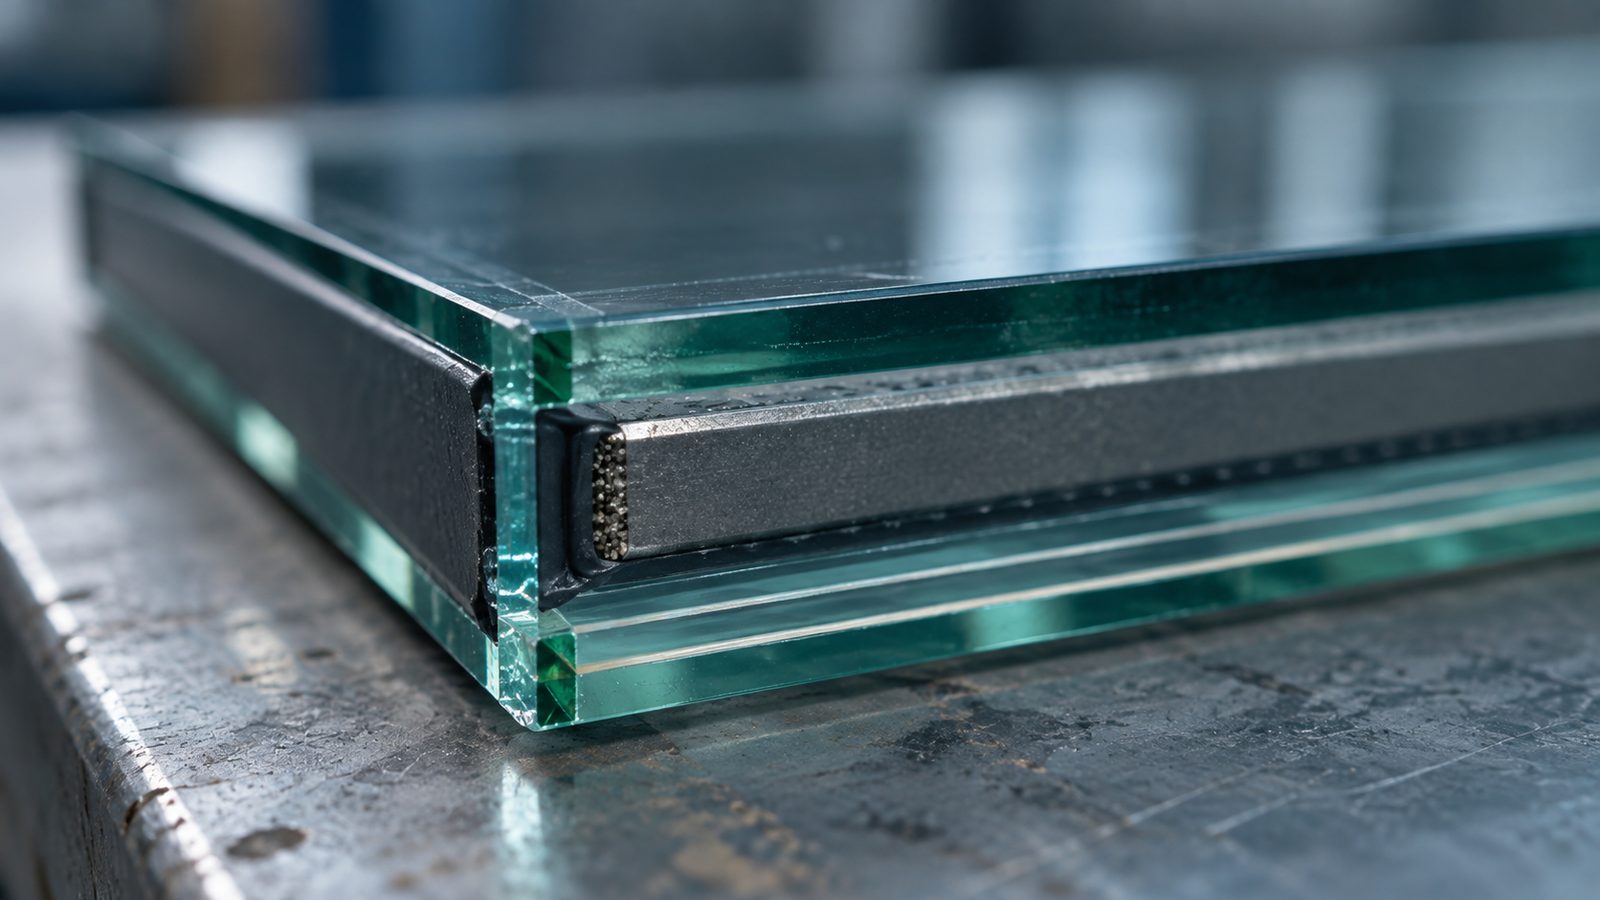
Selecting glass thickness begins with choosing a glass make-up that meets the intended thermal, acoustic, visual and safety performance. Single, double or triple insulating glass options are considered together with coatings, gas cavities and, where required, laminated plies. Whether a pane is monolithic or laminated is defined separately for each layer of an insulating glass unit; the inner layer of a double-glazed unit may be laminated, for example. After this preliminary selection, a structural check is carried out considering the glass dimensions, support conditions, heat treatment and the applied loads. A selection that begins with thermal or acoustic requirements may be revised in light of the structural results.
Glass calculations consider wind loads together with snow and self-weight effects depending on the inclination of the application, in appropriate load combinations. In insulating glass, the temperature of the sealed gas cavity, atmospheric pressure and the altitude difference between the places of manufacture and installation can impose additional loads on the panes; load sharing between the layers is therefore important. EN 16612 and ASTM E1300 are references used, within their own scope and assumptions, to assess the lateral load resistance of glass. Alongside them, deflection, edge support, laminated interlayer behaviour, thermal stresses and post-breakage safety must be addressed separately. Point-supported glazing and geometries outside the scope of the standards call for additional analysis in particular. Correct glass selection involves not only finding an adequate thickness but also determining the glass type and the support detail together.
Related insights
See all
What Is Structural Façade Engineering and How Does It Differ from Structural Design?
How façade elements carry load, deflect and follow building movement, and how the discipline differs from primary structural design.
How Is a Curtain Wall Calculated Structurally?
Establishing the load path, choosing fixed and sliding supports, and turning architectural intent into a buildable structural arrangement.

Curtain Wall Performance Classes to EN 13830
What EN 13830 actually classifies, how air, water and wind classes are expressed, and why a catalogue performance does not transfer automatically.