Façade Engineering
When Is a Façade Performance Mock-Up Test Carried Out?
1 min read
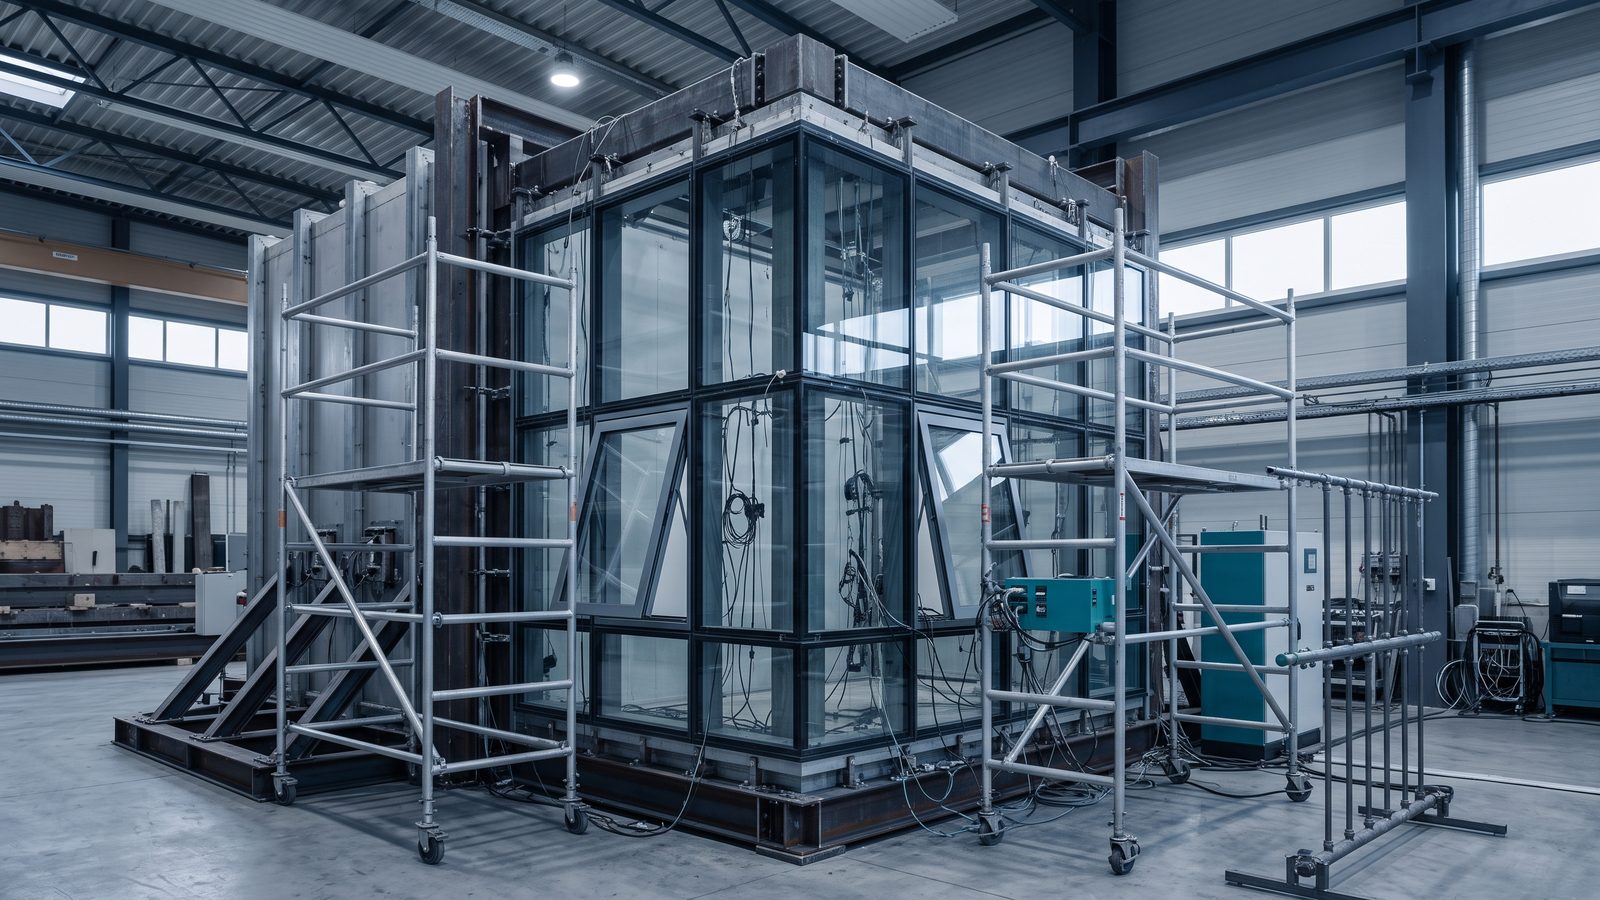
A façade performance mock-up test involves building a representative portion of the project's system at full size and testing it under defined performance conditions. It becomes particularly important for systems developed specifically for a project, for façades subject to high wind pressures, for complex corner and junction details, or where existing test reports do not adequately represent the proposed solution. The need for testing is determined by assessing the project specification, the applicable requirements and the design risks together. Including only a typical façade module in the specimen may not be sufficient; opening vents, panel junctions, corners and critical perimeter connections may also be brought into scope. The test programme may include air, water, wind, movement and other performance checks according to the project's needs.
The right time for a performance mock-up test is when the system calculations and details are complete enough to build the specimen, but series production has not yet started. Problems identified during testing can then be resolved before the same detail is repeated across many elements. The programme should allow time for specimen fabrication, laboratory preparation, the tests themselves and, where necessary, revision and retesting. The solution that passes the test must be transferred completely into the fabrication drawings and the quality control documents. Subsequent changes of material or detail can affect the validity of the test result. A visual mock-up and a performance mock-up serve different purposes; achieving on site the performance verified in the laboratory also depends on the quality of installation.
Related insights
See all
What Is Structural Façade Engineering and How Does It Differ from Structural Design?
How façade elements carry load, deflect and follow building movement, and how the discipline differs from primary structural design.
How Is a Curtain Wall Calculated Structurally?
Establishing the load path, choosing fixed and sliding supports, and turning architectural intent into a buildable structural arrangement.

Curtain Wall Performance Classes to EN 13830
What EN 13830 actually classifies, how air, water and wind classes are expressed, and why a catalogue performance does not transfer automatically.