Façade Engineering
When Should Façade Engineering Join the Design Process?
1 min read

Starting façade engineering at concept design stage allows the technical and economic consequences of architectural decisions to be seen early. Glass module sizes, floor heights, profile depths, the distance of the façade plane from the primary structure and the connection zones all directly affect system cost and buildability at later stages. Which spans and support conditions can deliver design goals such as large glass surfaces or narrow sightlines should be examined at the outset. The method for determining wind loads, movement requirements, performance targets and the need for a mock-up are decided in the same period. The fundamental assumptions for the façade are thus settled while the architectural and structural designs can still be developed.
As the design advances, façade engineering work extends from preliminary sizing to detailed calculations, connection development and review of fabrication documents. Establishing regular coordination between the architectural, structural, building physics and installation teams means the effect of a change in one area on the other systems is seen in good time. A change in the glass make-up, for example, can affect profile and bracket loads, while a revision to the slab geometry can affect anchor layout. Calculations, drawings, test specimens and the work on site must therefore all reflect the same design decisions. MBY's specialists are ready to manage this process with the project team and to help turn architectural goals into safe, manufacturable façade solutions that can be built on site.
Related insights
See all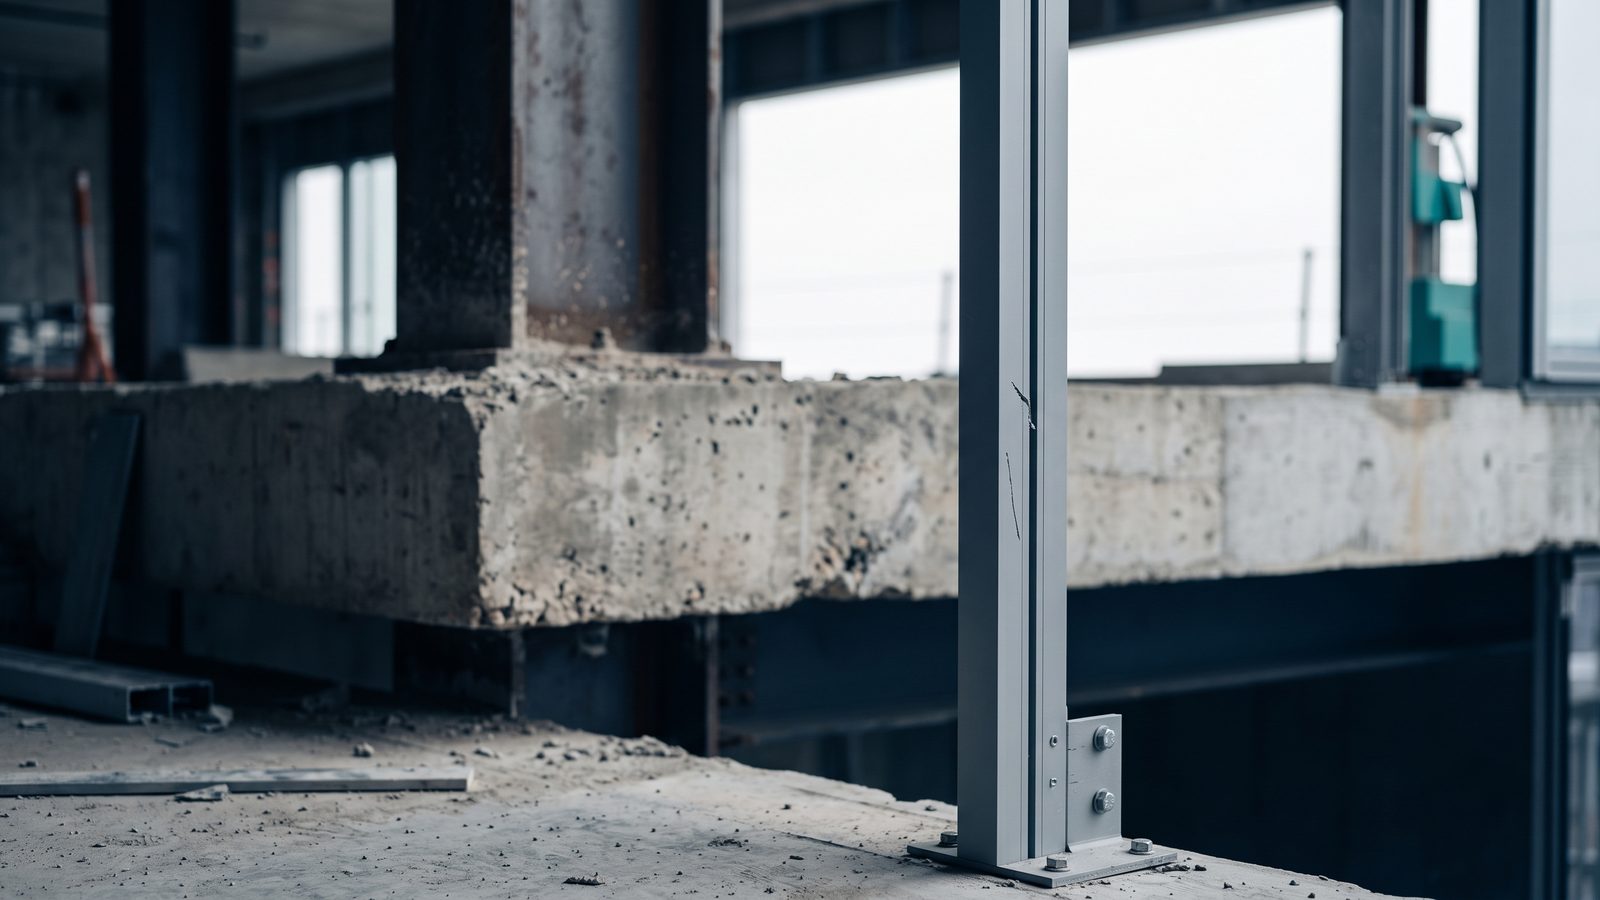
What Is Structural Façade Engineering and How Does It Differ from Structural Design?
How façade elements carry load, deflect and follow building movement, and how the discipline differs from primary structural design.
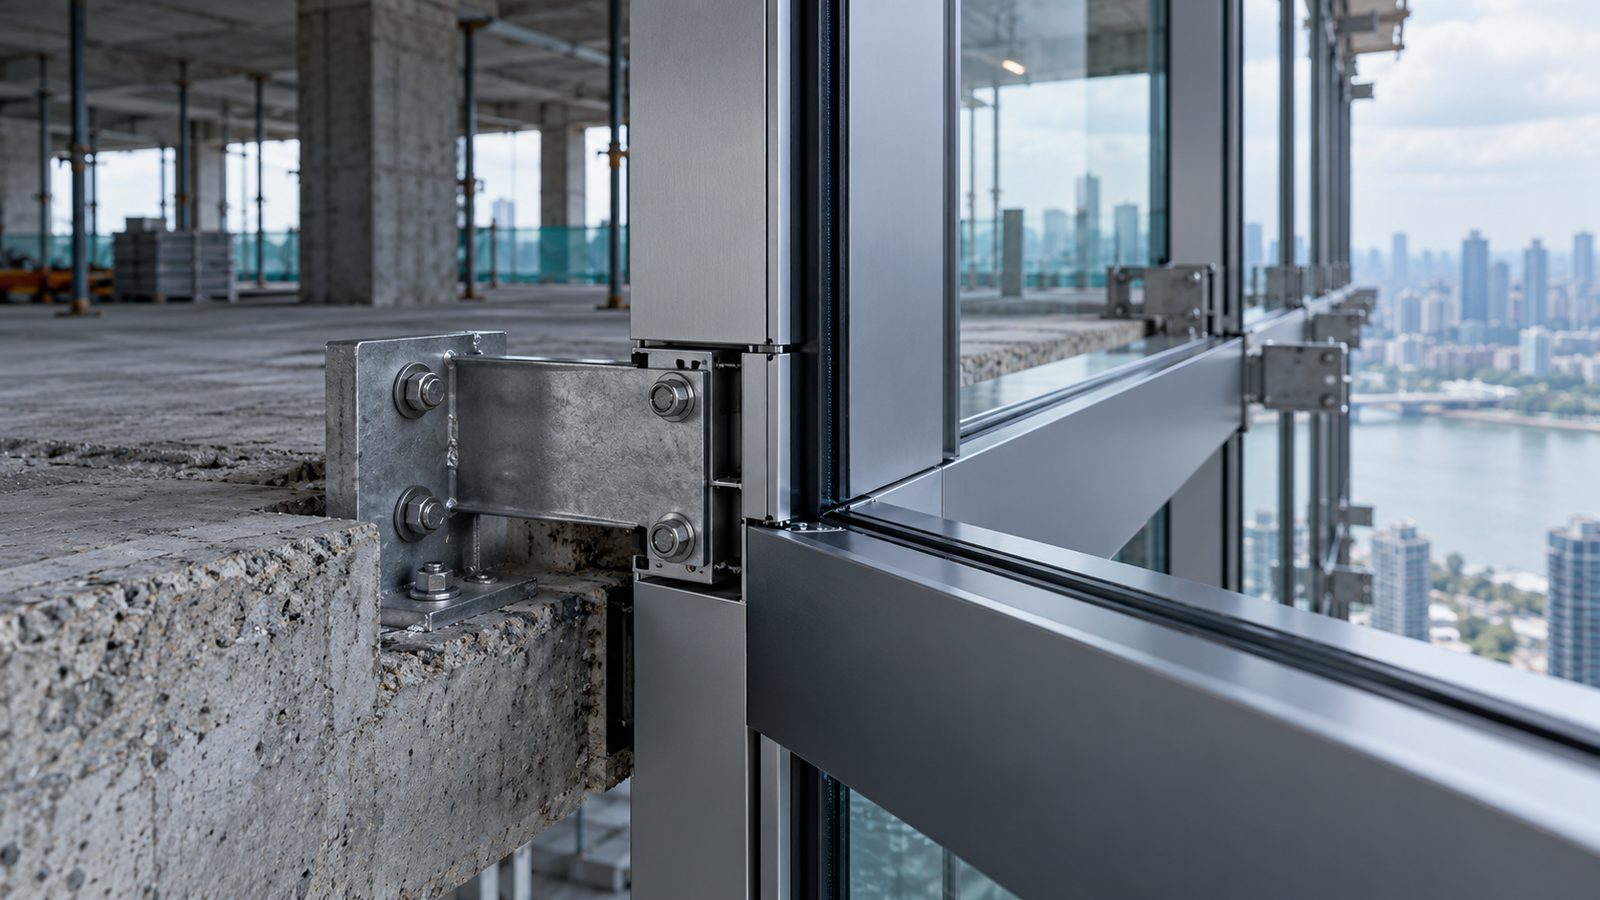
How Is a Curtain Wall Calculated Structurally?
Establishing the load path, choosing fixed and sliding supports, and turning architectural intent into a buildable structural arrangement.

Curtain Wall Performance Classes to EN 13830
What EN 13830 actually classifies, how air, water and wind classes are expressed, and why a catalogue performance does not transfer automatically.