
Curtain wall elements work under direct solar radiation as well as ambient temperature. Because aluminium, glass, steel and concrete have different coefficients of thermal expansion, relative movement occurs between the façade and the primary structure. The magnitude of that movement depends on the coefficient of expansion, the length of the element and the temperature change; the calculation should take into account the temperature of the element under the sun and the conditions at the time of installation. Profile splices, panel joints and appropriate bracket connections are arranged to accommodate these movements. Unintentionally restraining expansion can cause additional forces in the profiles, a tendency to buckle, or damage at the joints. Applying fixed and sliding points correctly, both on the drawings and on site, is therefore important.
The calculation of joints and movement allowances extends beyond thermal expansion to fabrication and erection tolerances, deflections of the primary structure, column shortening and other movements between supports. In reinforced concrete structures, creep and shrinkage effects can govern, as can vertical movements in long-span or slender structures. The date on which the façade is installed also matters; deformation that occurs before installation is not assessed in the same way as movement that will occur after it. The relevant movement scenarios should be coordinated with the engineer responsible for the primary structure and examined through the applicable connections and directions of movement. At their most closed, joints must prevent contact between profiles; at their most open, they must maintain gasket contact, the movement capacity of the silicone and the necessary profile engagement.
Related insights
See all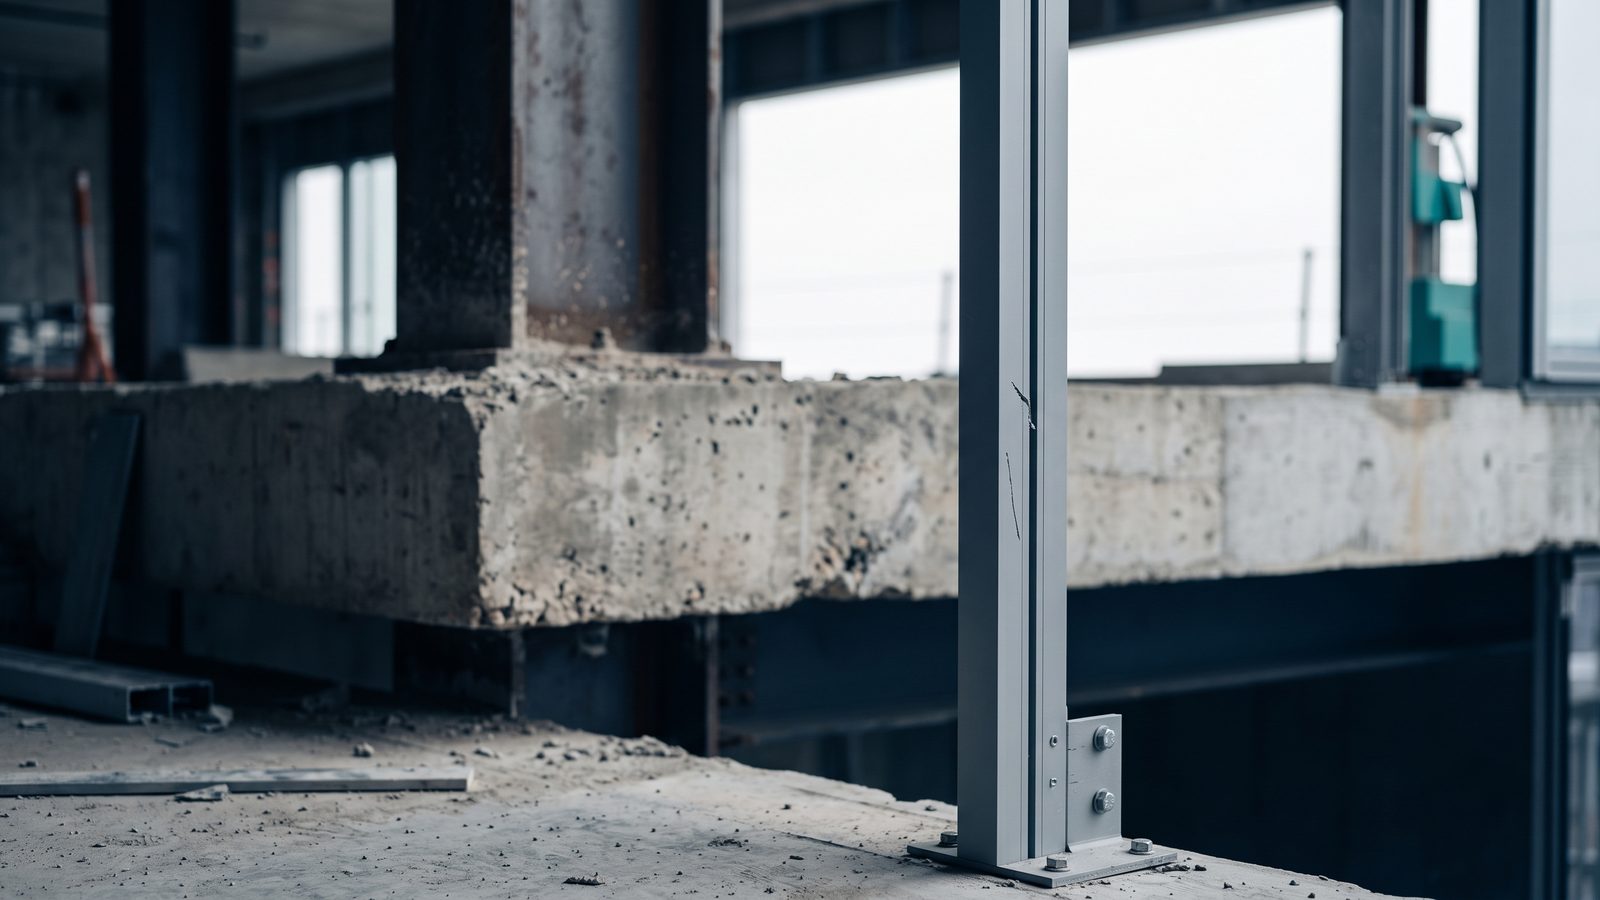
What Is Structural Façade Engineering and How Does It Differ from Structural Design?
How façade elements carry load, deflect and follow building movement, and how the discipline differs from primary structural design.
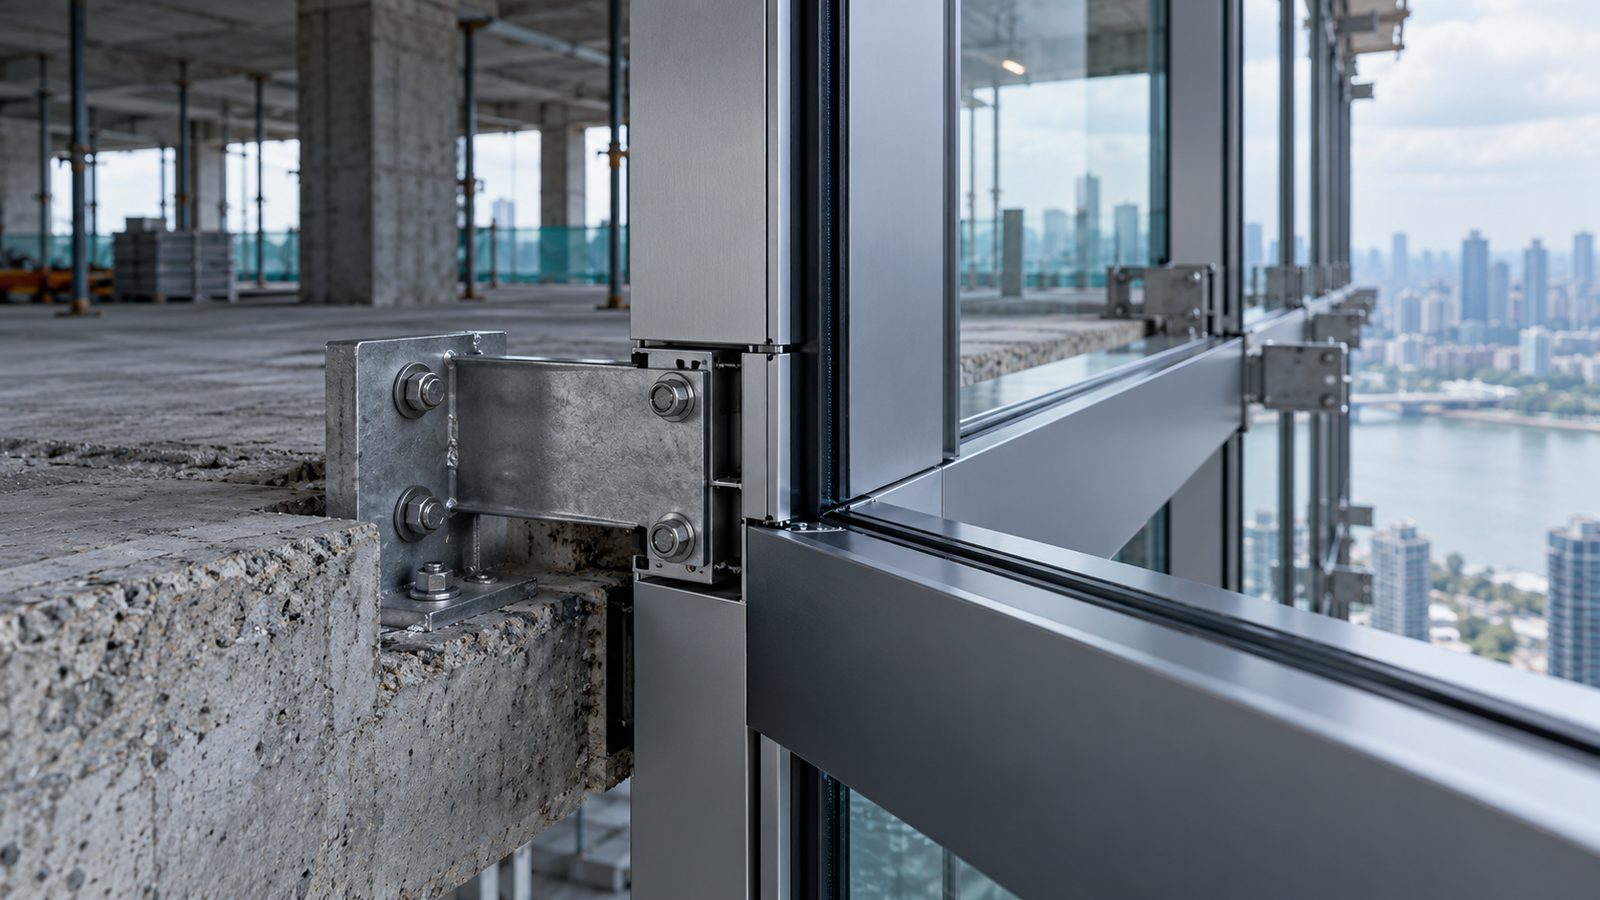
How Is a Curtain Wall Calculated Structurally?
Establishing the load path, choosing fixed and sliding supports, and turning architectural intent into a buildable structural arrangement.
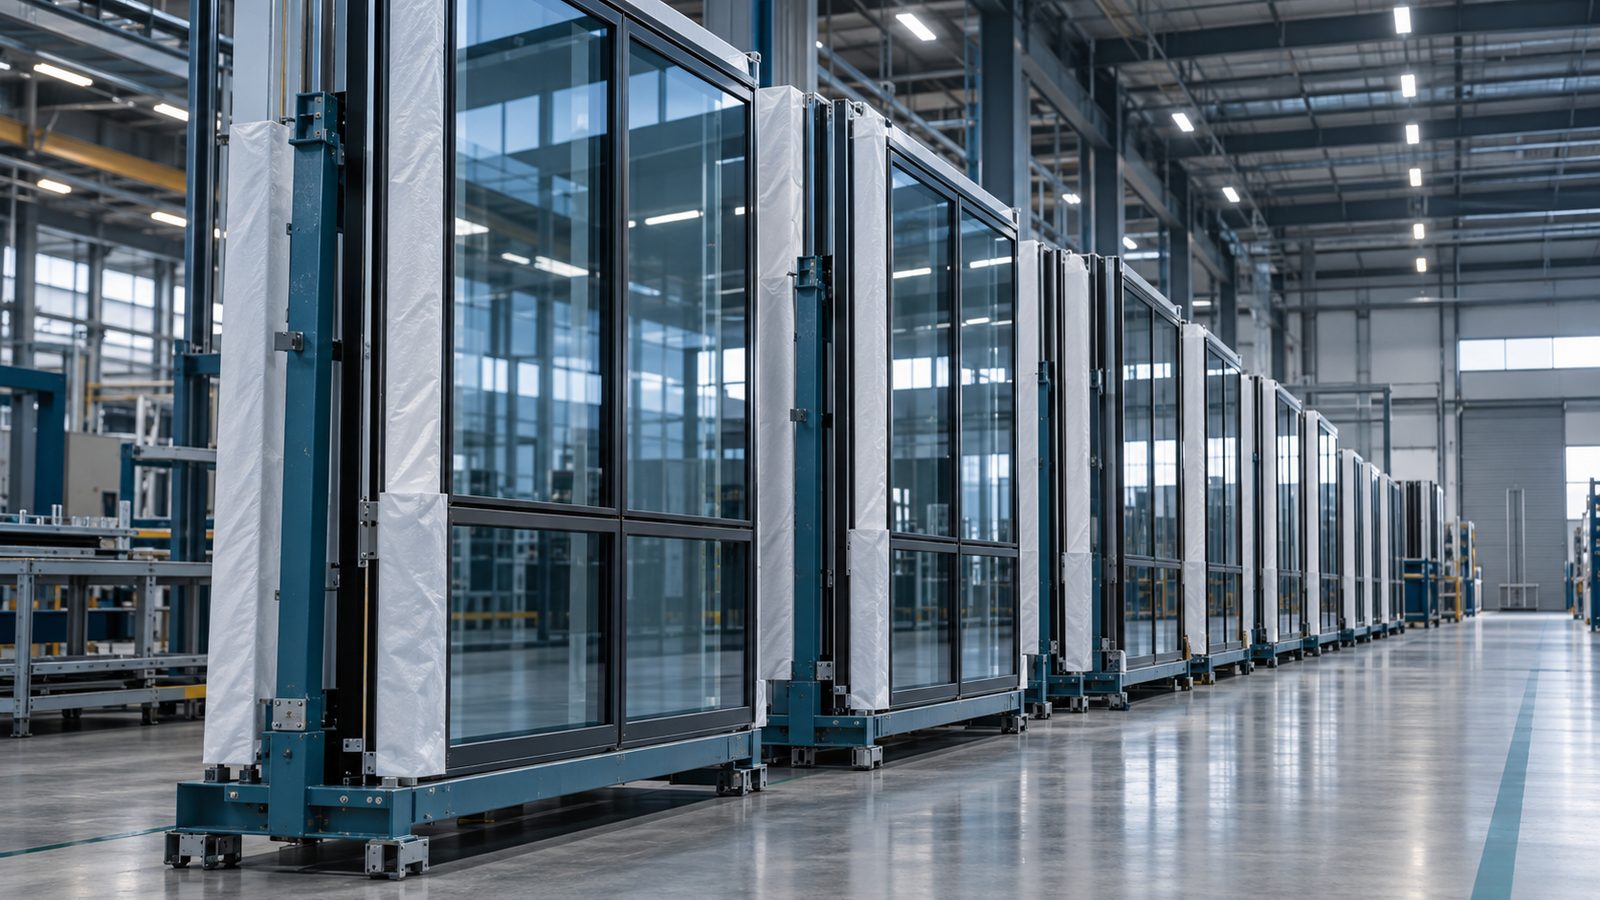
Curtain Wall Performance Classes to EN 13830
What EN 13830 actually classifies, how air, water and wind classes are expressed, and why a catalogue performance does not transfer automatically.