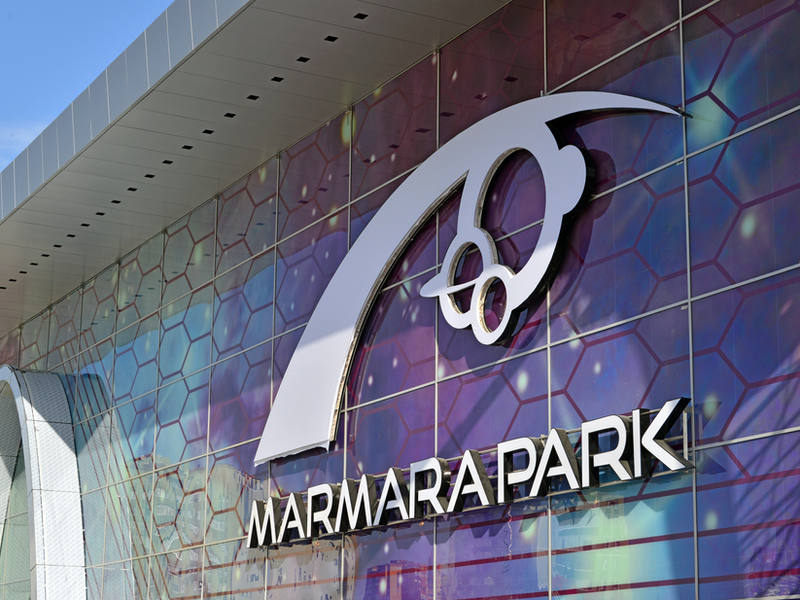
On the ECE Marmarapark shopping centre project in Istanbul, MBY was responsible for the design of the car park structures.
The scope covered blocks B2, B3 and B4 — two car park structures of 5 and 7 storeys respectively, together with the ramp building serving them. The structures were resolved in reinforced concrete.
The structural grid, set out for heavy vehicle circulation, was addressed together with the ramp geometry; the project was completed for DENGE Engineering.
Get in touch with our team
Other projects in this market
View all projects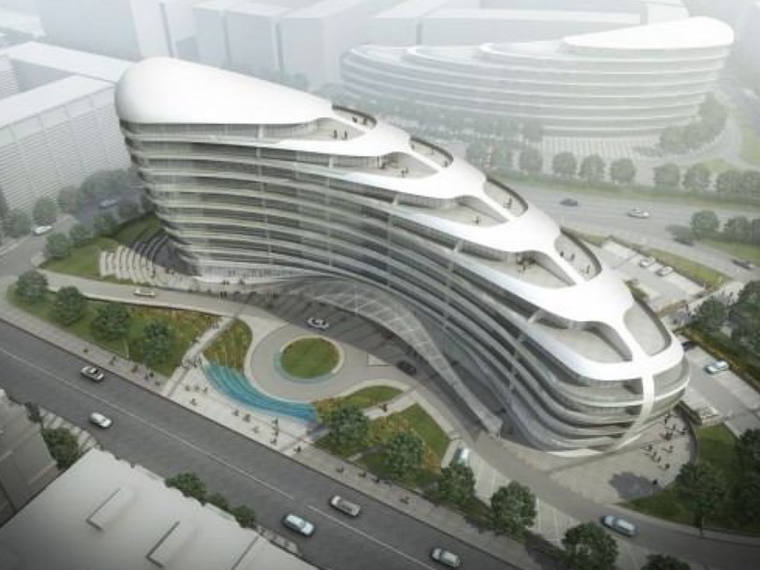
Static calculations for the steel and aluminium façade system of the White City development.
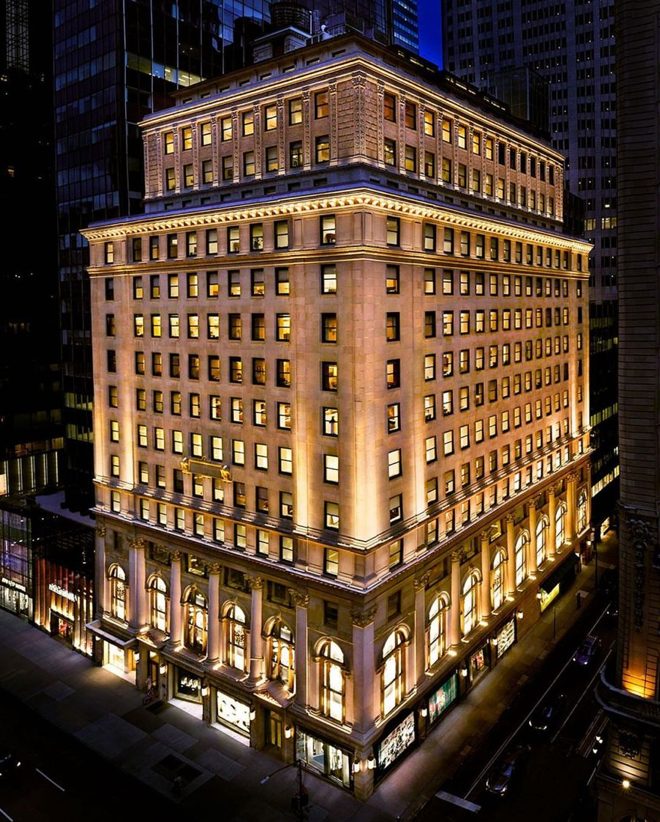
Structural design of interior elements — bar counters, staircase, wooden lattice and screening room — in a $40 million club renovation.
Design of a signature all-glass entrance cube and 8-metre structural glass fins, including verification of the structural silicone joints.