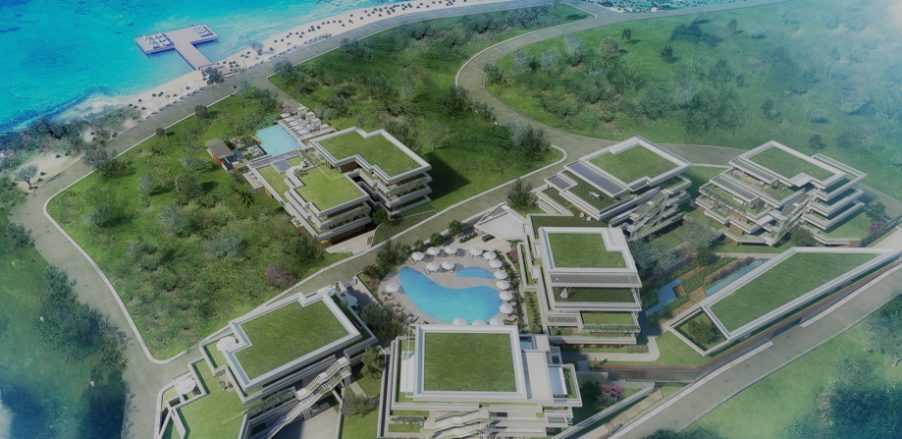
Designed as a residential complex, the buildings in the project consist of blocks A, B1, B2, C, D and E. The project offers 74 apartments. All blocks are independent from each other, while interconnected to each other on 1 basement floor.
Blocks A and B1 consist of 5 normal floors, blocks B2, C, D consist of 4 regular floors and block E consists of 1 normal floor. The block F, located on a neighboring parcel, consists of 1 basement and 4 normal floors.
The scope of MBY Engineering's extensive work was the Engineering Consultancy of the engineering design calculations and point out the necessary optimizations and precautions as per latest codes.
MBY clearly and thoroughly assessed all of the structural framing system and the related shop drawings as per the latest valid Turkish Seismic Code of the period. Furthermore, the relevant Turkish Standards, Eurocodes and American codes (ACI 318M-14, ACI 435R-95) have also been integrated in the assessments.