
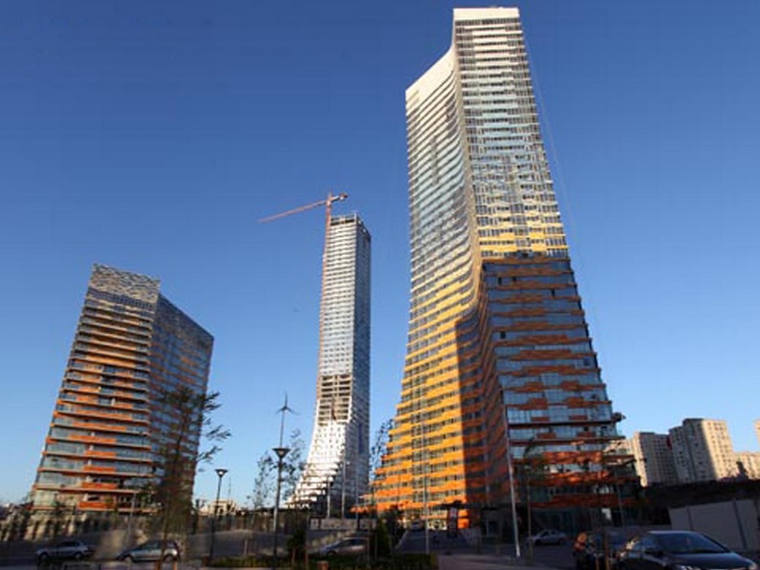
Consisting of two towers with their unique design, Nuhoğlu CUBES offers more than 207000 m2 (~2228129 sq.ft) residential/commercial areas in Çukurambar – Ankara. The engineering design was done by Levent Aksaray Engineering.
The Tower-A consists of two independent blocks, A1 and A2 blocks. A1 block consists of 10 basement floors, 1 ground floor, 3 mechanical floors and 33 normal floors. A2 block consists of 10 basement floors and 1 ground floor. This building was designed as a residence.
The Tower-B consists of two independent blocks on the foundation, B1 and B2 blocks. Block B1 consists of 10 basement floors, 1 ground floor, 3 mechanical floors and 24 normal floors. B2 block consists of 10 basement floors and 1 ground floor. This building was designed as an office.
The scope of MBY Engineering's extensive work was the Engineering Consultancy of the engineering design calculations and point out the necessary optimizations and precautions as per latest codes.
The design reviews were completed as per American codes (ACI 318M-14, ACI 435R-95).
Get in touch with our team
Other projects in this market
View all projects
Peer review of the 44-storey tower's reinforced concrete structural designs, per American standards.

Peer review of the residential blocks' engineering design calculations against the current seismic code.
Façade static calculations for blocks A and I; engineering of the steel and aluminium façade elements.
What we have written on this
See all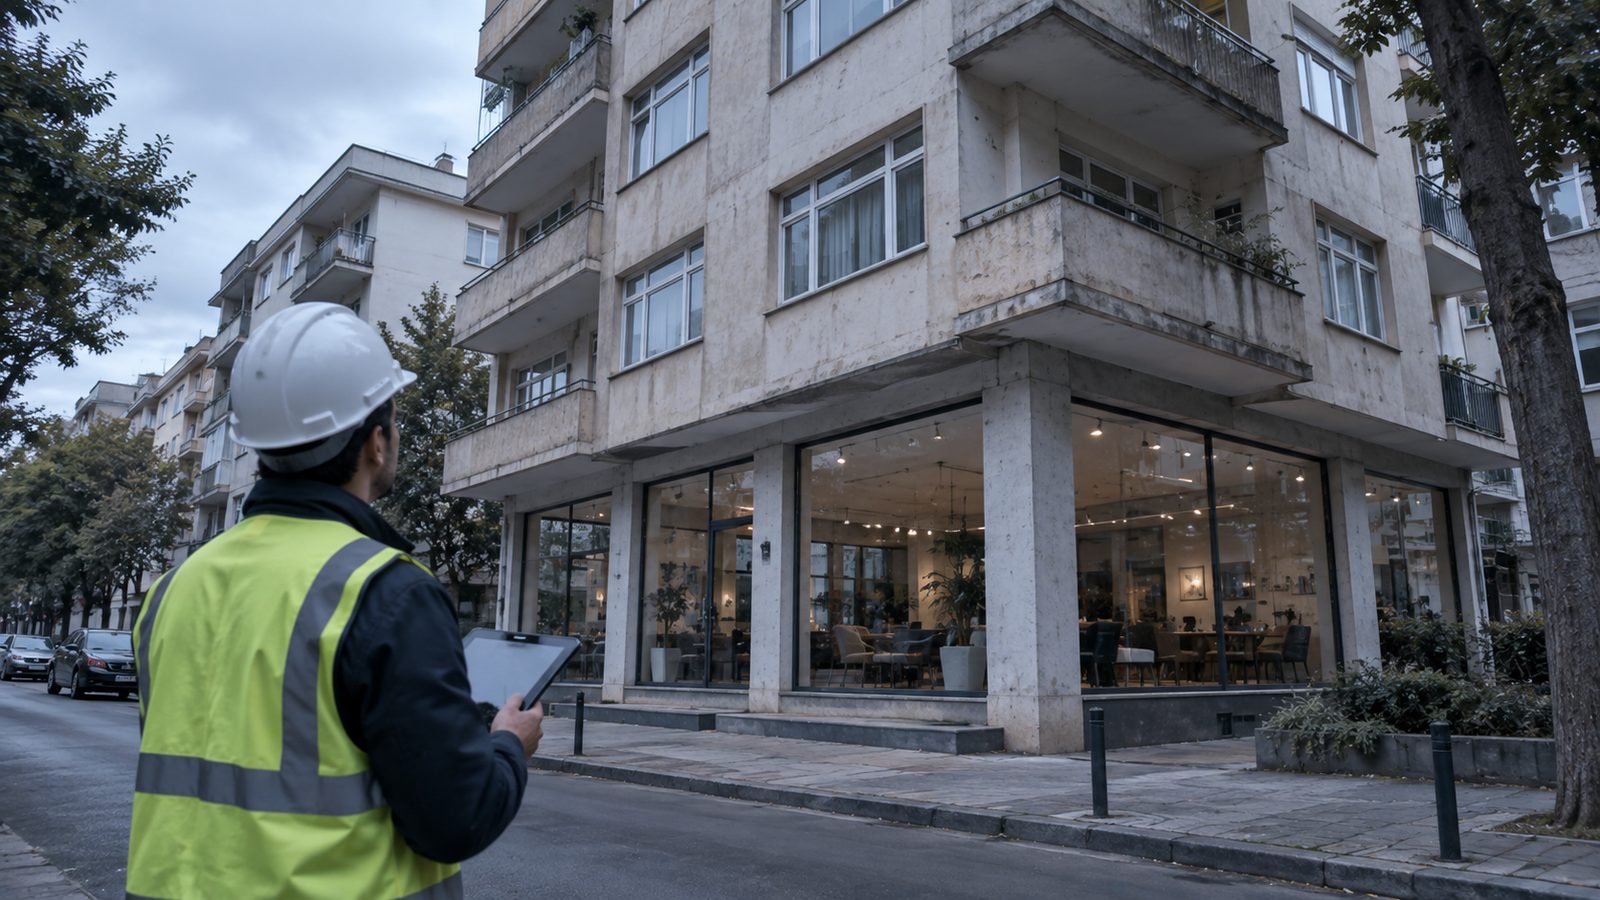
What Is FEMA P-154 Rapid Visual Screening?
The scoring logic behind FEMA P-154, where it helps in leasing and acquisition decisions, and the limits of what a visual method can tell you.
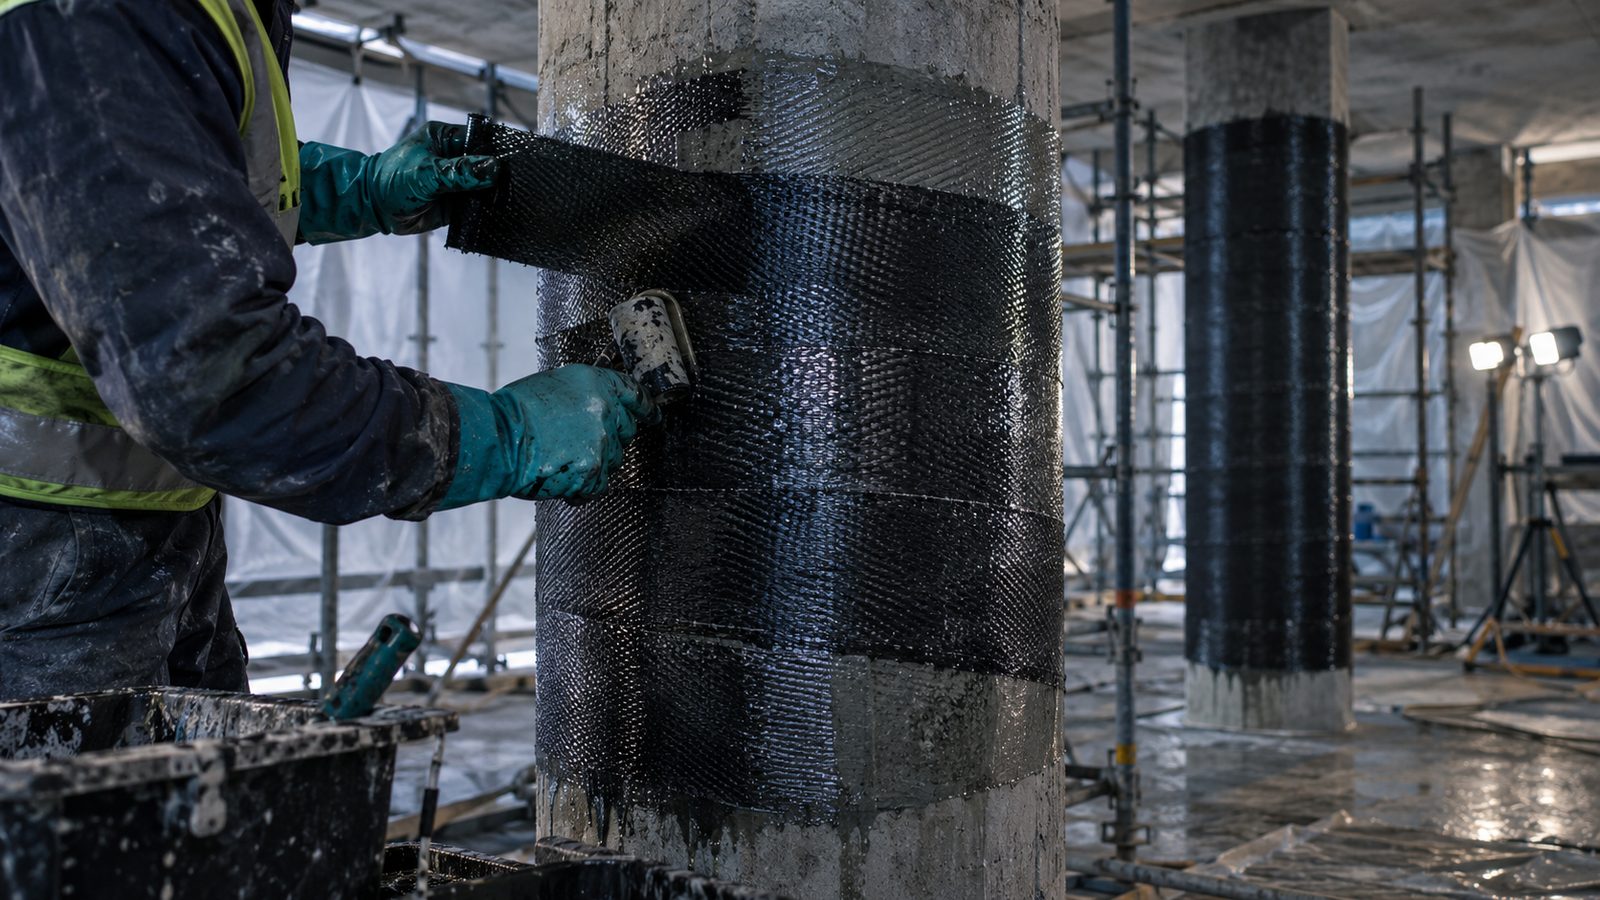
Strengthening Methods: Jacketing, FRP, Steel Frames and Added Shear Walls
What each strengthening method contributes, how the method is selected, and why supervision of the work on site decides the outcome.
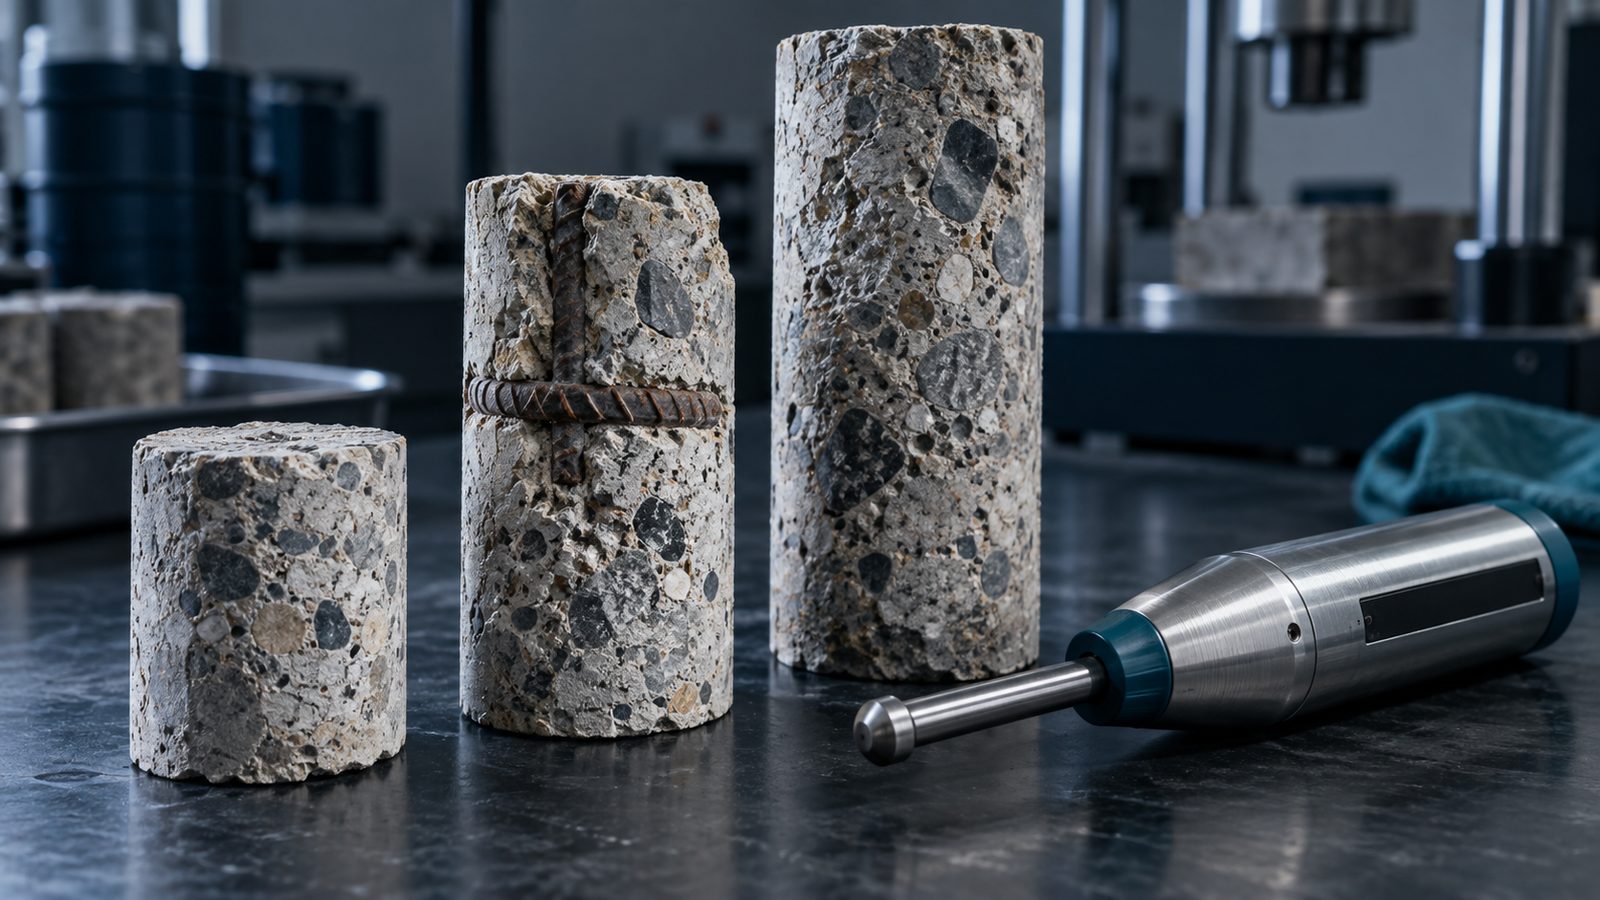
How Is Concrete Strength Determined on Site?
Why cores are the primary method, what rebound hammer and ultrasonic readings can and cannot tell you, and why the two are planned together.