A storefront façade in an Art Deco reinterpretation facing City Hall Park.
25 Park Row
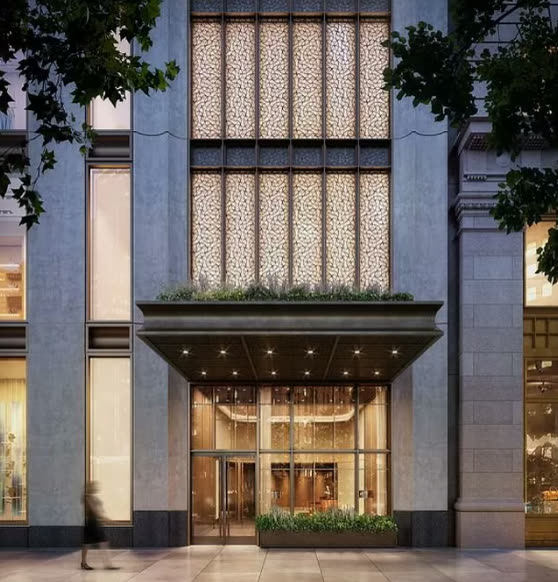
25 Park Row is a 21st century architectural icon at the center of the New Downtown, providing unmatched views from every residence over historic City Hall Park. At 25 Park Row, COOKFOX Architects has created the quintessential downtown luxury condominium, reinterpreting the classic Art Deco skyscraper through an expressive series of cascading terraces, setbacks, and loggias.
MBY prepared an addendum for the storefront calculation. This addendum covers the revision of the structural calculations of the storefront area made by CECCATO&PARTNERS ENGINEERING for the 25 PARK ROW project in New York City. The general calculations for the storefront stand as are, however the base joint of the system is changed on site due to a differences in curb pouring.
Get in touch with our team
Other projects in this market
View all projects

What we have written on this
See all
Air, Water and Wind Resistance Tests: EN 12152, EN 12154 and EN 12179
How air, water and wind tests are run on a curtain wall specimen, which standard covers which part, and how results should be reported.

What Is Pedestrian Wind Comfort?
How pedestrian wind comfort is judged against the intended use of a space, and how Lawson 2001 comfort categories should be applied.

How Are Façade Wind Loads Determined?
Determining façade wind loads from the governing code, why internal pressure matters, and where corner zones and wind tunnel testing come in.