An entrance façade carried by 25.65-metre glass fins.
AKM Opera House — Main Entrance Glass Façade
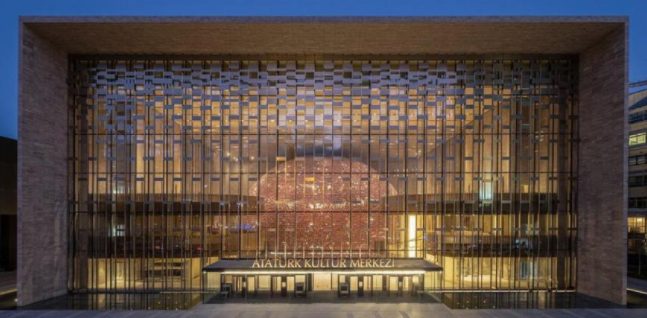
Atatürk Cultural Center (AKM) project in the Beyoğlu district of Istanbul has the utmost importance in Istanbul's cultural panorama. The building was planned to be reconstructed, and it required the perfect coordination and collaboration of various disciplines. The building was designed by Tabanlıoğlu Architects, who are also the original architect of the previous historical work of art.
We proudly took part in this project as the façade consultant of general contractor Sembol Yapı. The scope covers the analysis and design calculations of the pre-engineered glass fins planned to be built for the main entrance façade of the Atatürk Cultural Center.
Glass fins are 0.8m (~2.6 ft.) wide and 25.65m (~85 ft.) high. Glass fins are formed at intervals of 2.037m (~6.68 ft.). Glass fins, consisting of 6 pieces, are supported on the tie beams. Glass fins supported on the steel roof system at the top are fixed to the reinforced concrete system with vertical sliding supports at the bottom.
The design calculations were done with reference to "Guidance for European Structural Design of Glass Components (2014)". Furthermore, the relevant AISC, ASCE and Eurocode sources have also been integrated in the calculations.
Get in touch with our team
Other projects in this market
View all projects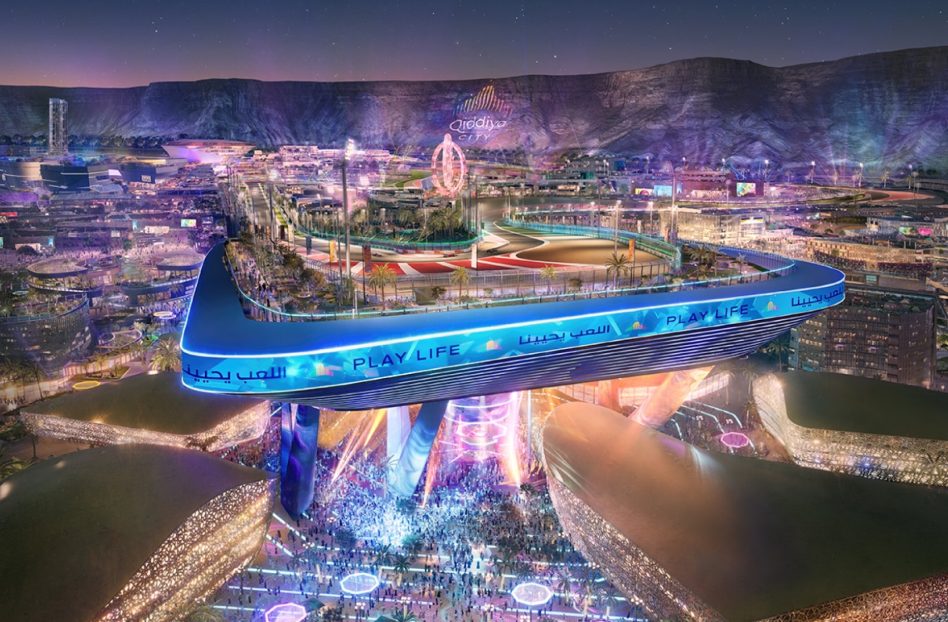
Connection design calculations, Tekla model and fabrication drawings for the steel structure of an FIA Grade 1 circuit.
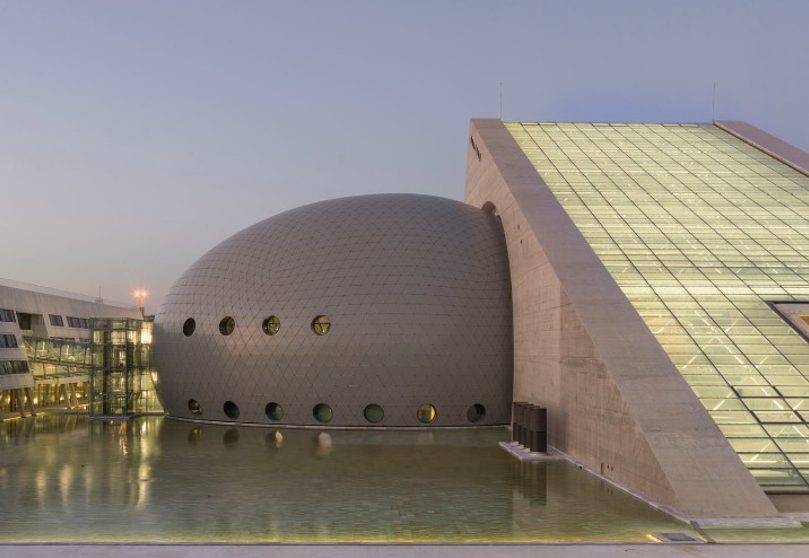
Freeform façade design for the 31.5 m ovoid structure; tessellation, optimisation and fabrication drawings in Rhino & Grasshopper.
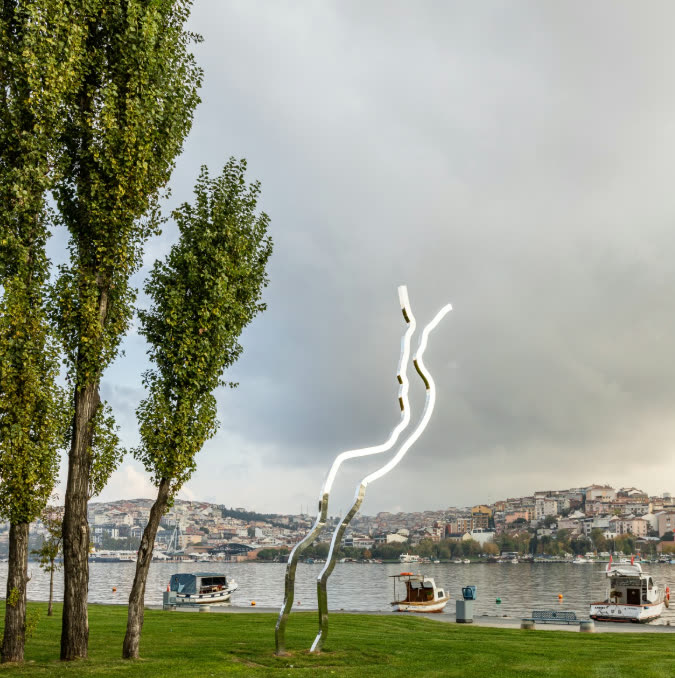
Structural system, wind and seismic analyses and foundation design for Ayşe Erkmen's stainless-steel installation.
What we have written on this
See all
What Is Wind Load?
The pressures and suctions wind creates on building surfaces, and the difference between main structural loads and local façade pressures.
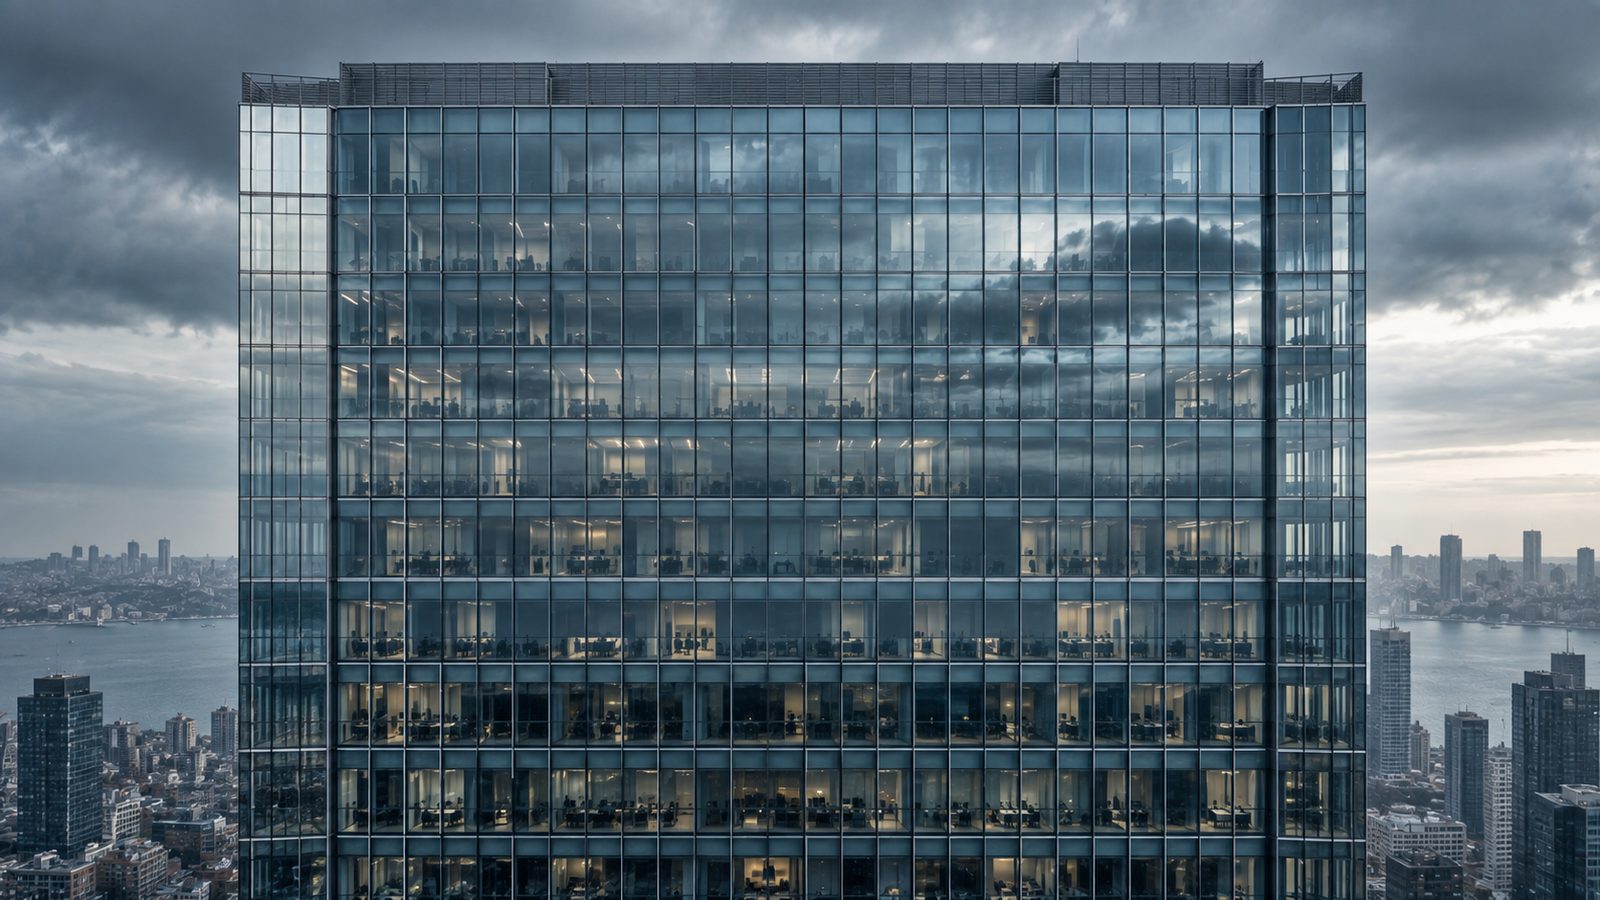
The Relationship Between Wind Load and Façade Design
Turning wind engineering data into façade design loads, and using load zoning to optimise the façade without compromising safety.
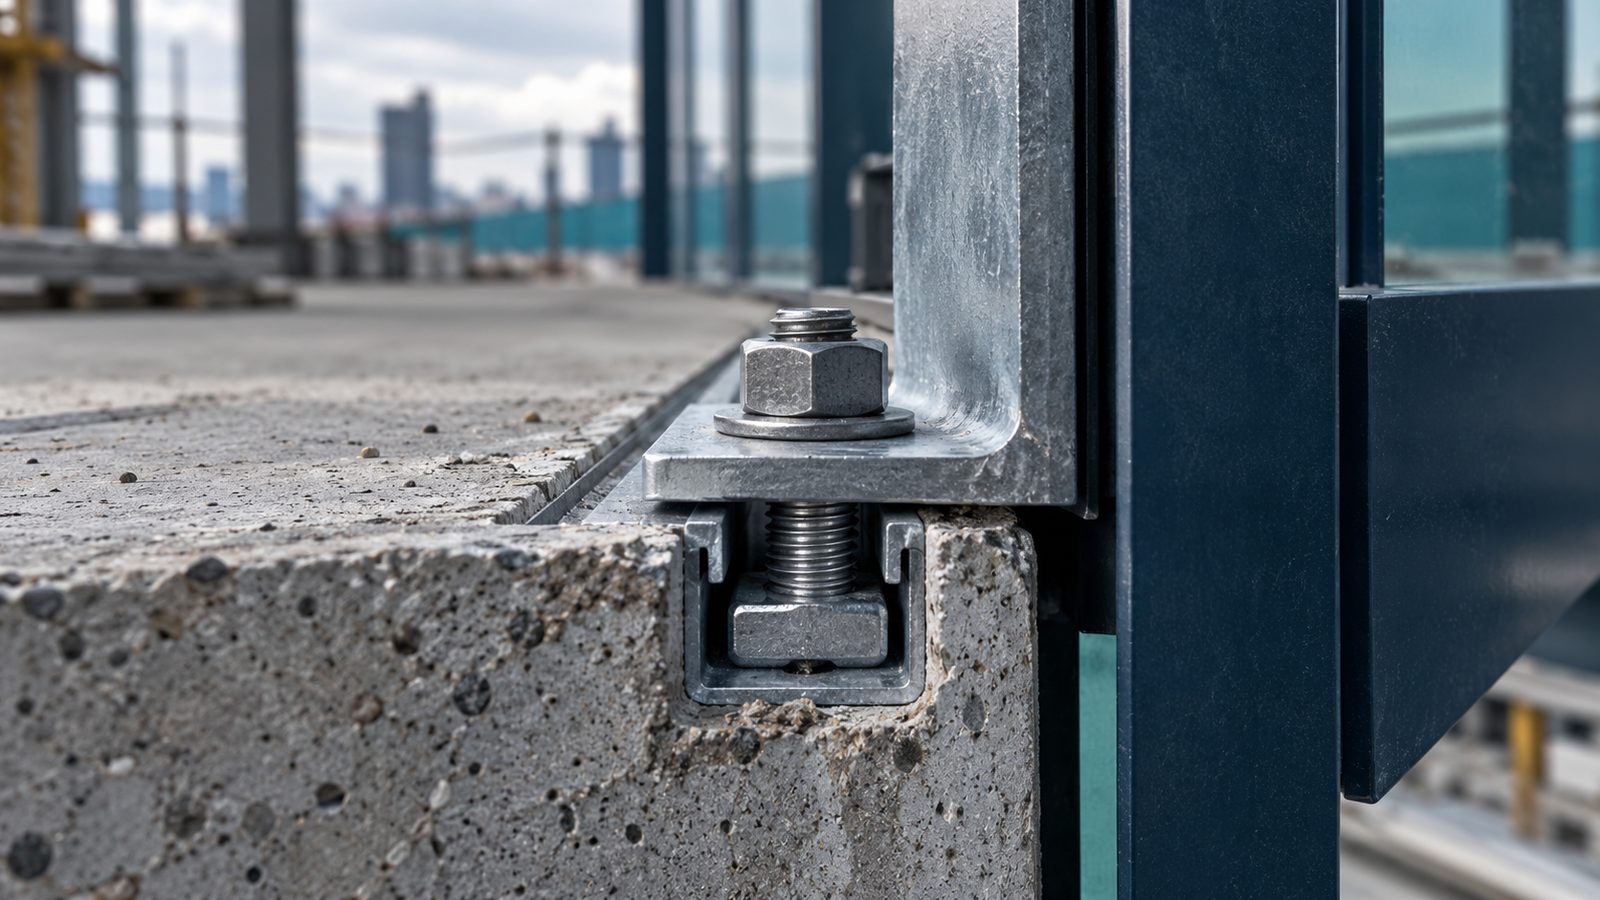
Façade Anchor Design
How expansion, chemical and cast-in channel anchors transfer load, and what governs their selection in cracked concrete and seismic zones.