Natural stone and glass façade systems in the Karabakh Mountains.
Shusha Residential Project
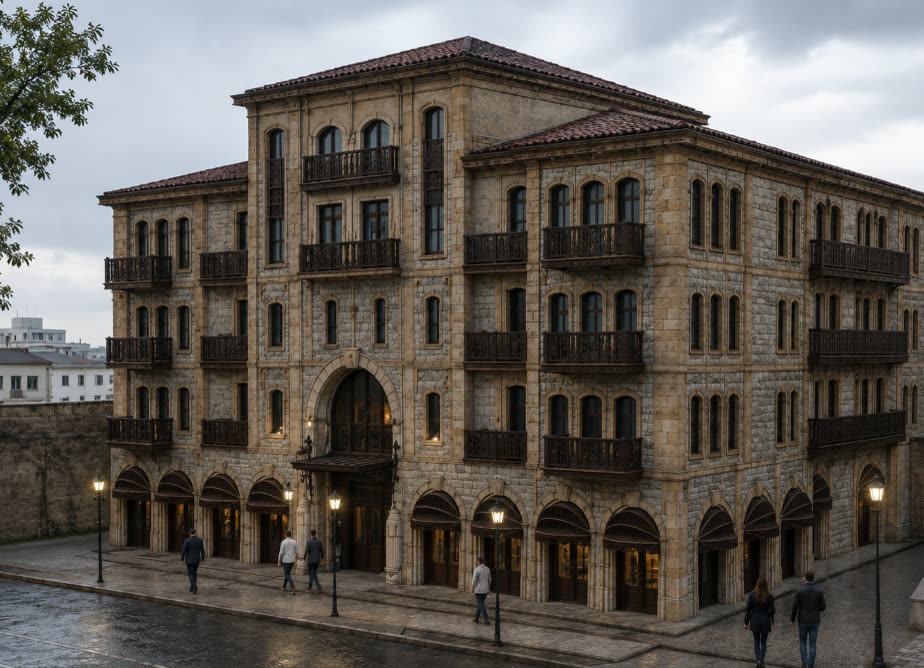
Provided structural engineering services for the design and verification of the natural stone façade and aluminium-glass curtain wall systems for the Shusha Residential Project, a multi-storey development located in the Karabakh Mountains. The scope focused on developing safe, durable and efficient façade support systems capable of accommodating project-specific architectural requirements while ensuring long-term structural performance.
The engineering works included the structural analysis and design of façade support components under gravity, wind and thermal actions, verification of anchorage systems and assessment of serviceability and strength criteria in accordance with applicable international design standards. Particular attention was given to the mountainous site conditions, ensuring that the façade systems achieved the required levels of structural safety, constructability and durability throughout the building's service life.
Get in touch with our team
Other projects in this market
View all projects
What we have written on this
See all
Wind Load Calculation to ASCE 7 and EN 1991-1-4
Code-based wind load calculation: the MWFRS and C&C distinction, EN 1991-1-4 parameters, and where code coefficients fall short.
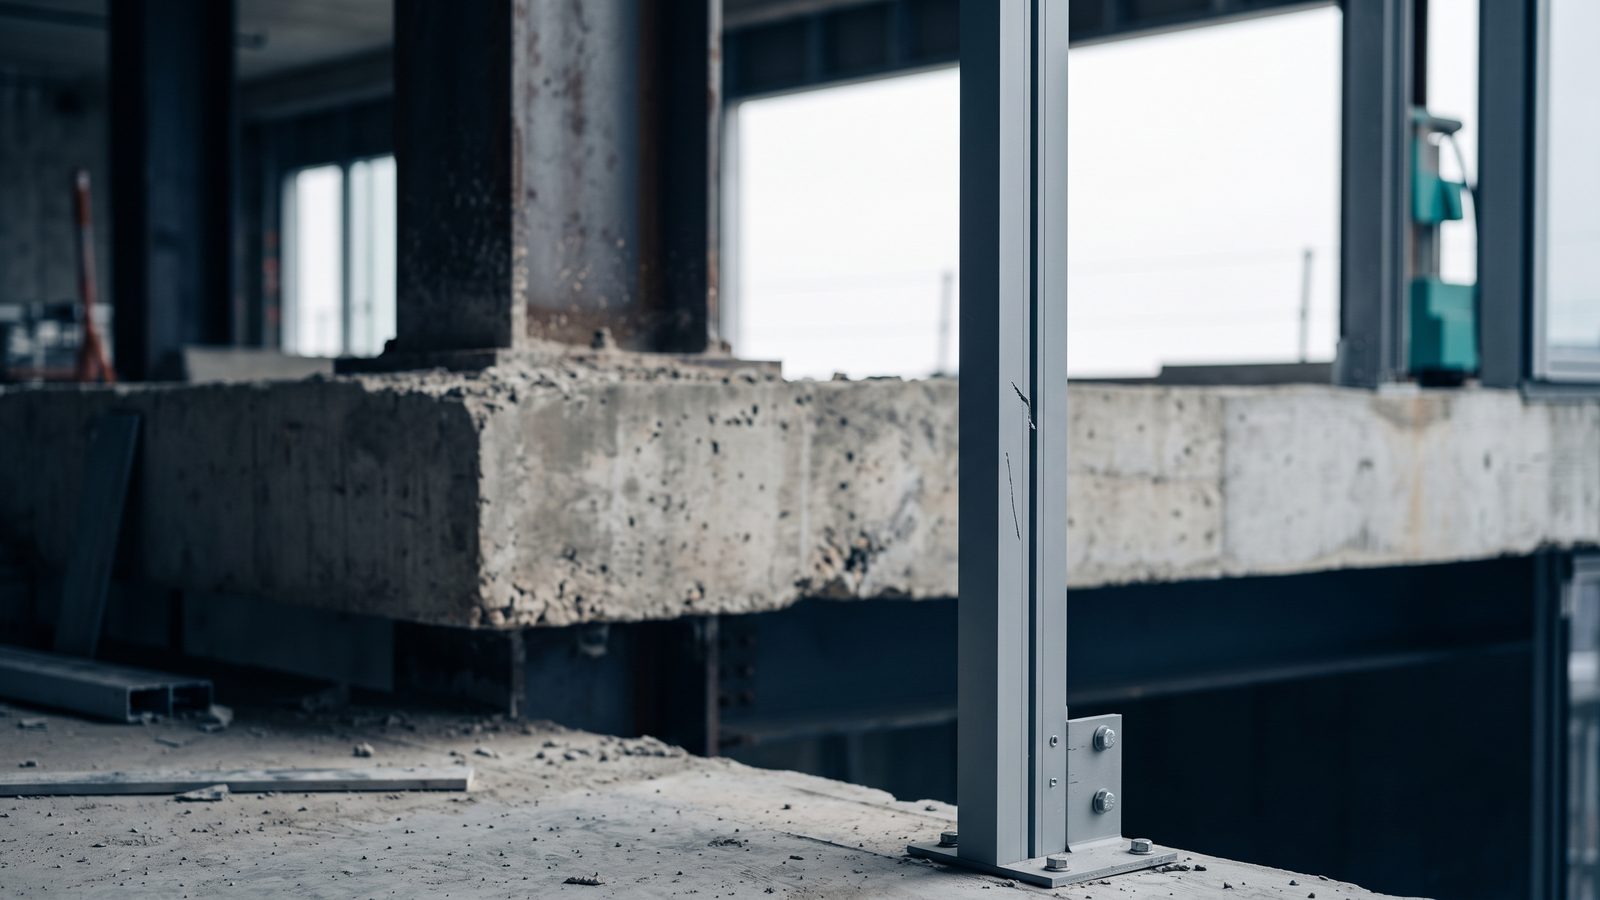
What Is Structural Façade Engineering and How Does It Differ from Structural Design?
How façade elements carry load, deflect and follow building movement, and how the discipline differs from primary structural design.
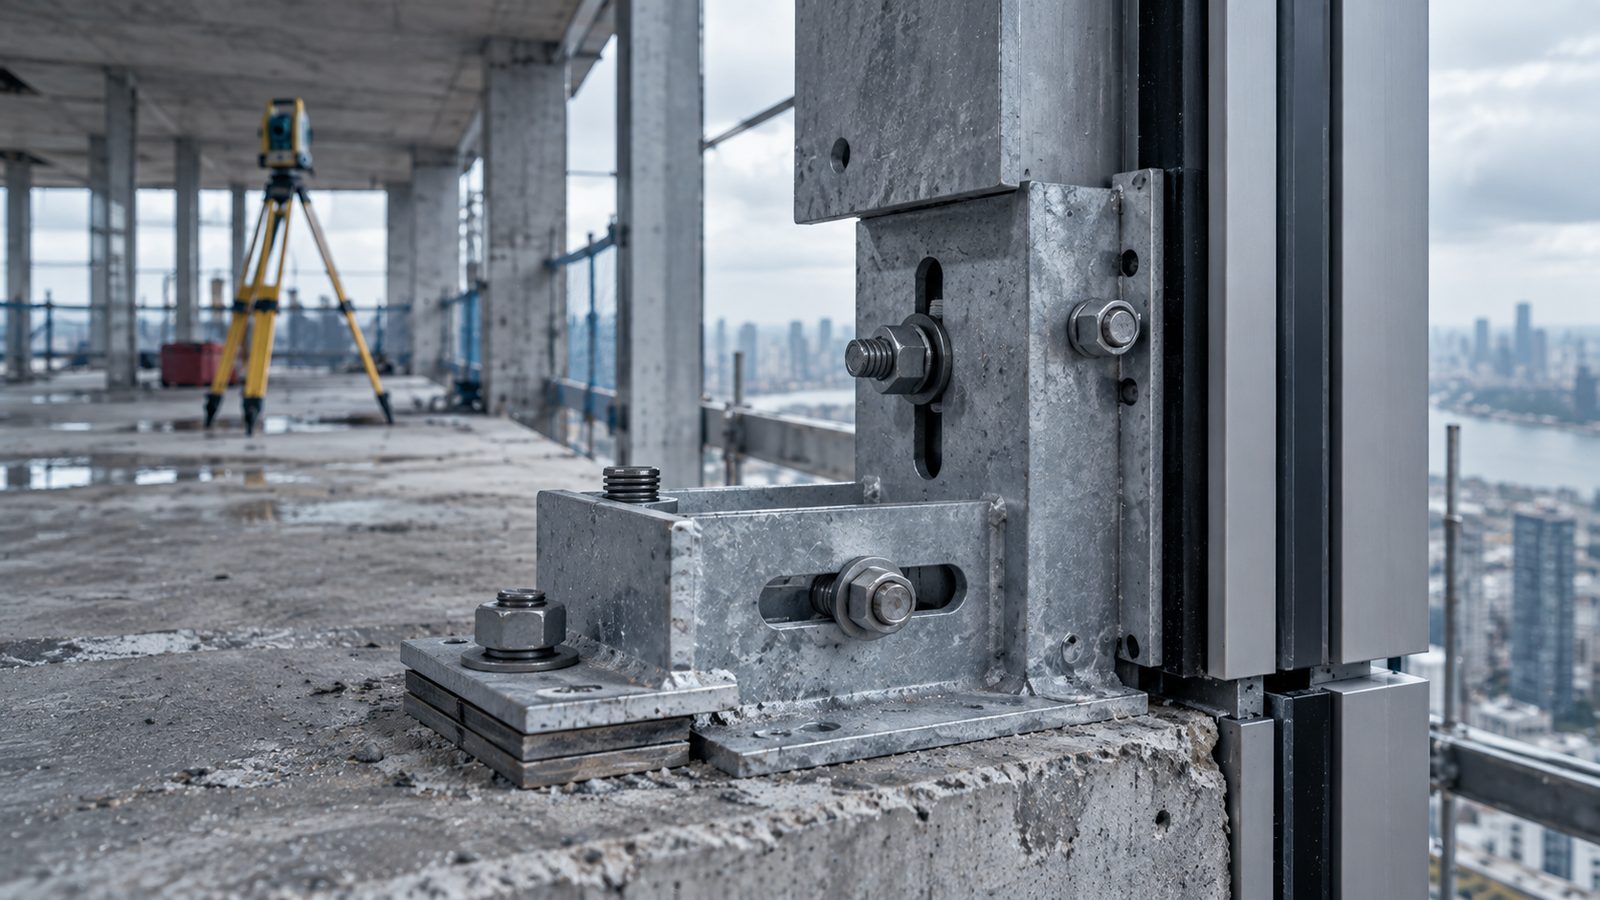
Façade Bracket Design and Tolerance Management
Which movements a bracket holds and which it releases, how much adjustment three-axis tolerance demands, and why a site survey pays for itself.