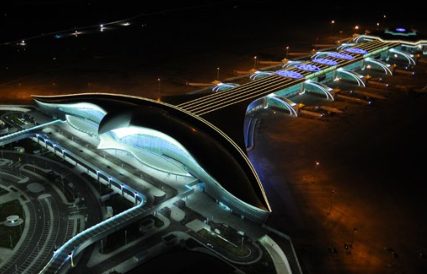
MBY took part in the newly designed and rebuilt Aviation facilities in Ashgabat, the capital of Turkmenistan, with their experience in façade structures.
The project costed $2.3 billion (€1.7 billion) and featured a highly unusual terminal design featuring a Turkmen bird. The new Aviation is able to serve 14 million passengers per year. It has the capacity to handle 1,600 passengers per hour. The Aviation has a closed-area of 350,000 m2 and include a passenger terminal, VIP terminal, cargo terminal with a capacity to handle 200,000 tonnes of freight per year.
The façade engineering calculations for the Terminal Building, Hotel Blocks and the Steel Connection Bridges were thoroughly completed by MBY, in reliable collaboration with ALTES.
Get in touch with our team
Other projects in this market
View all projects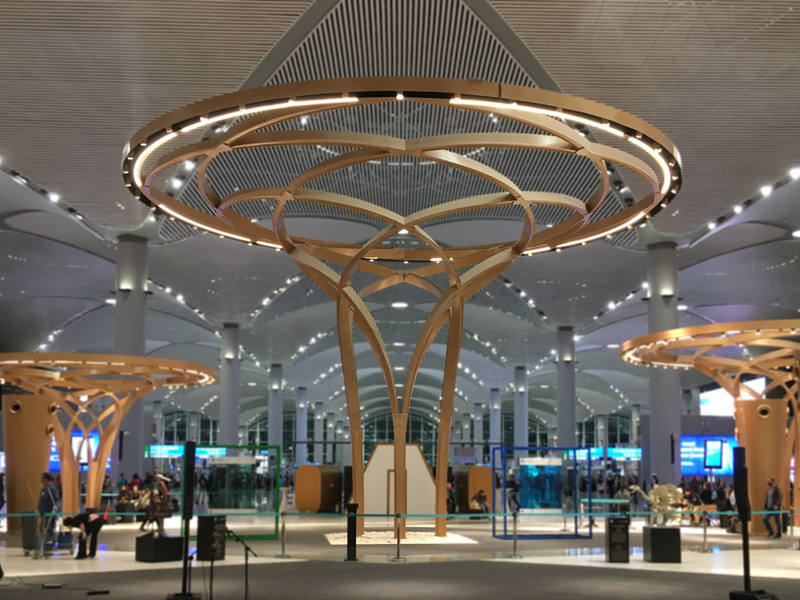
Structural analysis, dimensioning and fabrication drawings for the custom-designed steel trees of terminal building TB1–4.
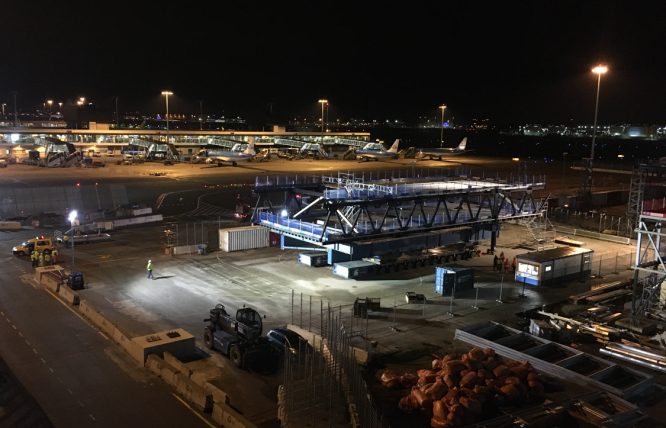
Structural safety evaluation of the Accelerated Bridge Construction pedestrian bridge modules through transport and installation.
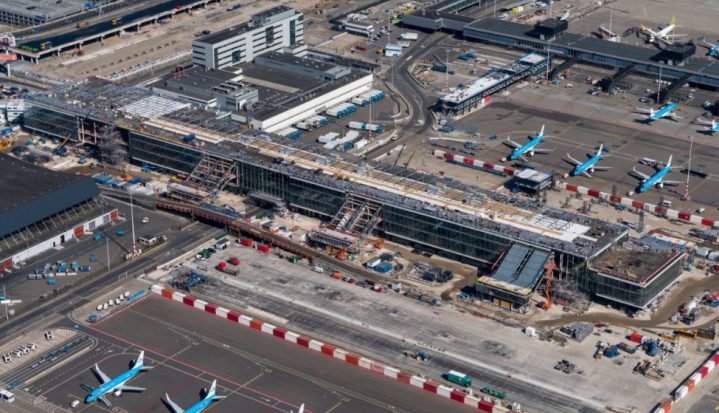
Calculation and design of the A-Pier's secondary steel systems, from blast walls to roof technical rooms.
What we have written on this
See all
When Should Façade Engineering Join the Design Process?
What starting façade engineering at concept stage changes in cost and buildability, and how coordination keeps drawings, tests and site aligned.
What Is the Atmospheric Boundary Layer?
How the atmospheric boundary layer changes with terrain, and why CFD and wind tunnel studies depend on a correctly defined inlet profile.

Thermal Expansion and Movement Allowance in Façades
Relative movement between façade and structure, and what a joint allowance must cover beyond temperature: tolerance, deflection and timing.