Lifting girders and temporary towers that placed the terminal roofs.
Muscat International Airport
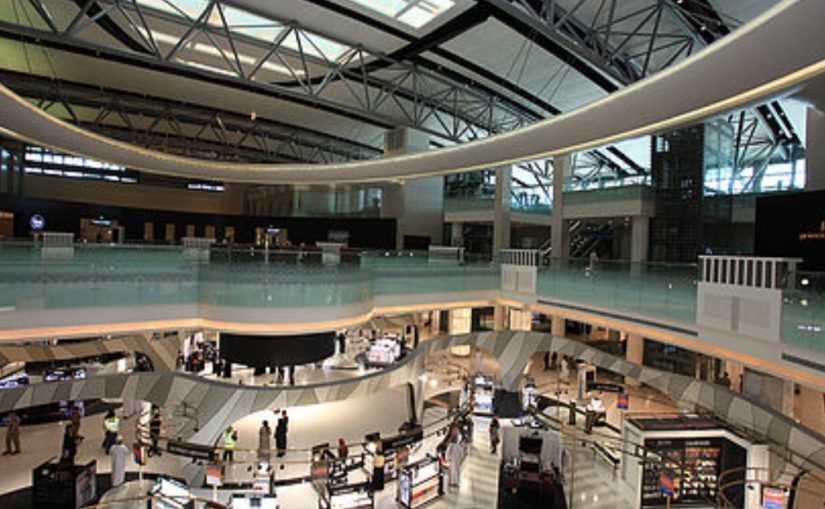
The project, undertaken by the BECHTEL-led consortium, was located in Muscat, the capital of the Oman Sultanate.
All of the structural engineering calculations and shop drawings for the lifting girders, joining platforms and temporary assembly towers of Immigration & Departure Hall steel roofs have been successfully prepared by MBY, commissioned by the contractor ENKA, Istanbul.
Furthermore, the conceptual design of the temporary steel towers required for the assembly of Traffic Concourse Building was added to the scope and completed by MBY.
Get in touch with our team
Other projects in this market
View all projects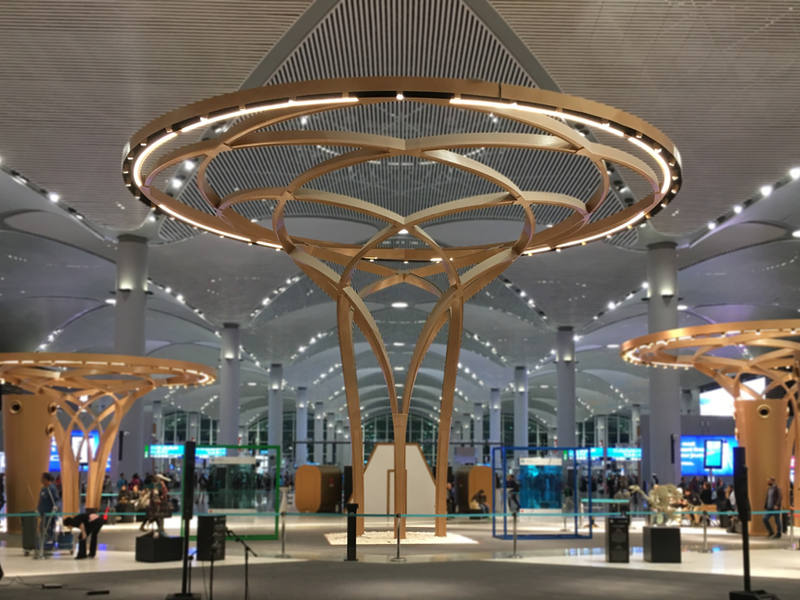
Structural analysis, dimensioning and fabrication drawings for the custom-designed steel trees of terminal building TB1–4.
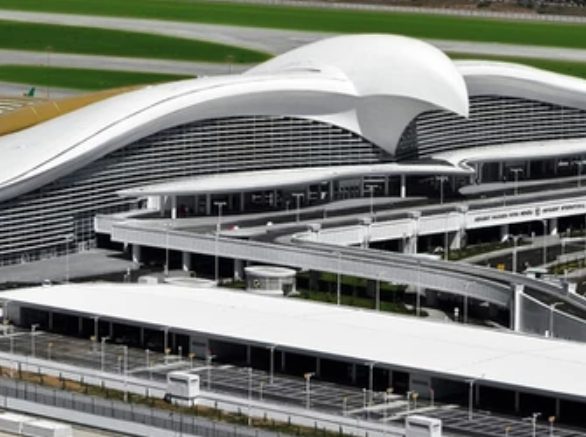
Façade engineering calculations for the terminal building, hotel blocks and steel connection bridges.
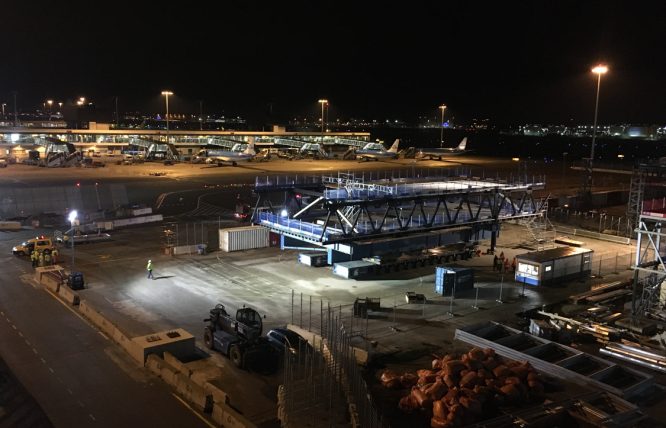
Structural safety evaluation of the Accelerated Bridge Construction pedestrian bridge modules through transport and installation.