A louver support system on the top floor of the terminal.
JFK Airport — American Express Centurion Lounge
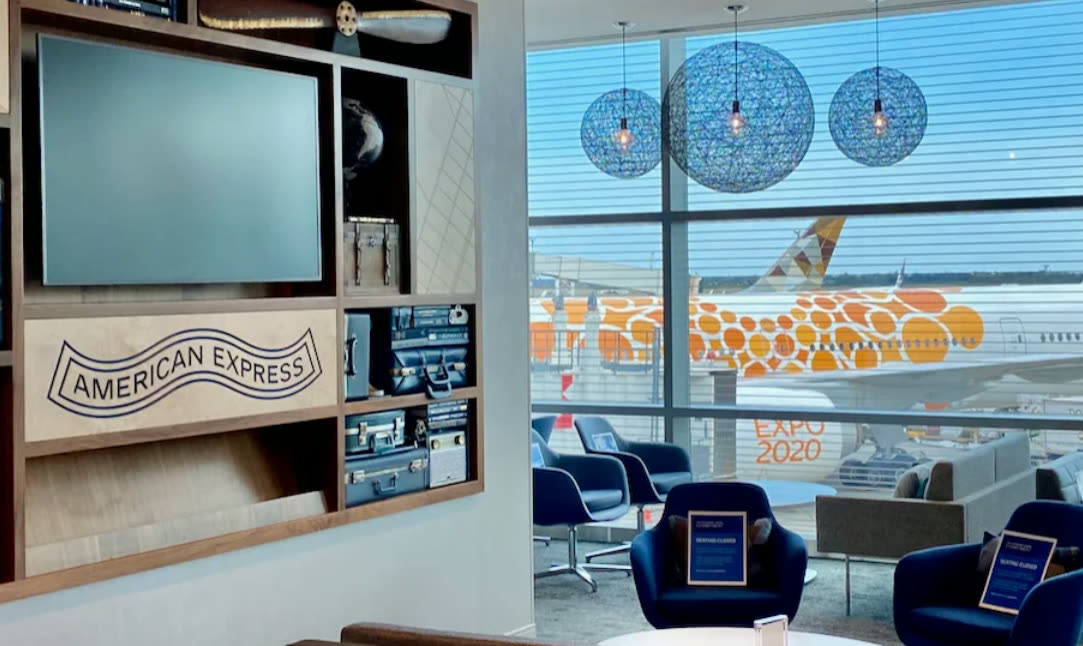
This study covers the structural calculations of the louver supplementary system for the American Express Centurion Lounge project in New York City. The louver panels are present at the top floor of the building and fixed to the main steel structure by steel brackets. The members consist of L angle verticals and tube sections as horizontal support beams.
The JFK Airport American Express Centurion Lounge is a world-class airport lounge that offers luxurious amenities and services to its guests. The lounge's facade is one of its most prominent features, providing both aesthetic appeal and functional benefits such as natural light, thermal comfort, and noise reduction.
The project was carried out by a team of experienced facade engineers who leveraged the latest technologies and design principles to create a sustainable, high-performance facade that complements the lounge's overall design and aesthetic.
Get in touch with our team
Other projects in this market
View all projects
What we have written on this
See all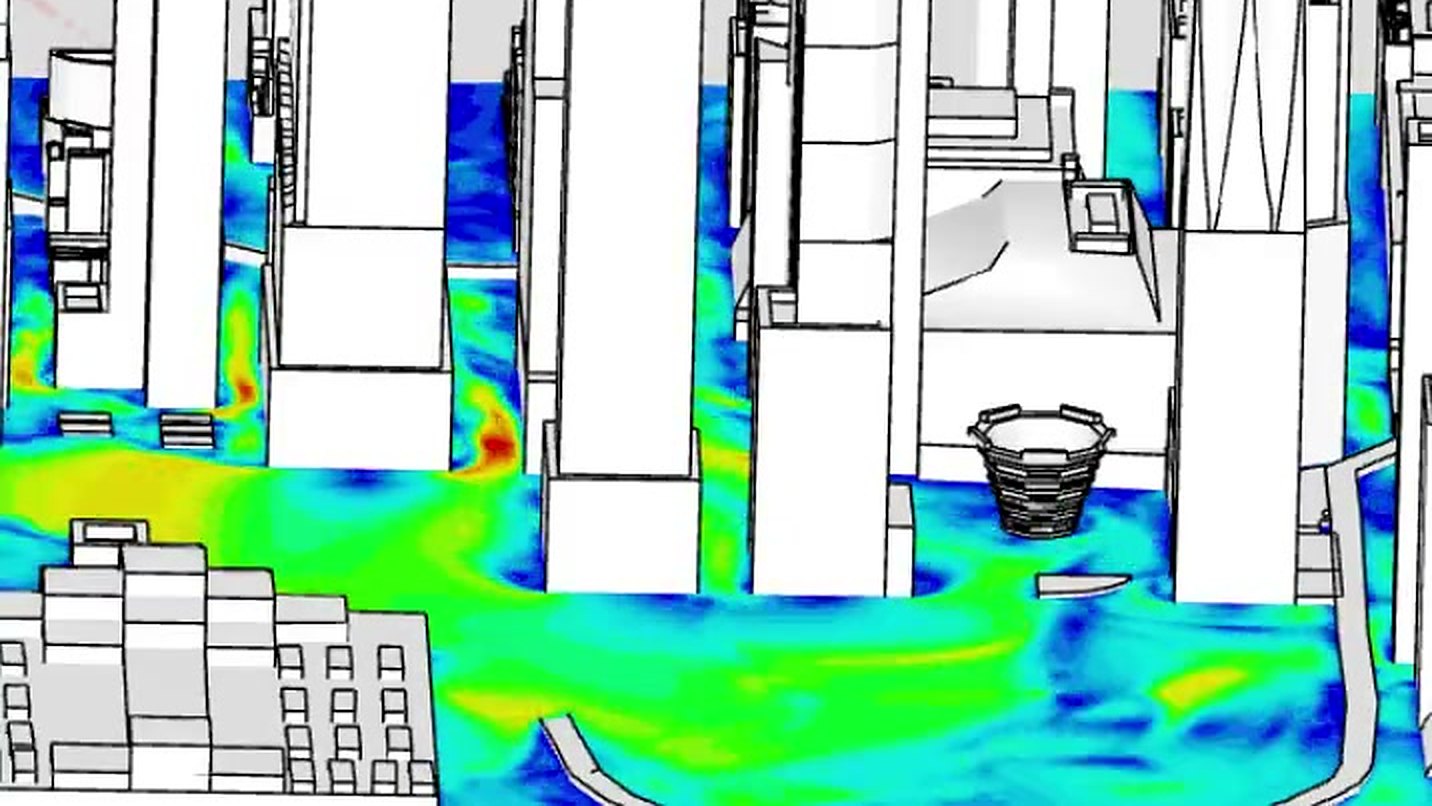
When Should CFD Wind Analysis Be Used?
Where CFD outperforms code tables, how it supports pedestrian comfort studies, and what determines whether its results can be trusted.
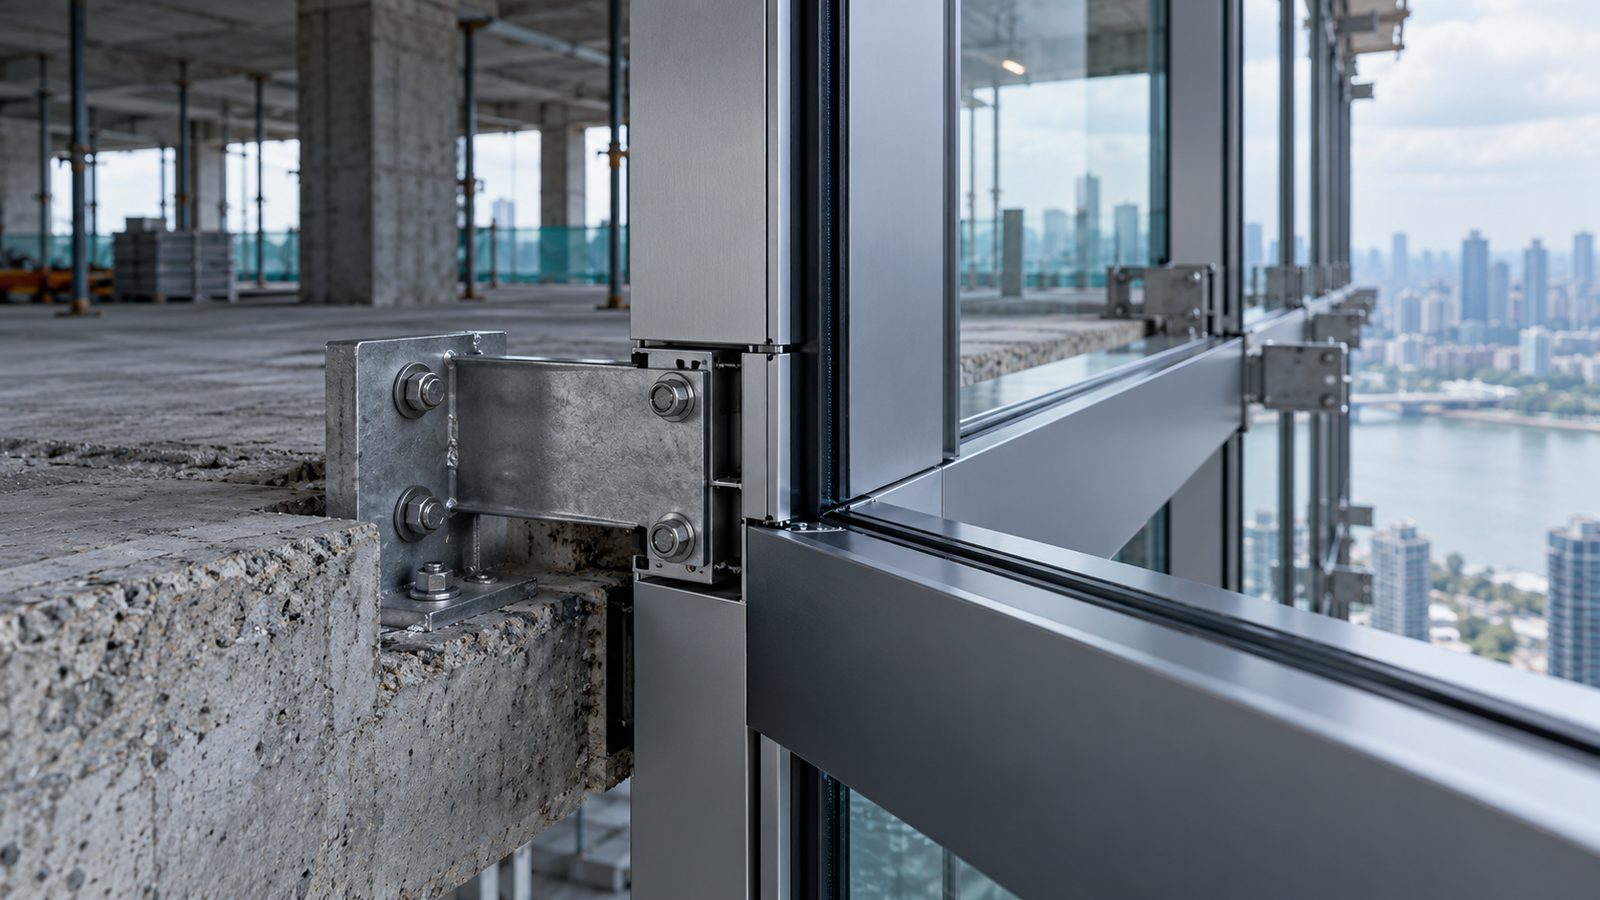
How Is a Curtain Wall Calculated Structurally?
Establishing the load path, choosing fixed and sliding supports, and turning architectural intent into a buildable structural arrangement.
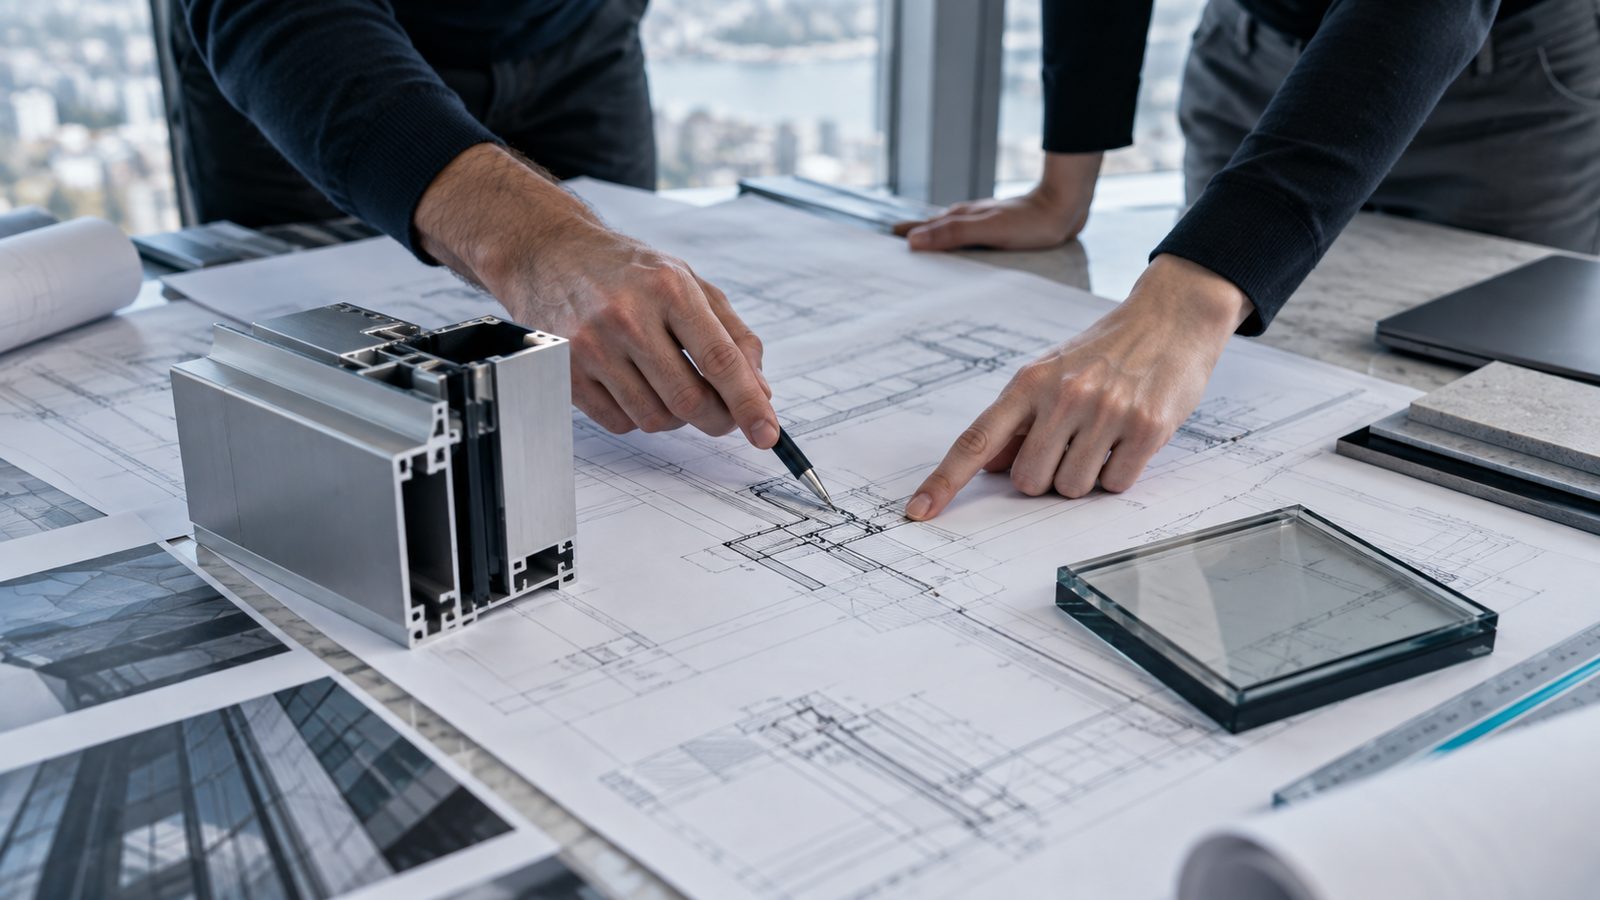
When Should Façade Engineering Join the Design Process?
What starting façade engineering at concept stage changes in cost and buildability, and how coordination keeps drawings, tests and site aligned.