A transparent entrance façade on a double-layer cable structure.
ASFAT Headquarters Campus
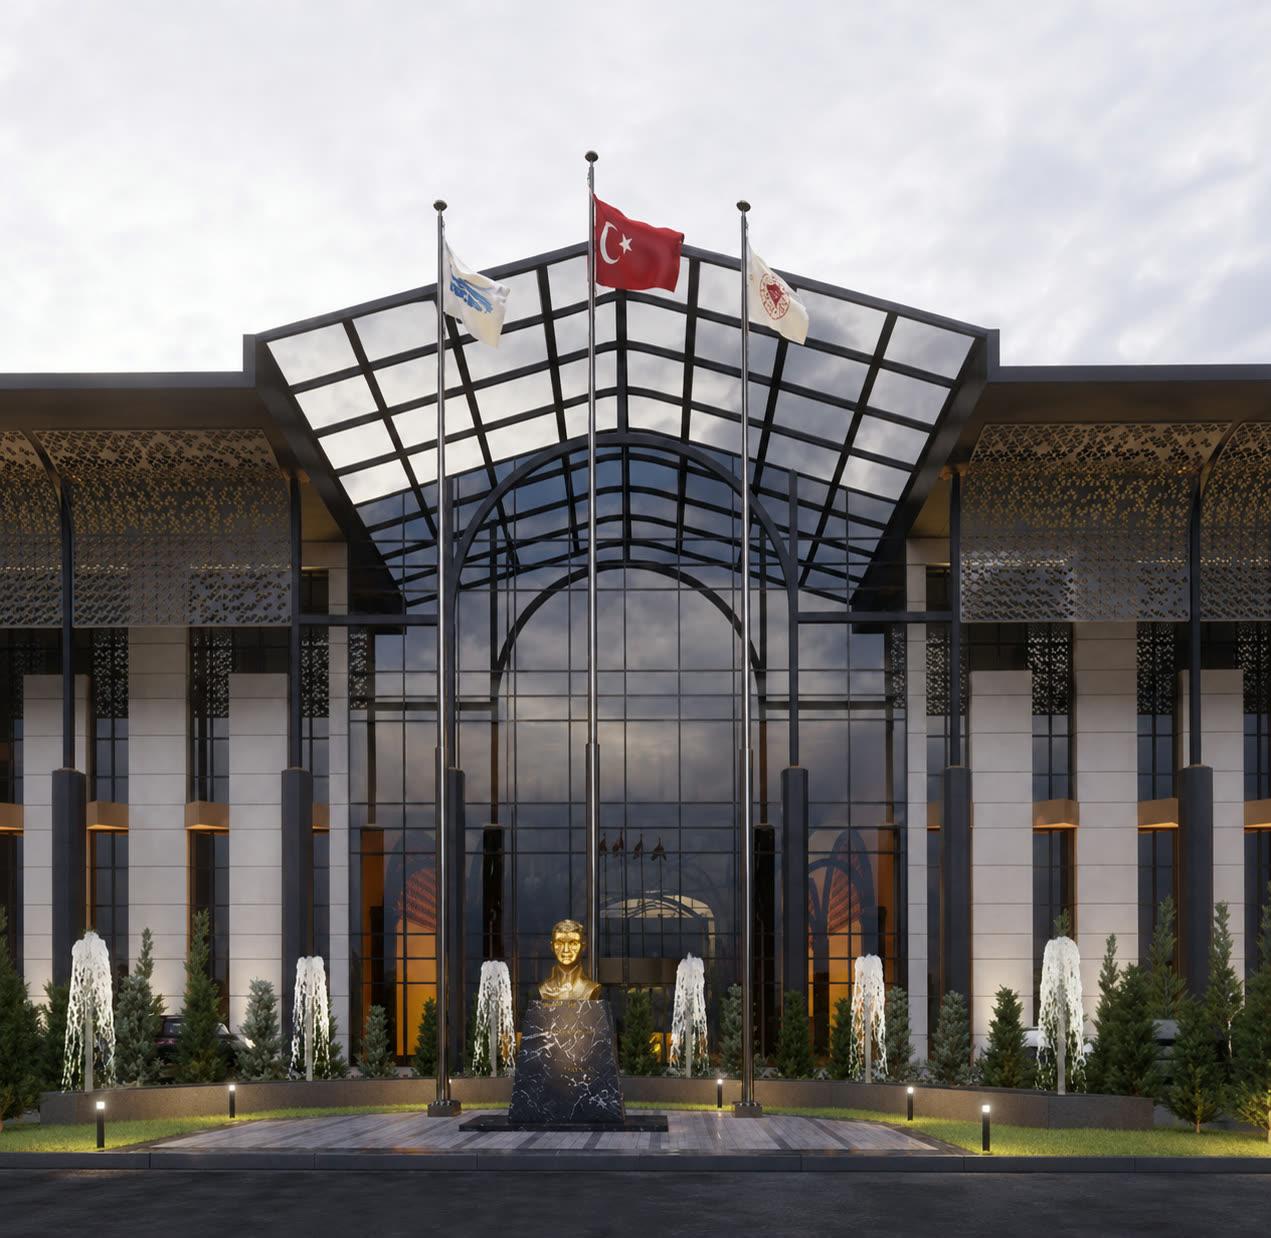
MBY provided façade engineering services for the main entrance of the ASFAT Headquarters Campus in Ankara, Türkiye, delivering the structural design of a double-layer cable-supported façade system. The transparent entrance façade was engineered using a high-performance tension cable structure that combines architectural openness with structural efficiency, creating a lightweight and visually distinctive building entrance.
The engineering scope included the structural analysis and design of the cable façade system, primary tension members, supporting steel structure, connection details and anchorage systems in accordance with code requirements. Particular attention was given to the behavior of the double-layer cable system under wind, seismic and thermal actions, ensuring adequate stiffness, serviceability and long-term structural performance while preserving the architectural transparency of the façade.
Get in touch with our team
Other projects in this market
View all projects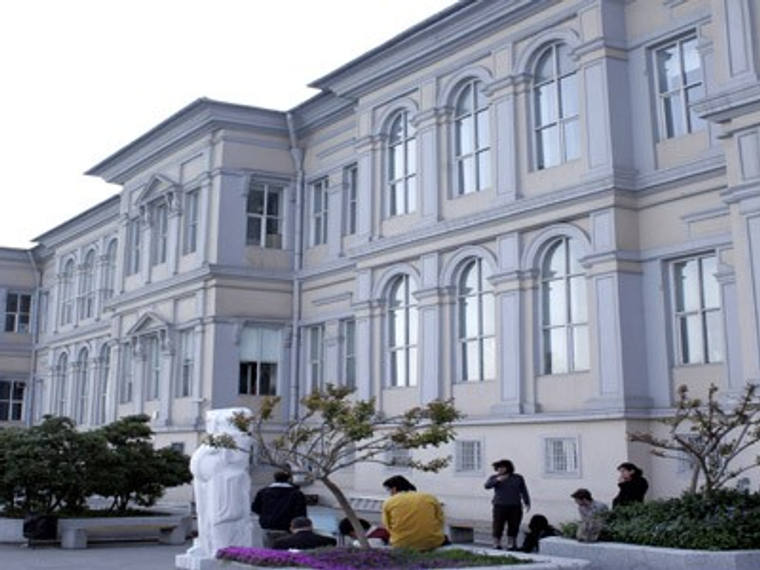
Structural analysis of the historic building — originally the Cemile Sultan Palace — and seismic assessment per the 2007 Turkish Earthquake Code.
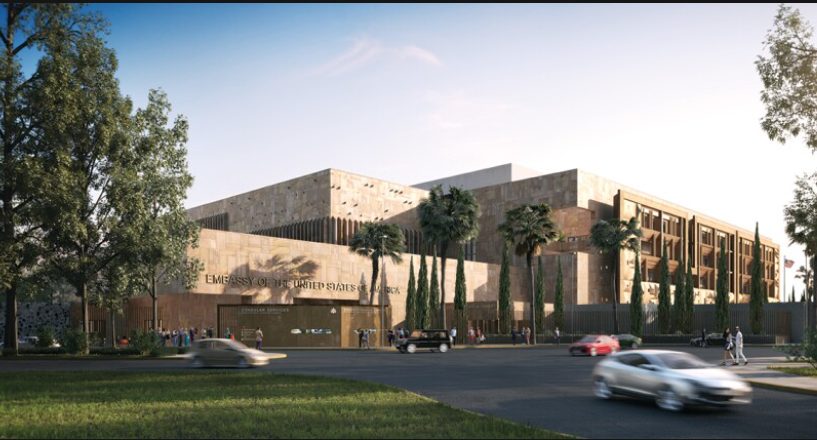
Independent peer review of the courtyard-covering steel canopy structure, on behalf of contractor Caddell.
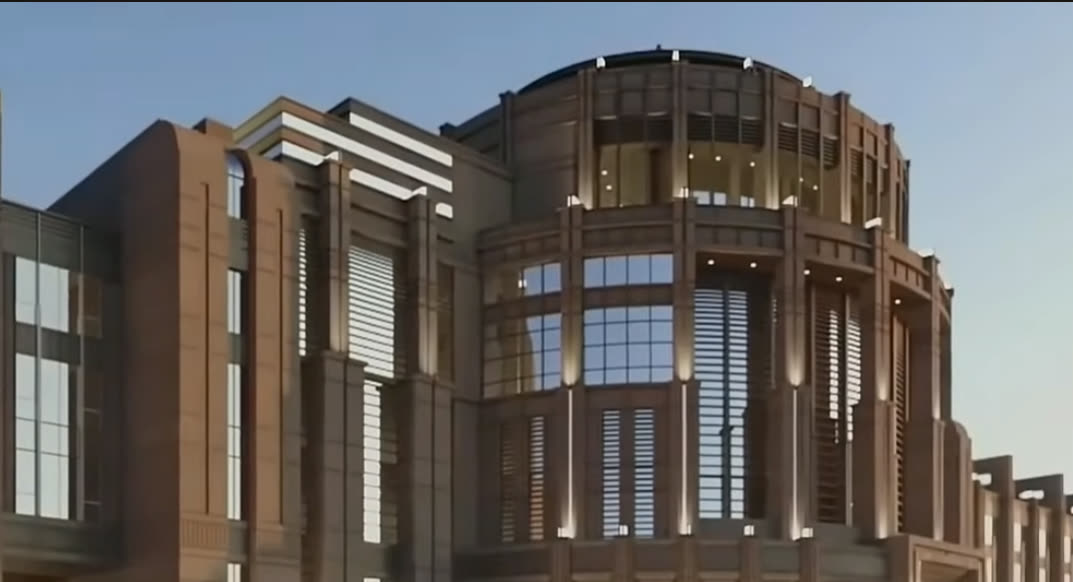
Engineering calculations for the aluminium framing, glazing system, anchors and façade connections.
What we have written on this
See all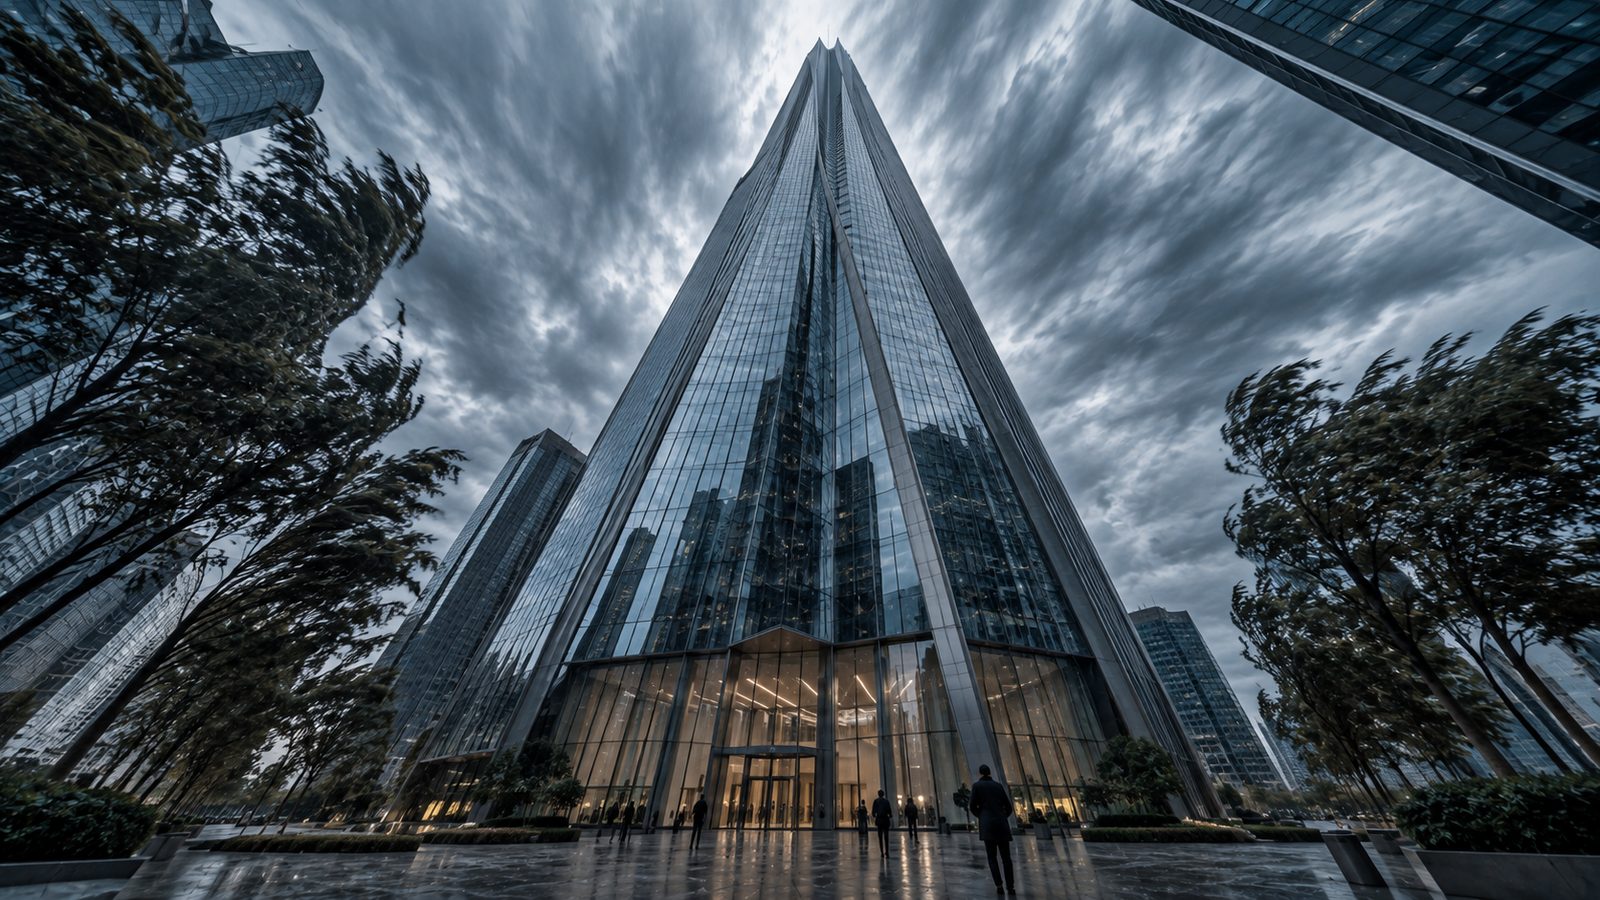
Wind Effects on Tall Buildings
Downwash, along-wind and crosswind dynamic response, occupant accelerations, and why tall-building wind effects are a single engineering problem.
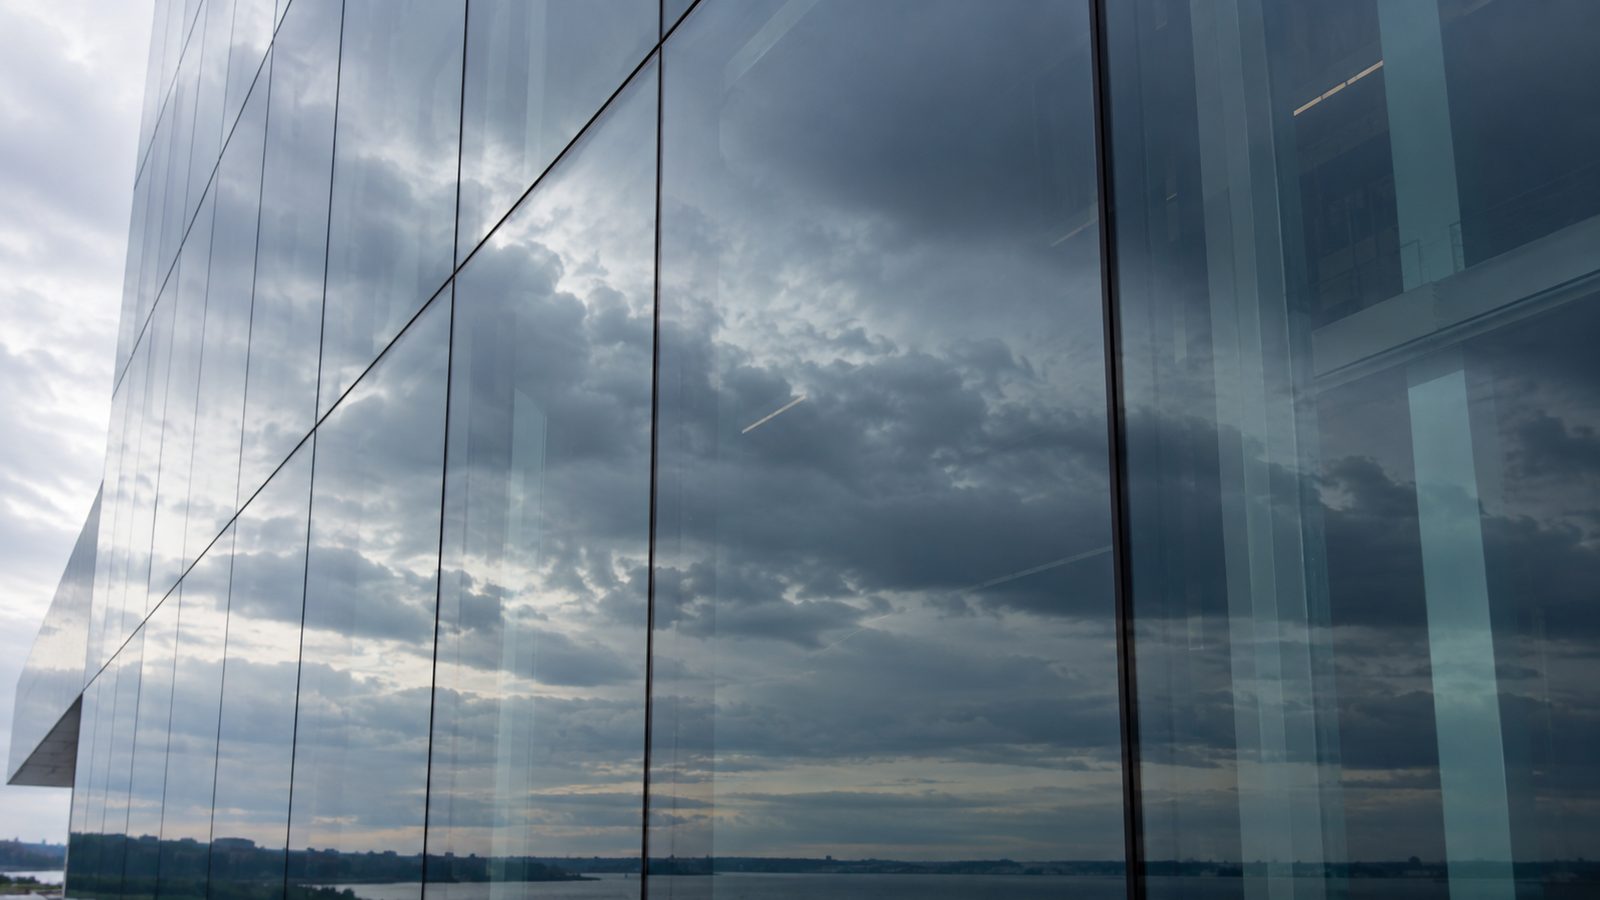
What Is Structural Silicone Glazing (SSG)?
How structural silicone transfers load to the frame, how bite and thickness are set, and why sustained load needs separate verification.
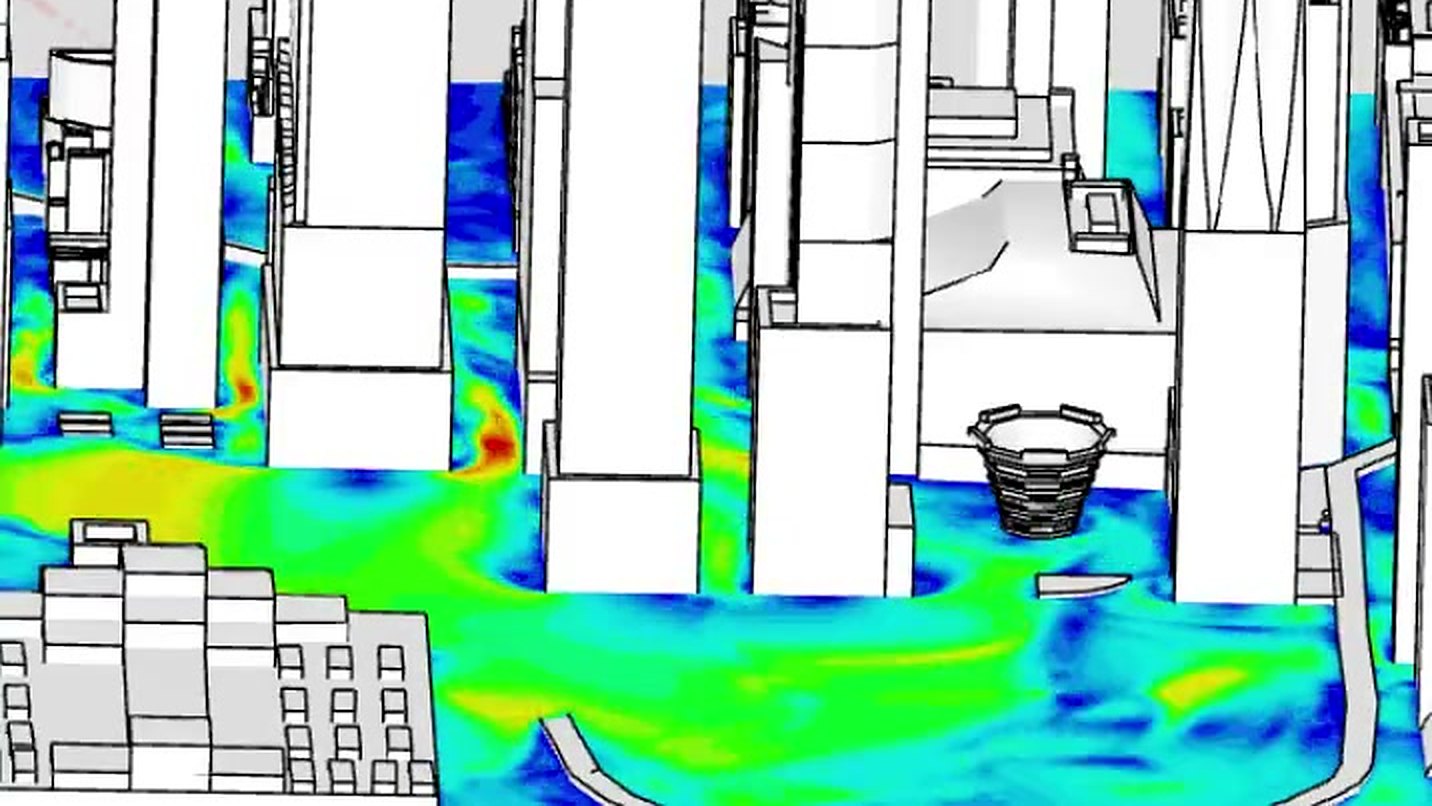
When Should CFD Wind Analysis Be Used?
Where CFD outperforms code tables, how it supports pedestrian comfort studies, and what determines whether its results can be trusted.