Verifying safety against a seismic code that changed mid-construction.
Yenitepe Kadıköy Blocks A&B

The A&B Blocks of the Yenitepe Kadıköy Residences consist of 6 basement floors, ground floor and 24 typical floors above ground. The blocks were designed as a triangular layout, with approximately 1280 m2 (~13777 sq.ft) floor area.
The structural system is reinforced concrete framing, with the shear walls located in triangular form in the core, in accordance with the building geometry. Core thickness varies from 70cm to 30cm from ground to the top. Rectangular columns at building boundaries are connected to this core. Column load spans are approximately 6.6m.
The purpose of the seismic evaluation was the confirmation of the structure's safety, as per the latest version of the ASCE 41 and Turkish Seismic Code. The Code had been updated by the authorities during the construction period. Thus, the design and final production of the building blocks had to assessed as per latest seismic code. The results showed that the structure is well within the aimed safety limits.
Get in touch with our team
Other projects in this market
View all projects


What we have written on this
See all
How Is Seismic Risk Screened Across a Building Portfolio?
A staged programme from FEMA P-154 to ASCE 41 Tier 3 across large portfolios, and the rough time scale each stage implies per building.
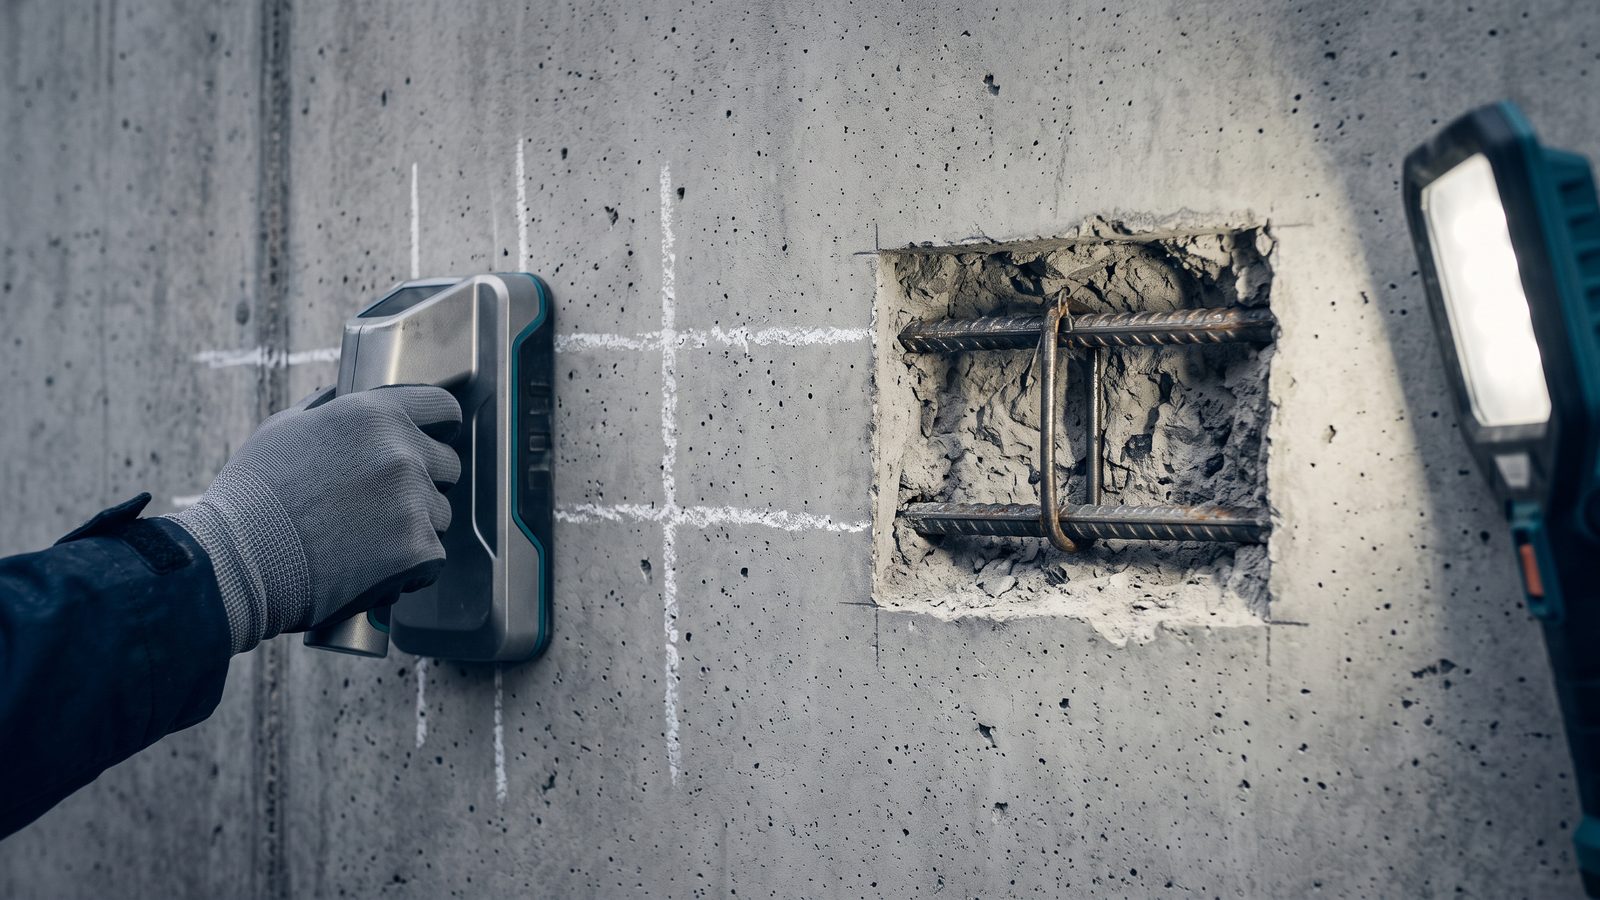
How Is Reinforcement Detected?
What cover meters and radar can reveal, why selective removal of cover concrete is still required, and where transverse reinforcement details matter.

When Is Non-Linear Analysis, or Pushover, Required?
What a pushover analysis shows, how the right method is chosen for a given building, and what its reliability actually depends on.