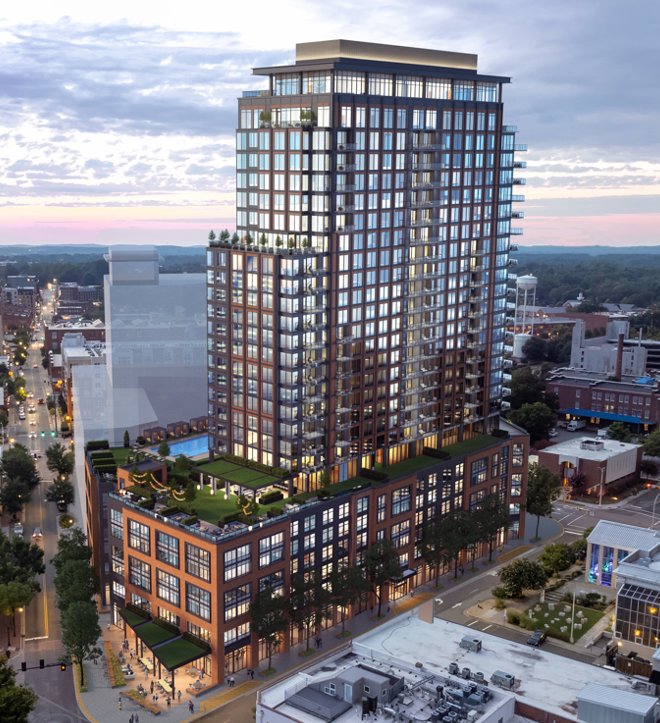
Provided façade engineering services for the podium and tower curtain wall and window wall systems of The Novus, a high-rise mixed-use development in Durham, North Carolina. The engineering scope included the structural design and verification of the curtain wall framing, glazing and anchorage systems under gravity and wind loading, ensuring compliance with applicable international design standards.
Particular attention was given to the interaction between the façade and the primary structure by carefully evaluating structural deflections and inter-story movements. The window wall system was engineered to accommodate building movements while maintaining structural integrity, weather performance and long-term serviceability.
Get in touch with our team
Other projects in this market
View all projects
What we have written on this
See all
When Should Façade Engineering Join the Design Process?
What starting façade engineering at concept stage changes in cost and buildability, and how coordination keeps drawings, tests and site aligned.
What Is the Atmospheric Boundary Layer?
How the atmospheric boundary layer changes with terrain, and why CFD and wind tunnel studies depend on a correctly defined inlet profile.

Thermal Expansion and Movement Allowance in Façades
Relative movement between façade and structure, and what a joint allowance must cover beyond temperature: tolerance, deflection and timing.