Façade calculations and an additional skylight on a 5,000-decare campus.
MİT Headquarters Complex — Kale
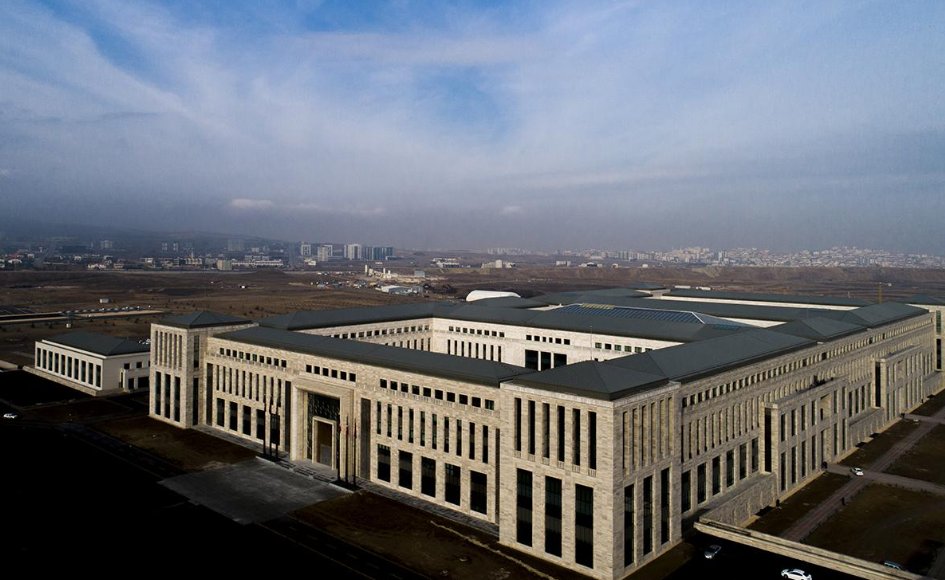
MBY carried out façade engineering calculations for the new MİT (National Intelligence Organization) headquarters complex, known as “Kale”, in Etimesgut, Ankara. Developed on a 5,000-decare site, the project presented a highly controlled institutional setting and required a façade solution appropriate to the scale and architectural character of the new campus.
The scope also included the design of an additional skylight above the building. The engineering work addressed the skylight's structural behaviour and its interface with the roof and façade systems, developing a coordinated solution for the integration of the new element within the overall envelope design.
Get in touch with our team
Other projects in this market
View all projects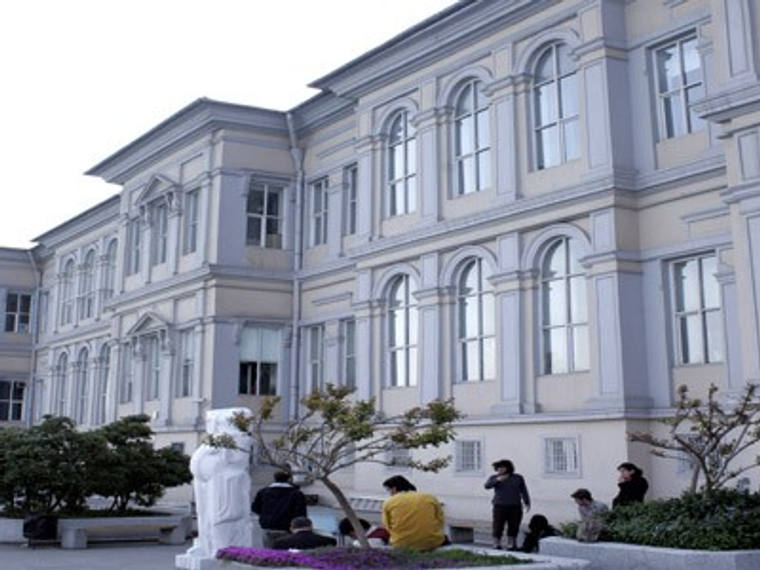
Structural analysis of the historic building — originally the Cemile Sultan Palace — and seismic assessment per the 2007 Turkish Earthquake Code.
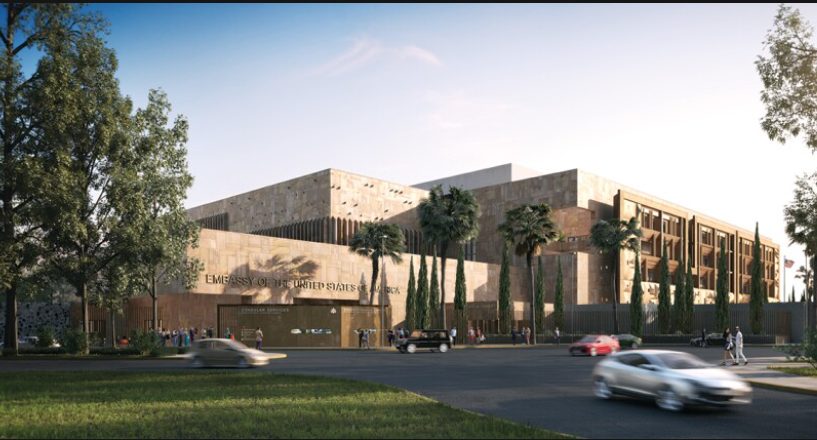
Independent peer review of the courtyard-covering steel canopy structure, on behalf of contractor Caddell.
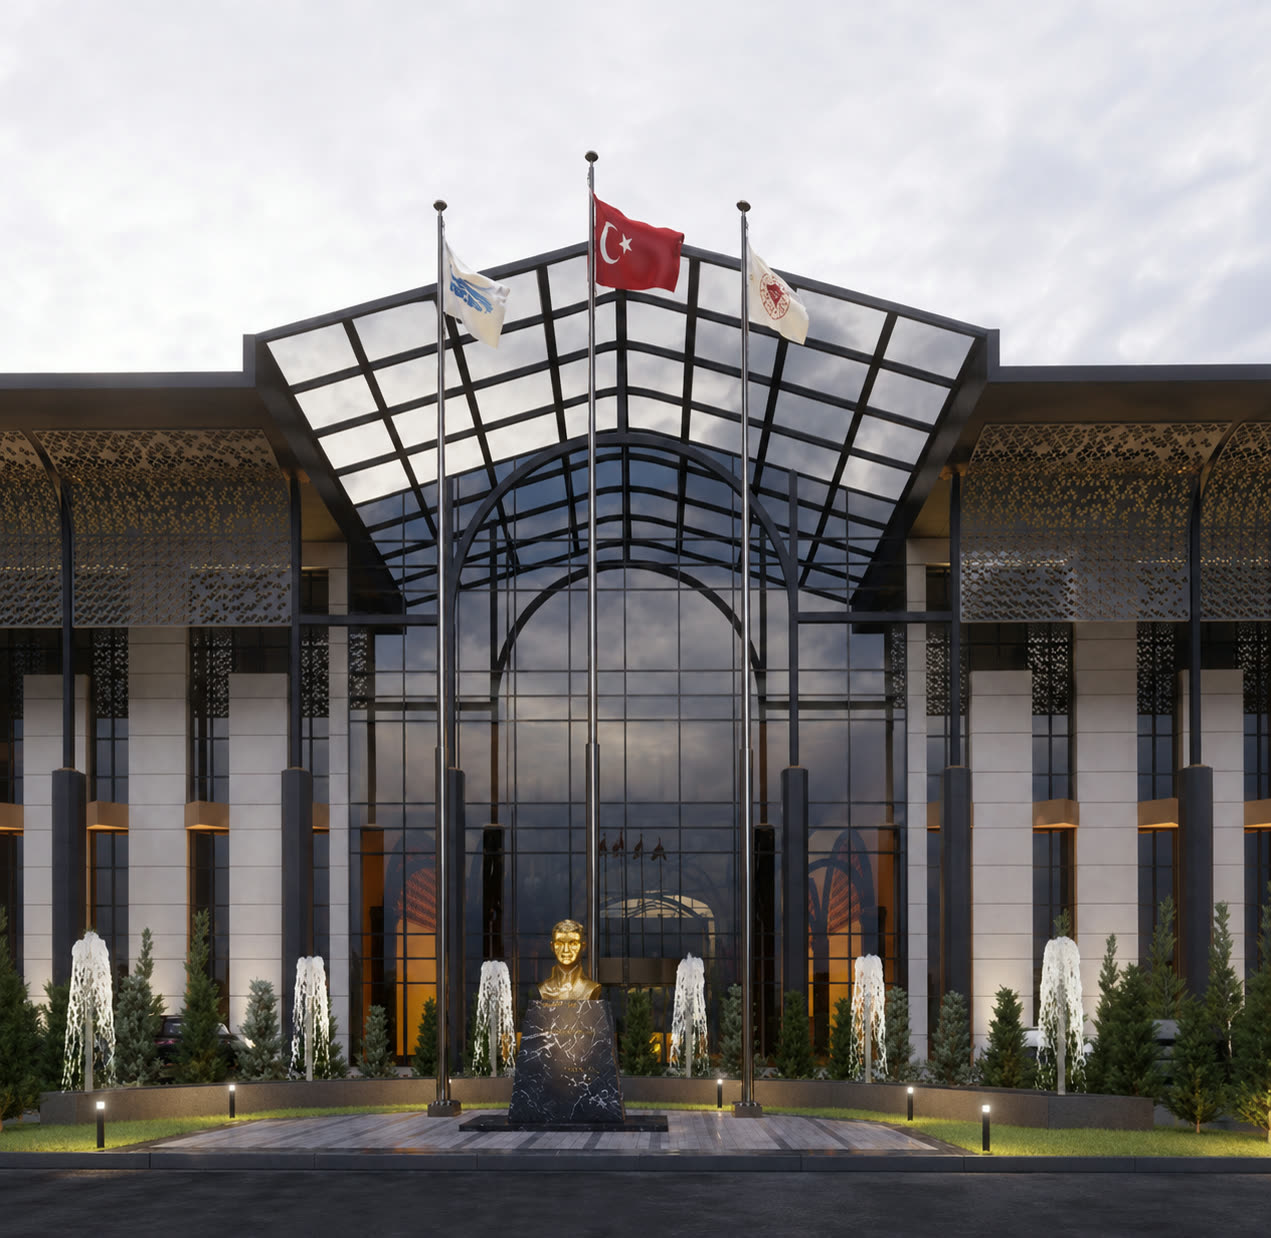
Structural design of a double-layer cable-supported façade system at the main entrance.
What we have written on this
See all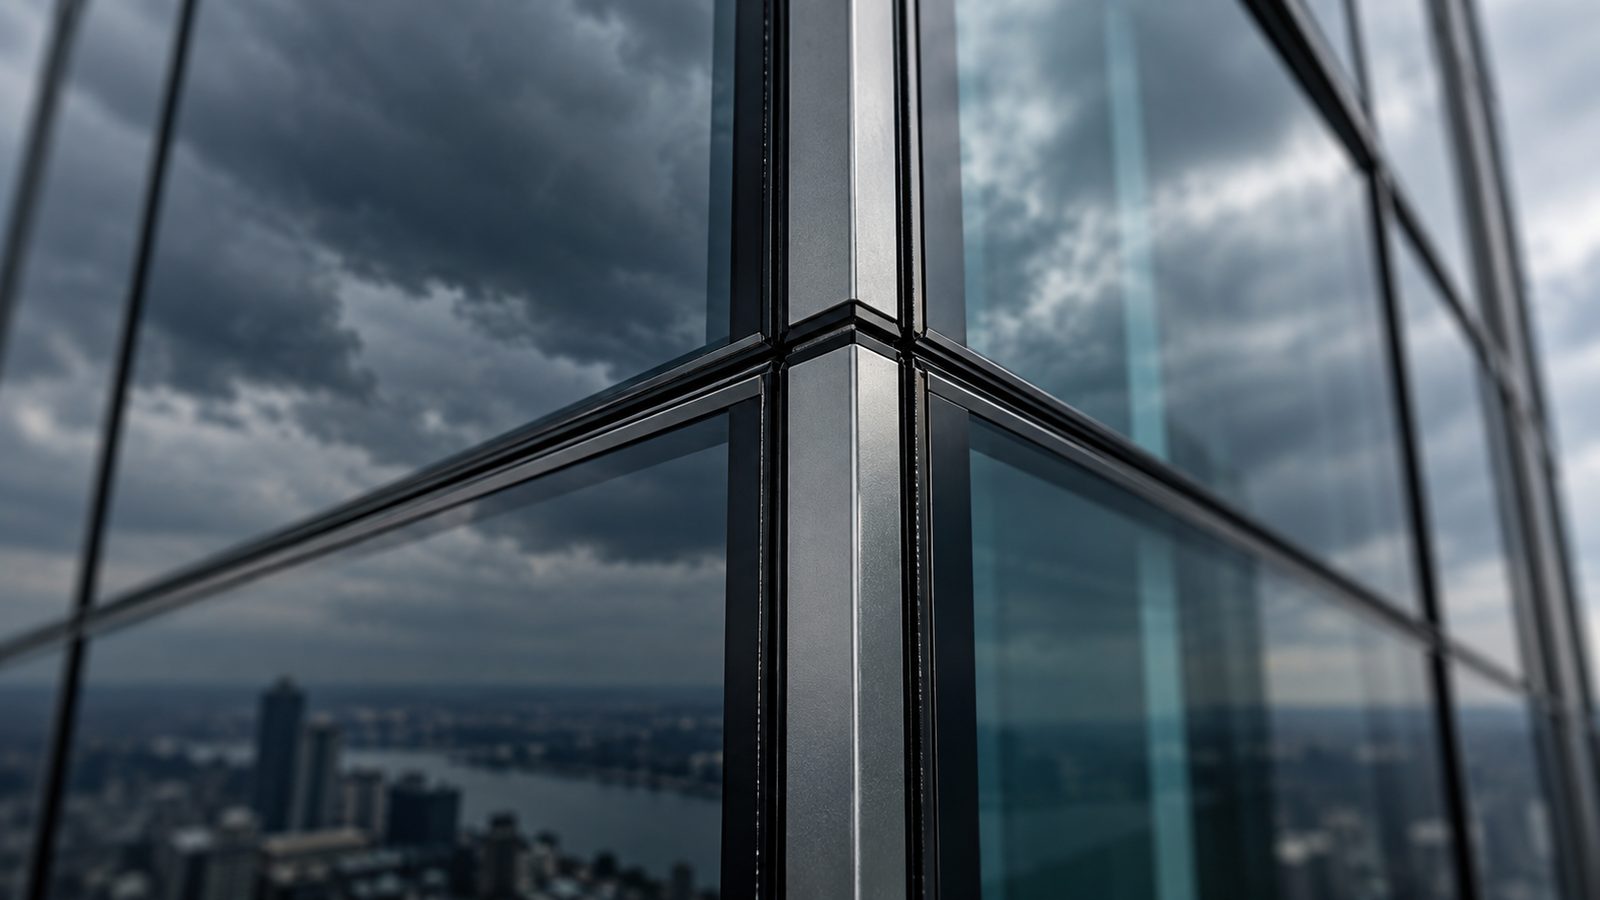
Local Wind Pressures on Façades
How wind pressure varies across a façade, where corner and edge suctions arise, and how to zone cladding loads by tributary area.
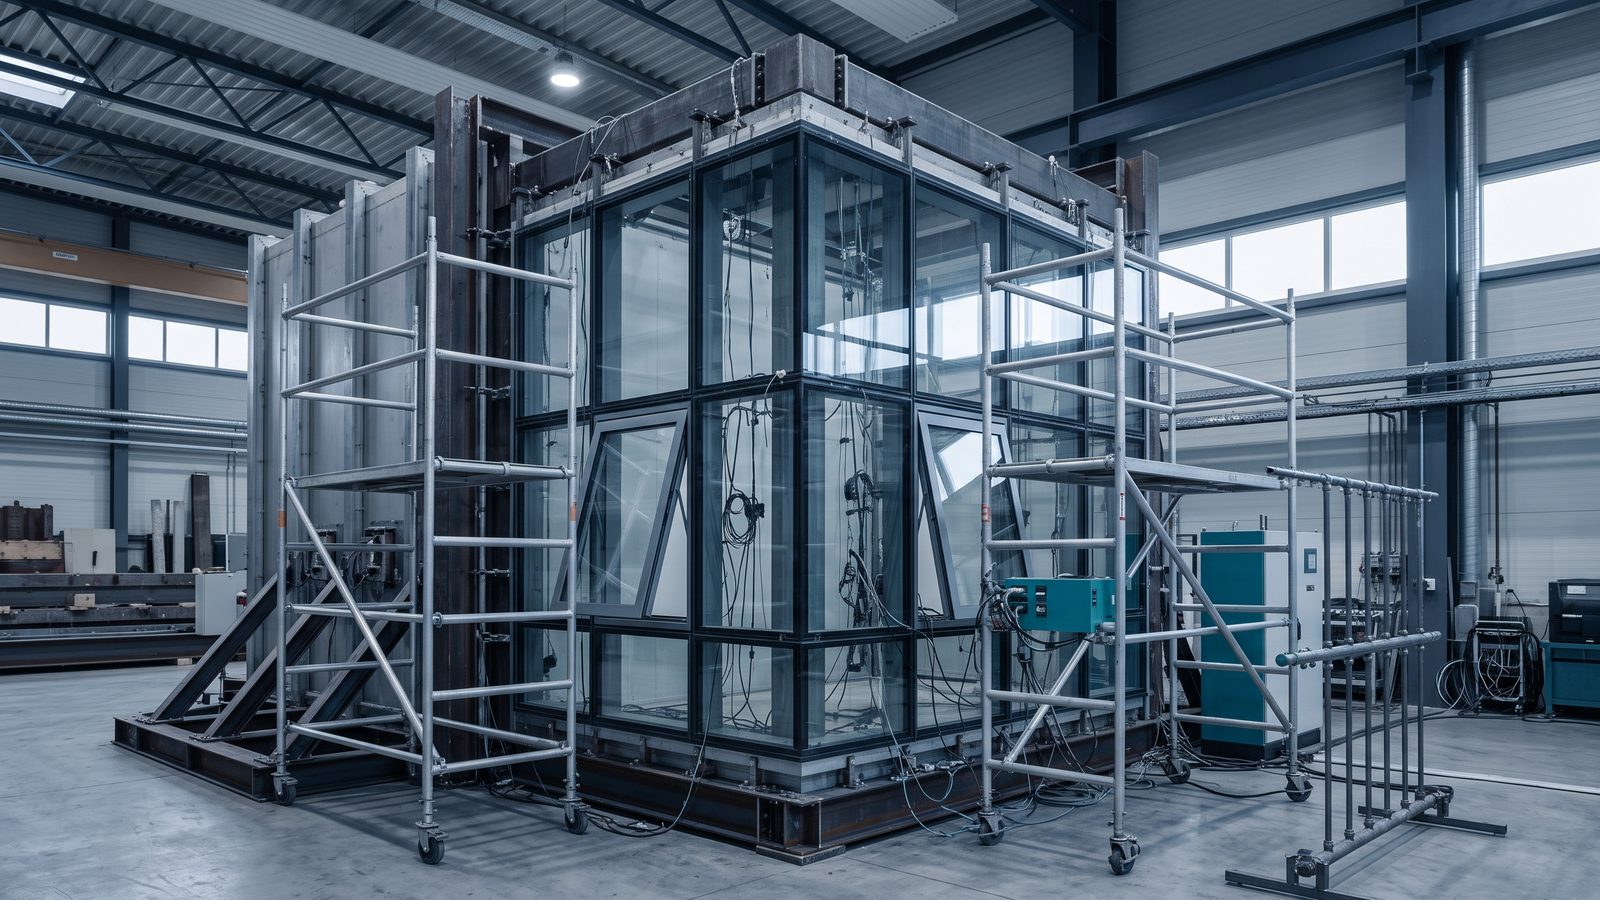
When Is a Façade Performance Mock-Up Test Carried Out?
When a performance mock-up is warranted, what the specimen should include, and the point in the programme at which testing pays off.
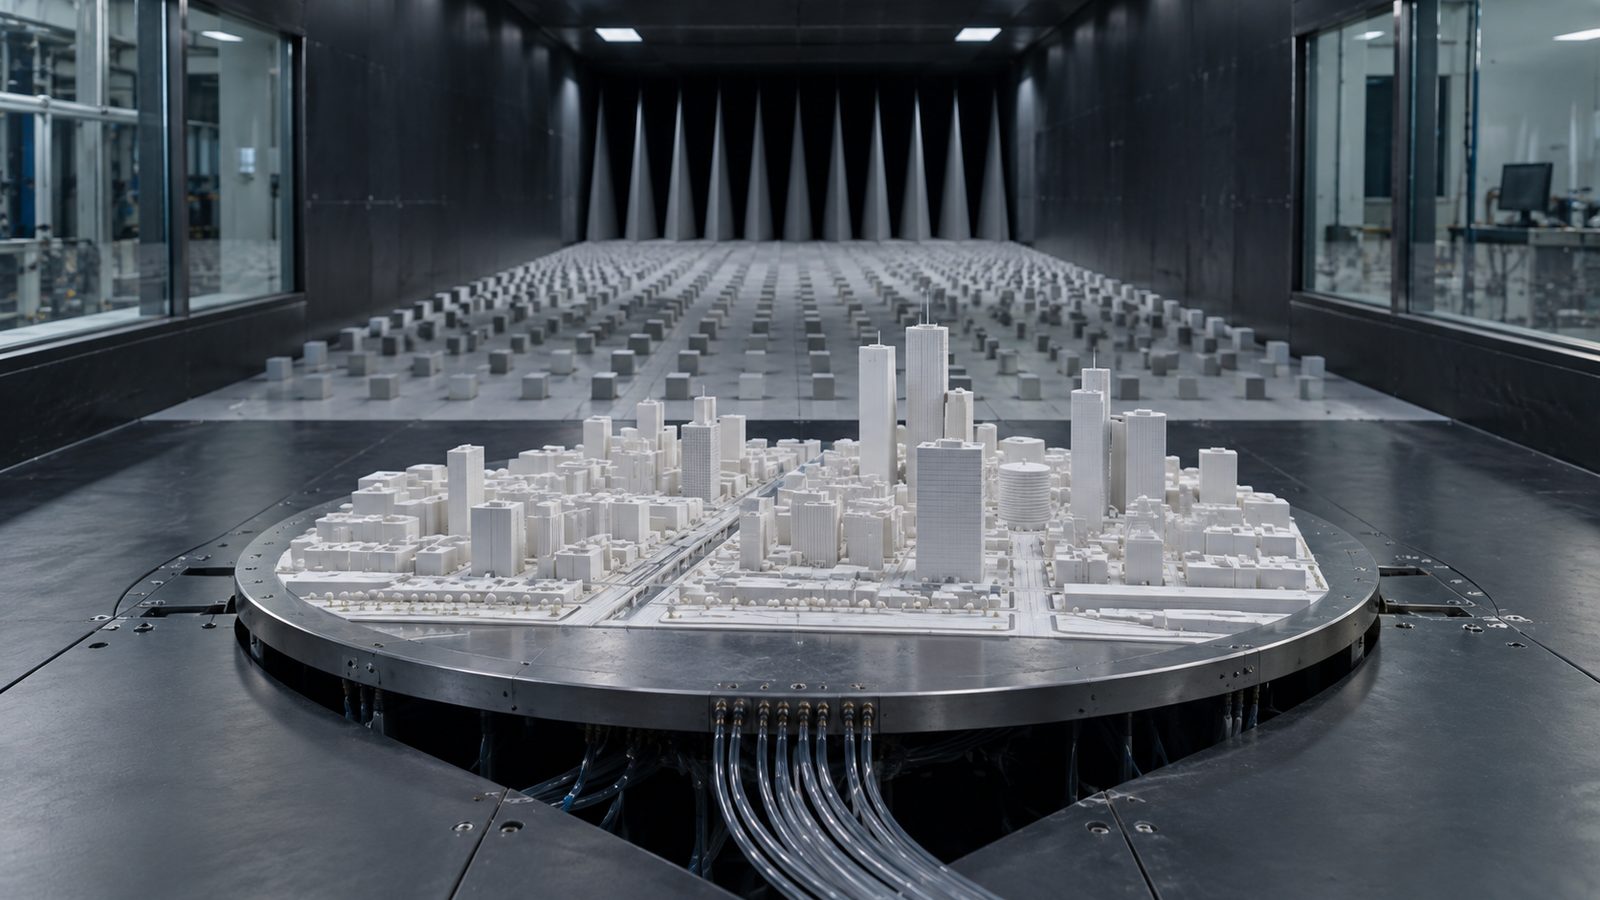
When Is Wind Tunnel Testing Required?
Which projects call for wind tunnel testing, and the measurement methods used for façade pressures, structural response and pedestrian comfort.