An all-glass canopy and glass-beam pools in a shopping mall courtyard.
Lotus Nişantaşı
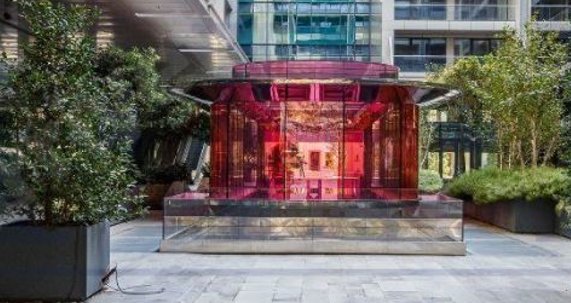
MBY engineered the all-glass canopy forming a distinctive architectural feature within the courtyard of Lotus Shopping Mall. The design was developed through advanced structural modelling, allowing the behavior of the glass canopy, its supporting steelwork and their interfaces to be assessed as an integrated system.
A central design consideration was the sensitivity of the glass frame supports to structural settlement and deflection. The supporting steel structure was therefore designed to provide the required level of stiffness and dimensional control at these critical interfaces. The scope also included the structural design of glass pools using a bespoke laminated-glass system with glass beams, creating a cohesive solution for the project's specialist glass elements.
Get in touch with our team
Other projects in this market
View all projects
What we have written on this
See all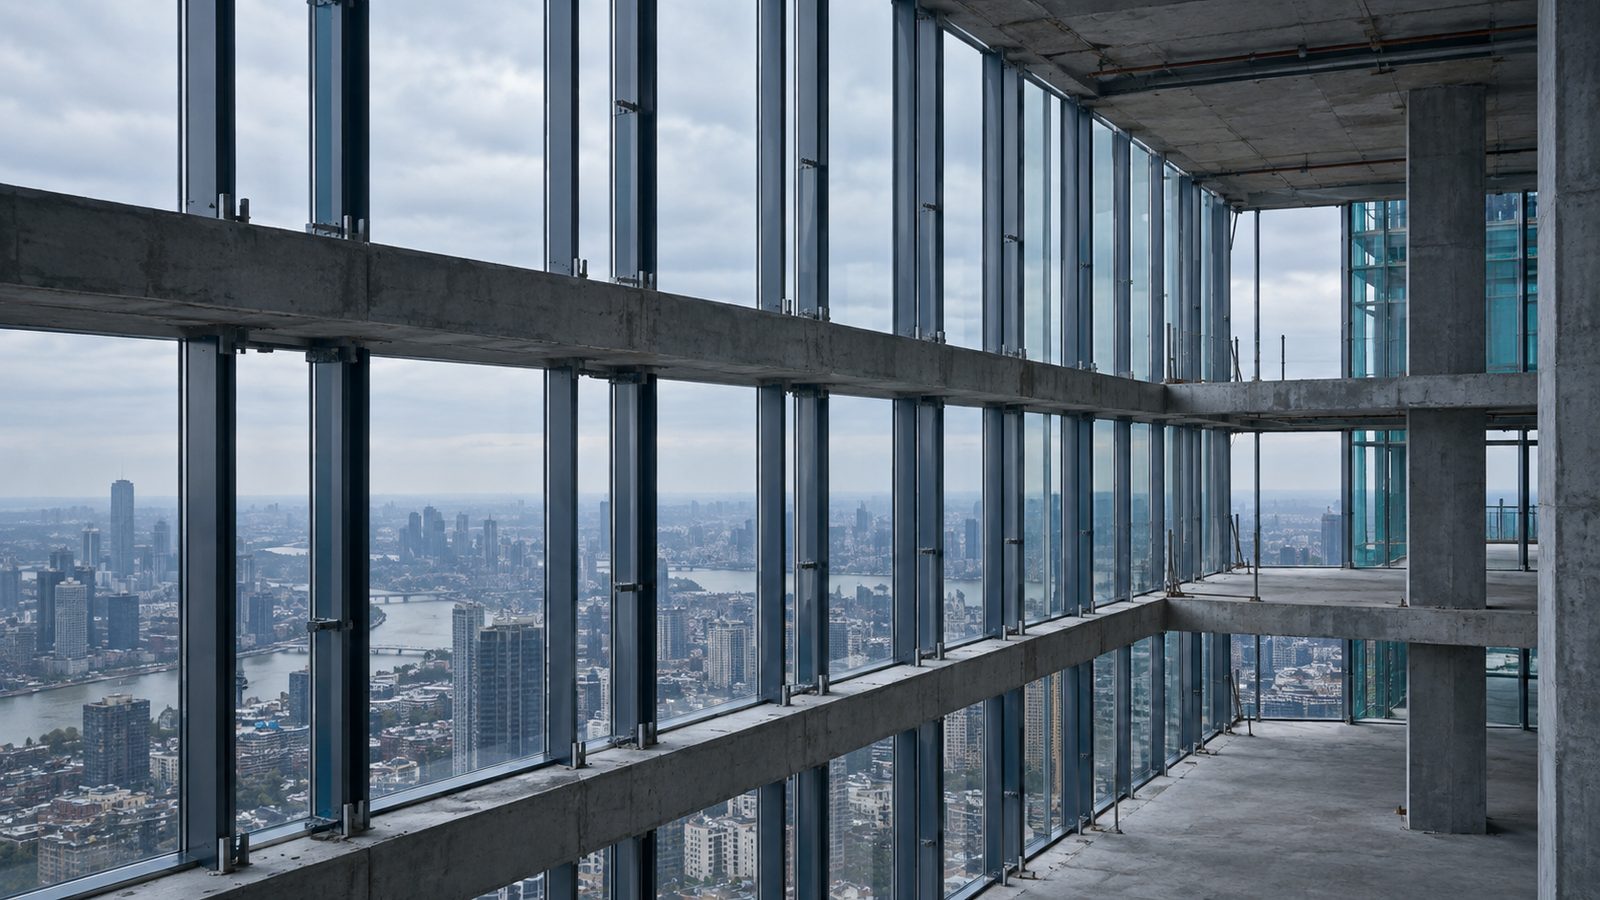
How Do Curtain Walls Behave in an Earthquake? The Effect of Storey Drift
Inertia forces from floor accelerations, relative movement between fixing points, and designing a façade that accommodates drift rather than resisting it.
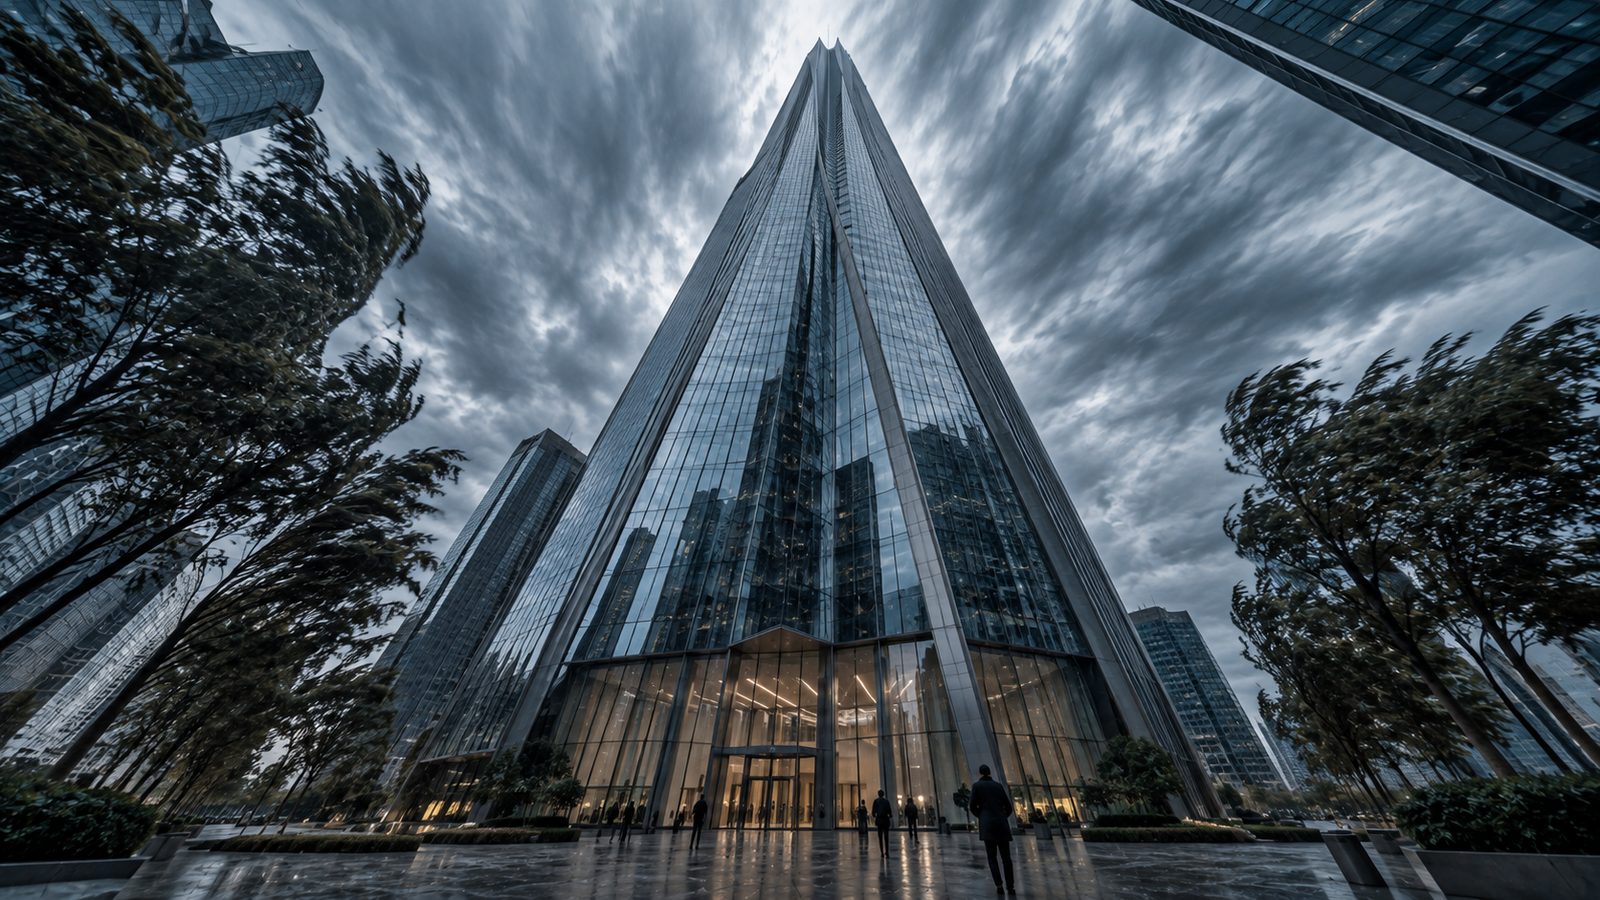
Wind Effects on Tall Buildings
Downwash, along-wind and crosswind dynamic response, occupant accelerations, and why tall-building wind effects are a single engineering problem.
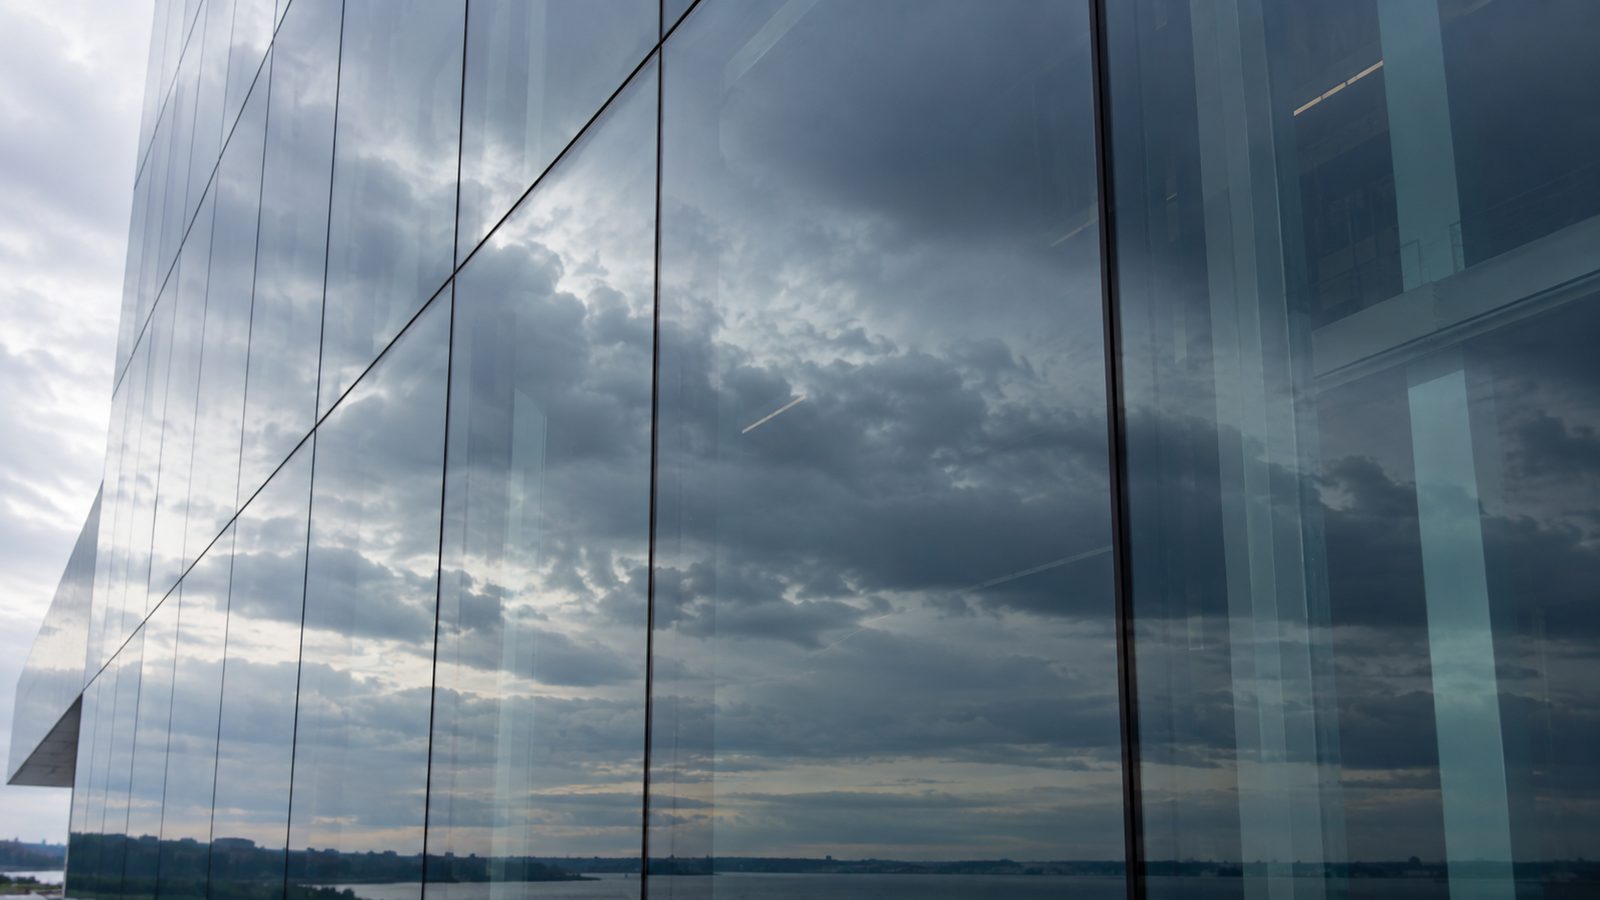
What Is Structural Silicone Glazing (SSG)?
How structural silicone transfers load to the frame, how bite and thickness are set, and why sustained load needs separate verification.