Glass columns and fins
Systems that carry the façade's wind load through vertical glass elements. The buckling and lateral stability of the fins are designed together with their support conditions and connection details.
AKM · Pruva 34
Glass columns, glass fins and all-glass volumes: we analyse and design façades in which transparency is the structure itself. From the 25.65-metre glass columns of the AKM to structural glass fins in a high-seismicity zone.
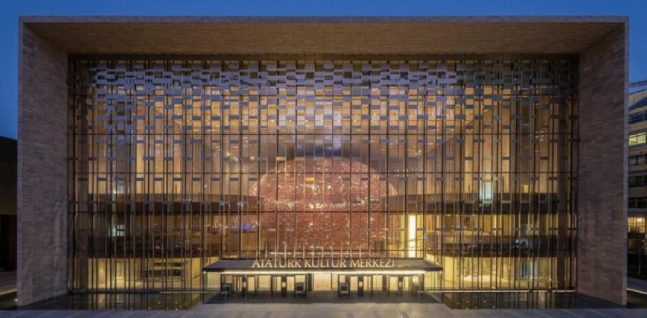
Each relies on a different structural logic; what they share is that the glass is not just cladding but the structure itself.
Systems that carry the façade's wind load through vertical glass elements. The buckling and lateral stability of the fins are designed together with their support conditions and connection details.
AKM · Pruva 34
Entrance cubes and pavilions whose structure is made entirely of glass. The panels are both cladding and structure; the joints are the load path itself.
Pruva 34
Transparent façades that carry the glass on a pre-tensioned cable system. Cable behaviour under wind, seismic and thermal actions is resolved together with pre-tension forces and anchorages.
ASFAT
Glass installations in public space. Public safety without compromising the artistic intent, with fabrication, transport, lifting and installation treated as part of the design.
Şişecam
Selected structural glass and cable façade work.
Analysis and design calculations for the pre-engineered glass fins of the main entrance façade.
Design of a signature all-glass entrance cube and 8-metre structural glass fins, including verification of the structural silicone joints.

Structural design of a double-layer cable-supported façade system at the main entrance.
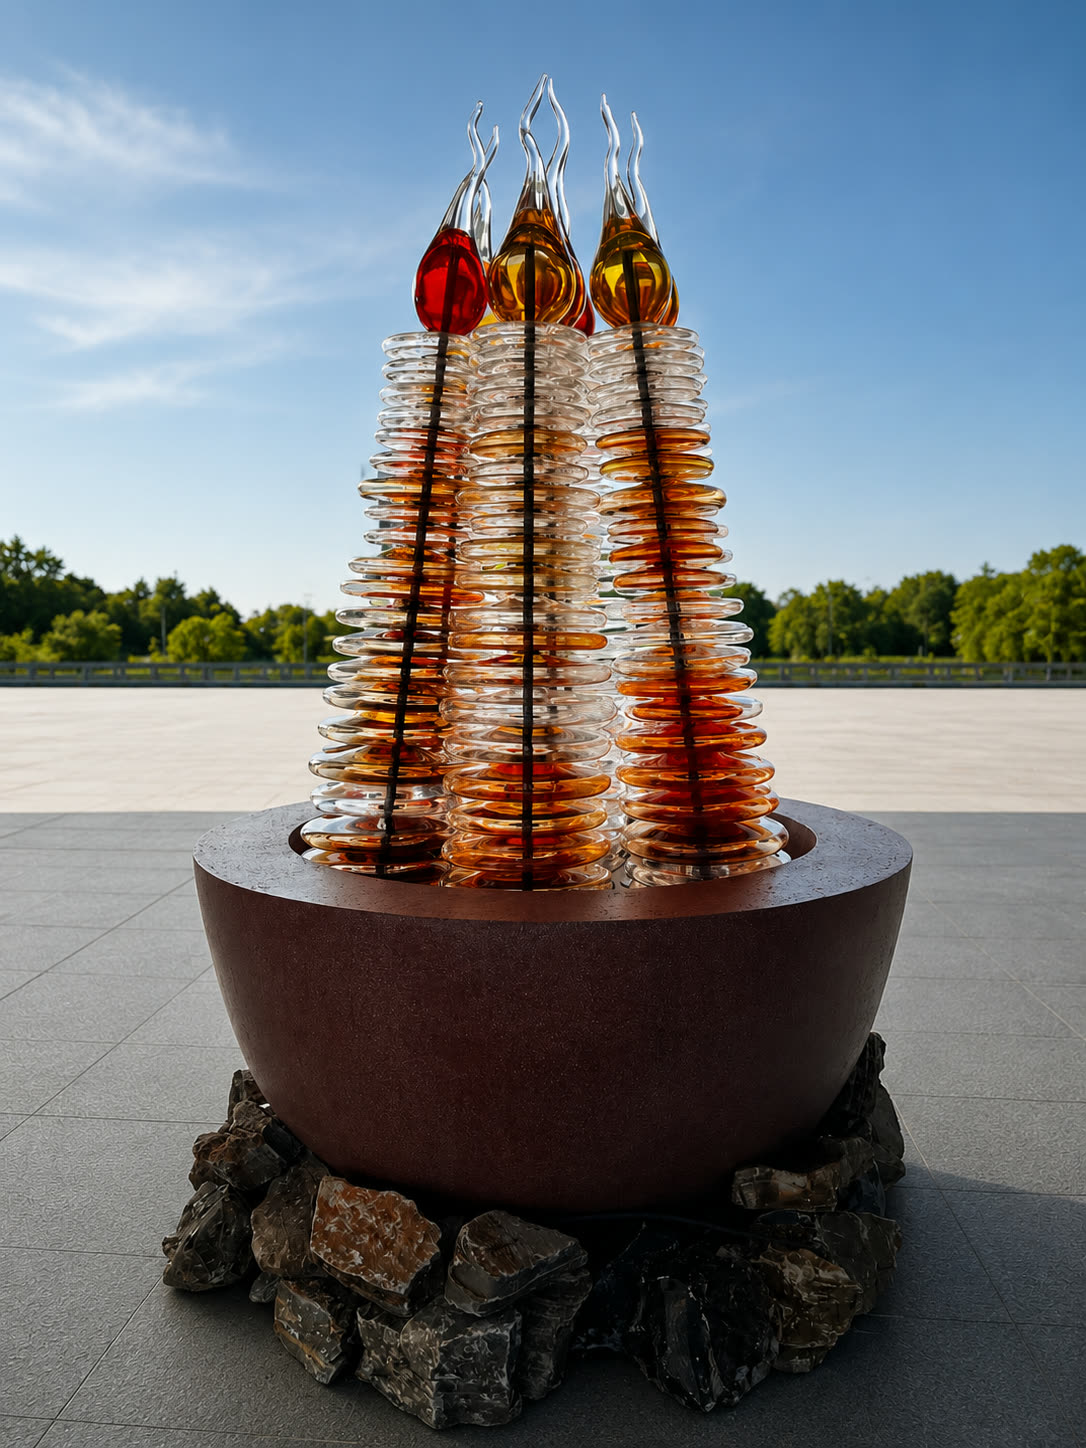
Structural design support, engineering reviews, site inspections and installation supervision for two landmark glass art installations.
In glass structures the difficulty lies less in strength than in material behaviour, stability and connections.
The stiffness of the interlayer depends on temperature and load duration. A short wind gust and permanent self-weight act on the same section in different ways, and the calculation models each separately.
Glass is brittle, so the design checks not only the intact element but also the element with a broken ply: the remaining plies must keep carrying load and hold the fragments in place.
Long, slender glass fins meet a stability problem before a strength problem. Lateral-torsional buckling is checked with non-linear analysis together with the support and connection conditions.
In high-seismicity zones the glass system has to accommodate the building's storey drift. At Pruva 34, detailed analyses verified that the silicone joints keep their integrity under different seismic movements.
Tall glass elements must take the movement imposed by the building and by temperature in a controlled way. At the AKM, glass columns supported on the steel roof system at the top are fixed to the reinforced concrete structure with vertical sliding supports at the bottom.
The most critical moment for a glass element is often not its service life but the moment it is lifted. Transport, lifting and installation loads are calculated as part of the design.
Design basis: CEN/TS 19100, EN 16612, DIN 18008, ASTM E1300 and the Guidance for European Structural Design of Glass Components (JRC, 2014).
Feasibility at concept stage: which span, which glass build-up, which connection. Whether a design with no visible structure can be built becomes clear early.
Design calculations, connection details and pre-fabrication verification.
Contractor's façade consultancy. At the AKM, with Werner Sobek as architectural façade consultant, we took on this role for the main contractor together with CWG.
There is no fixed limit; what governs is the size at which a single glass pane can be produced and transported, and the stability of the fin. Beyond the single-pane size, fins are built from several pieces with engineered joints. At the AKM we carried out the analysis and design calculations for glass columns 25.65 metres high.
When properly designed, yes. Rather than resisting the building's storey drift, the glass system is arranged to accommodate it in a controlled way: edge clearances, sliding supports and structural silicone joints take up the movement. At Pruva 34 we verified the post-earthquake performance of the silicone joints through detailed analysis.
Load-bearing glass elements are designed as laminated glass. When one ply breaks, the remaining plies are separately checked to keep carrying load and to hold the fragments in place. This check matters as much as the intact-glass calculation.
The main references are the CEN/TS 19100 series and EN 16612 in Europe, DIN 18008 in Germany and ASTM E1300 in the United States. At the AKM, calculations were based on the Guidance for European Structural Design of Glass Components (2014), with the relevant AISC, ASCE and Eurocode sources integrated.
At concept stage. In glass structures the architectural decision and the engineering decision cannot be separated: the depth, spacing and connection of the fins are the visible design itself. When these decisions change late, the cost and programme impact grows.
From the feasibility of a concept design to pre-fabrication verification, let us carry out a preliminary assessment of your project's structural glass system.
