A steel structural concept for canopies and entrances, each with its own geometry.
Emaar Square Canopies
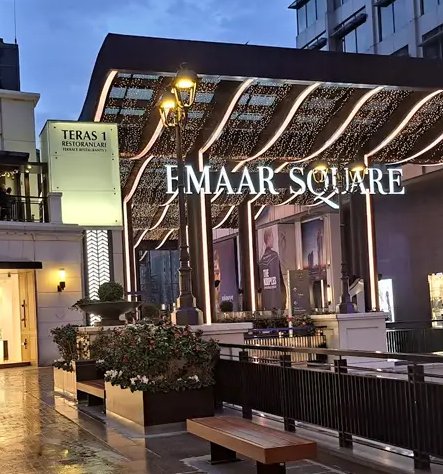
MBY provided structural engineering services for a series of canopies and entrance structures within the Emaar Square development in Istanbul. The scope encompassed the East and South Canopies, the North Pavilion Canopies, and the Northeast and Southeast Entrance structures, each defined by a distinct architectural geometry and spatial condition.
The assignment was undertaken at schematic design stage, establishing the primary structural concept and member sizing for the steel canopy systems. The work considered the particular form, span and support arrangement of each structure, providing a coordinated basis for the subsequent design development of the project.
Get in touch with our team
Other projects in this market
View all projects
What we have written on this
See all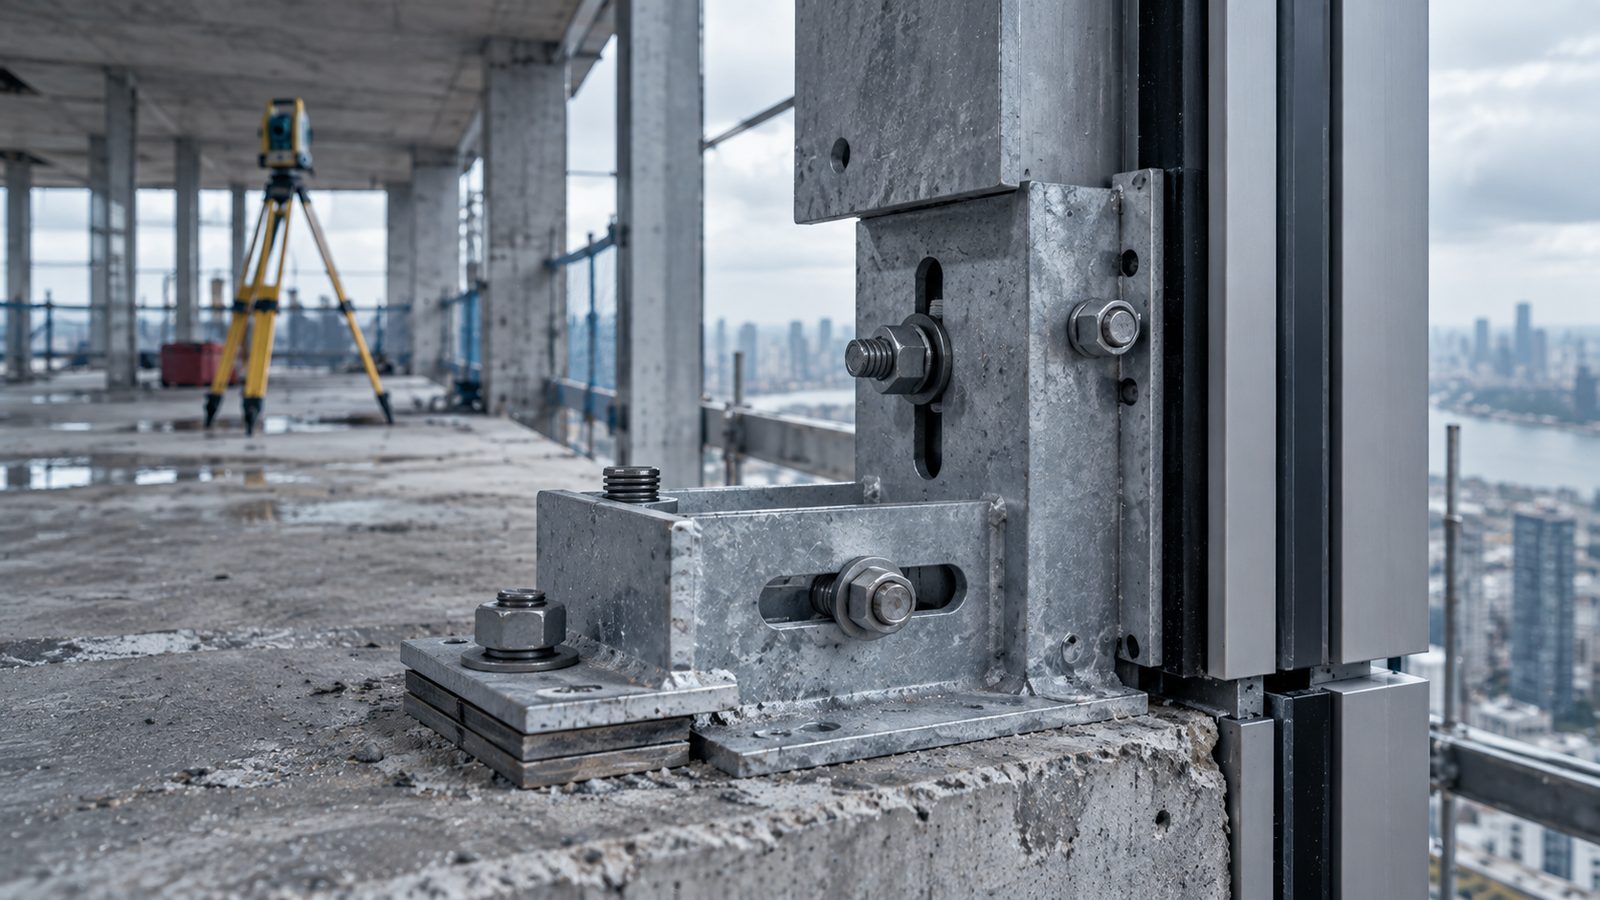
Façade Bracket Design and Tolerance Management
Which movements a bracket holds and which it releases, how much adjustment three-axis tolerance demands, and why a site survey pays for itself.
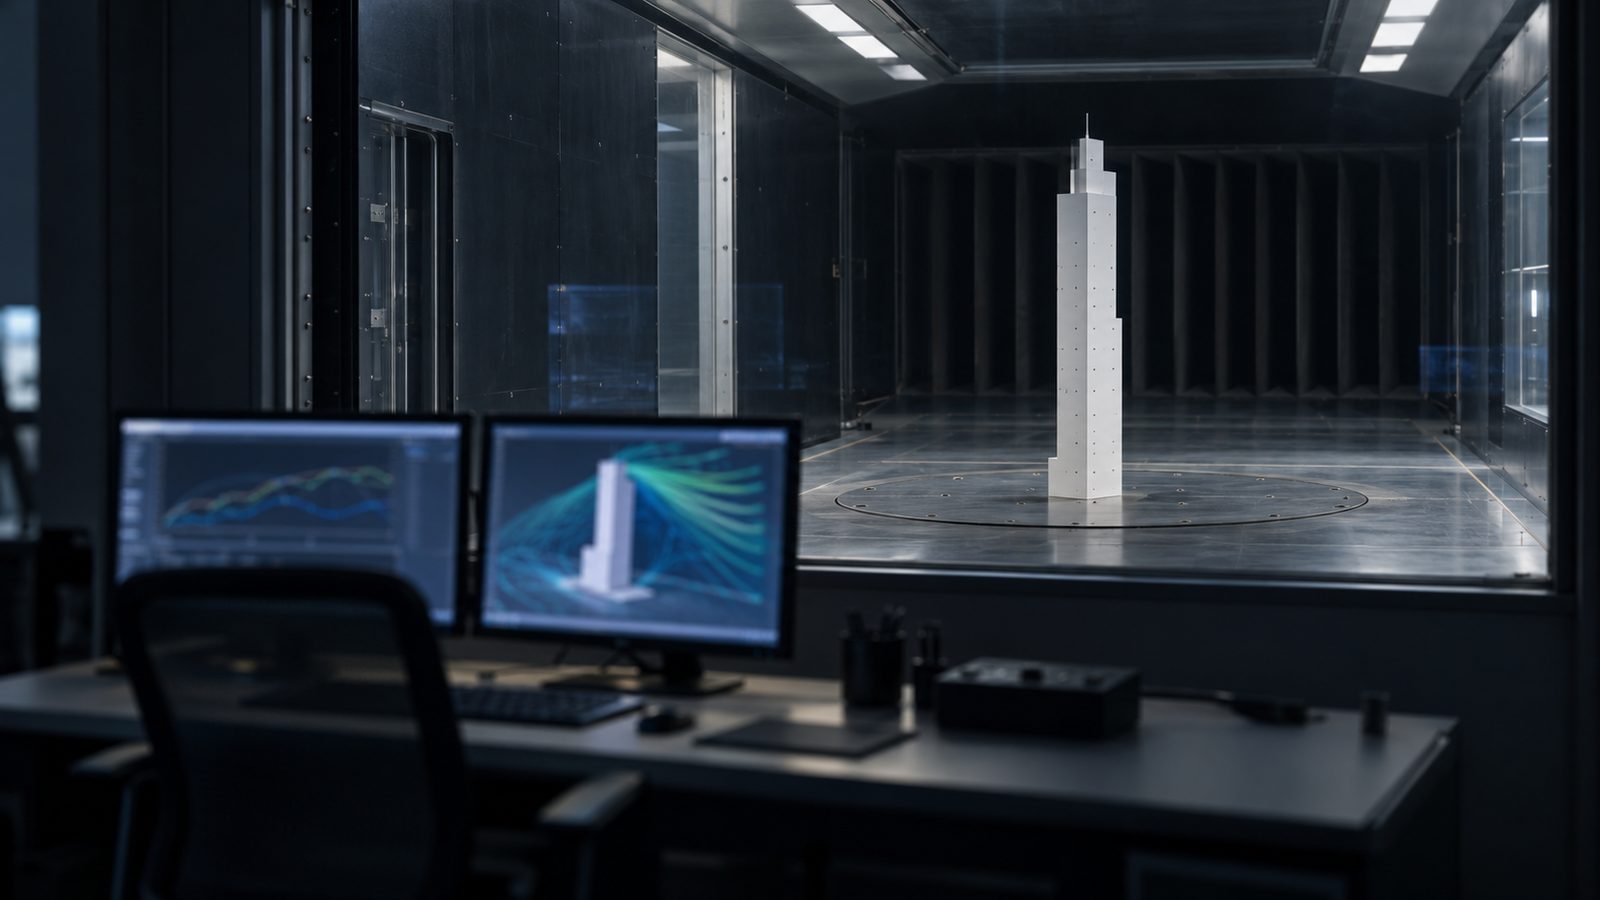
How Do You Compare Wind Tunnel and CFD Results?
Why CFD and wind tunnel results can only be compared when both model the same problem and report quantities with the same definition.
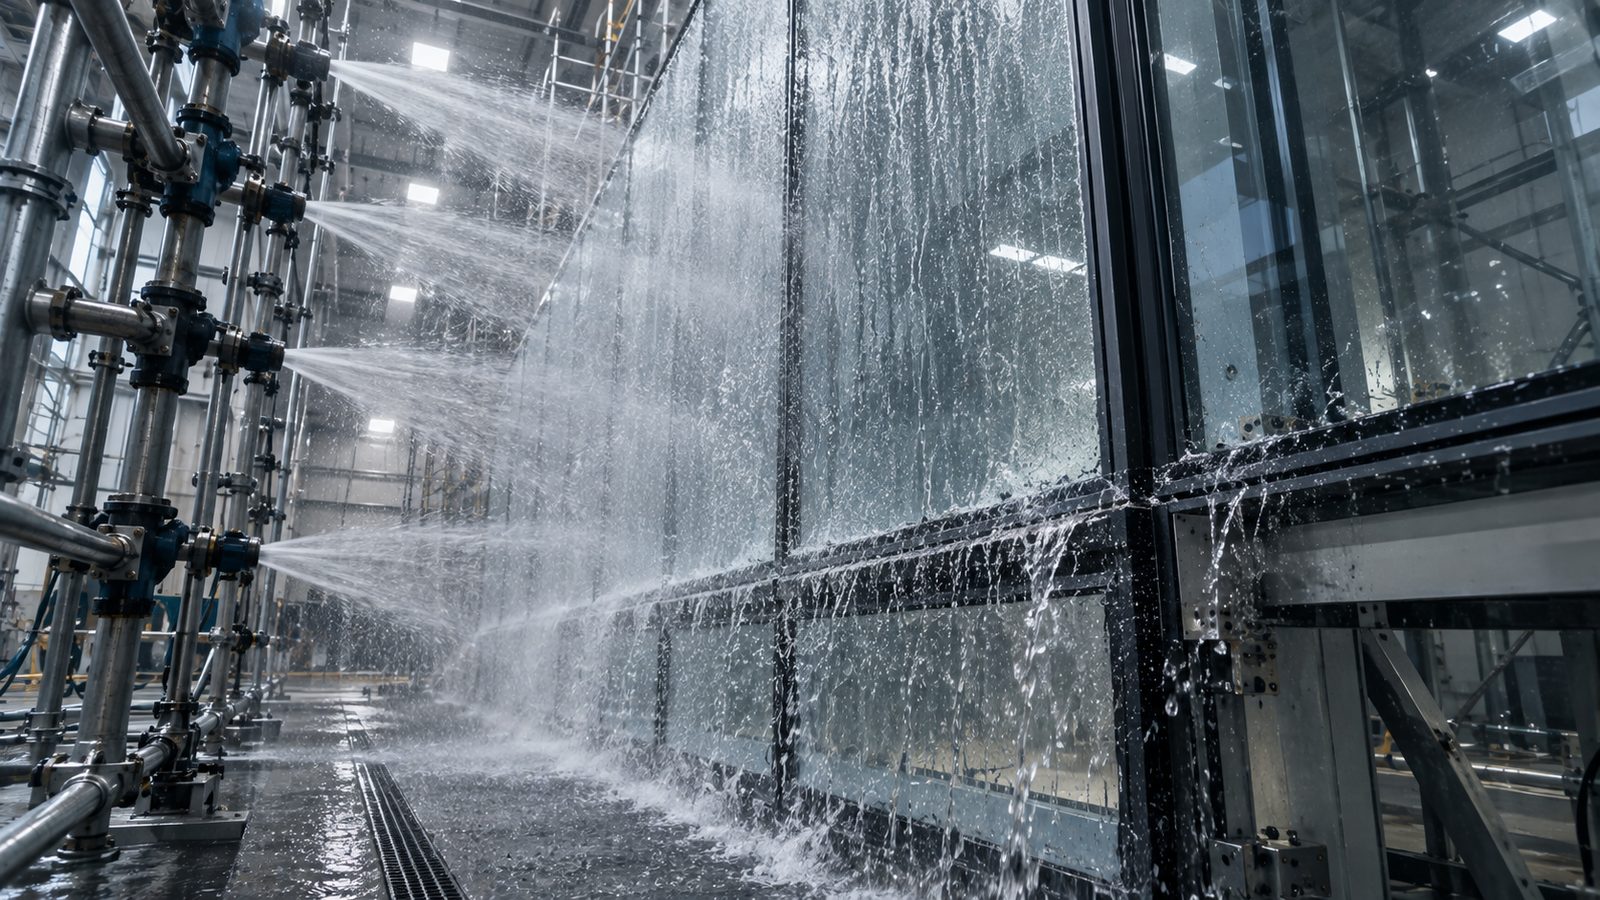
Air, Water and Wind Resistance Tests: EN 12152, EN 12154 and EN 12179
How air, water and wind tests are run on a curtain wall specimen, which standard covers which part, and how results should be reported.