A unitised curtain wall that carries balcony loads through the façade system.
Transform Fikirtepe
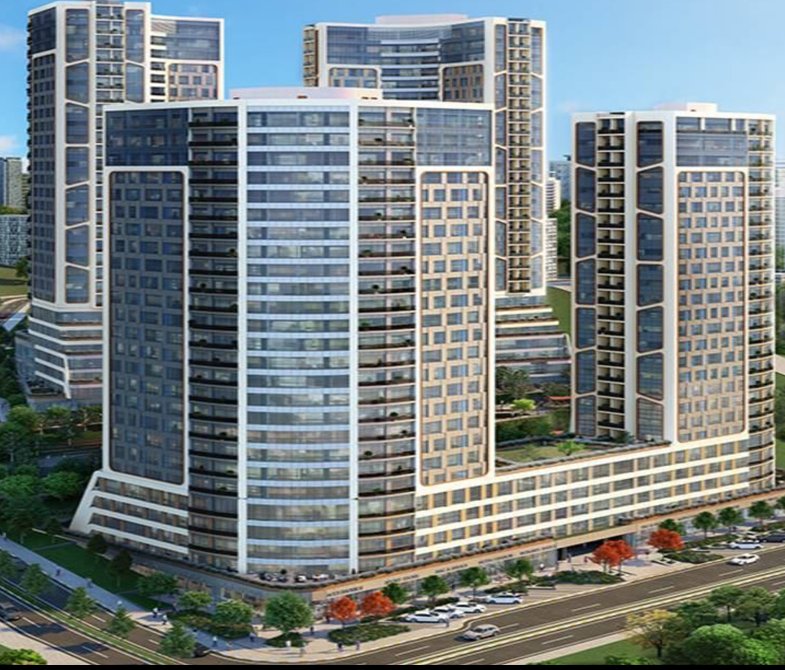
MBY provided façade engineering services for the Transform Fikirtepe project in Istanbul, covering both stick-built and unitised curtain wall systems. The scope included the structural design and engineering assessment of the façade profiles and supporting components, establishing coordinated solutions for the project's different façade zones.
A key element of the assignment was the integration of small balconies into the unitised curtain wall system. A bespoke design was developed so that the balcony loads could be transferred through the façade system, resolving the interface between the balcony structure and the unitised panels while maintaining the architectural continuity of the envelope.
Get in touch with our team
Other projects in this market
View all projects

What we have written on this
See all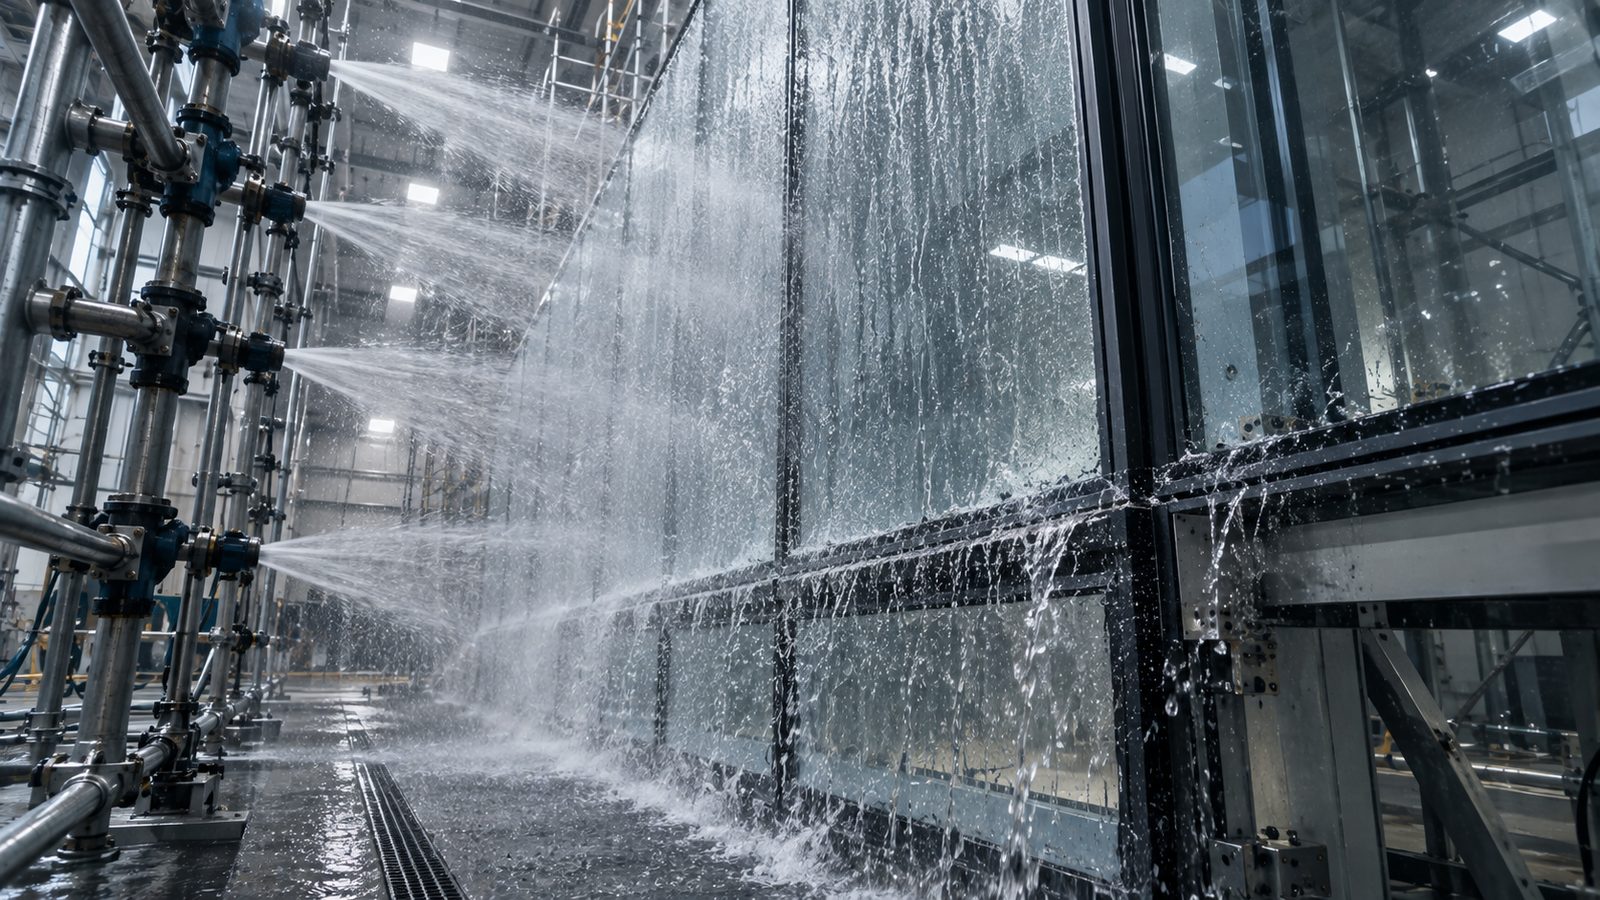
Air, Water and Wind Resistance Tests: EN 12152, EN 12154 and EN 12179
How air, water and wind tests are run on a curtain wall specimen, which standard covers which part, and how results should be reported.

What Is Pedestrian Wind Comfort?
How pedestrian wind comfort is judged against the intended use of a space, and how Lawson 2001 comfort categories should be applied.

How Are Façade Wind Loads Determined?
Determining façade wind loads from the governing code, why internal pressure matters, and where corner zones and wind tunnel testing come in.