Façade anchorage for T-shaped towers with varying storey heights.
Ankara Etlik Integrated Health Campus
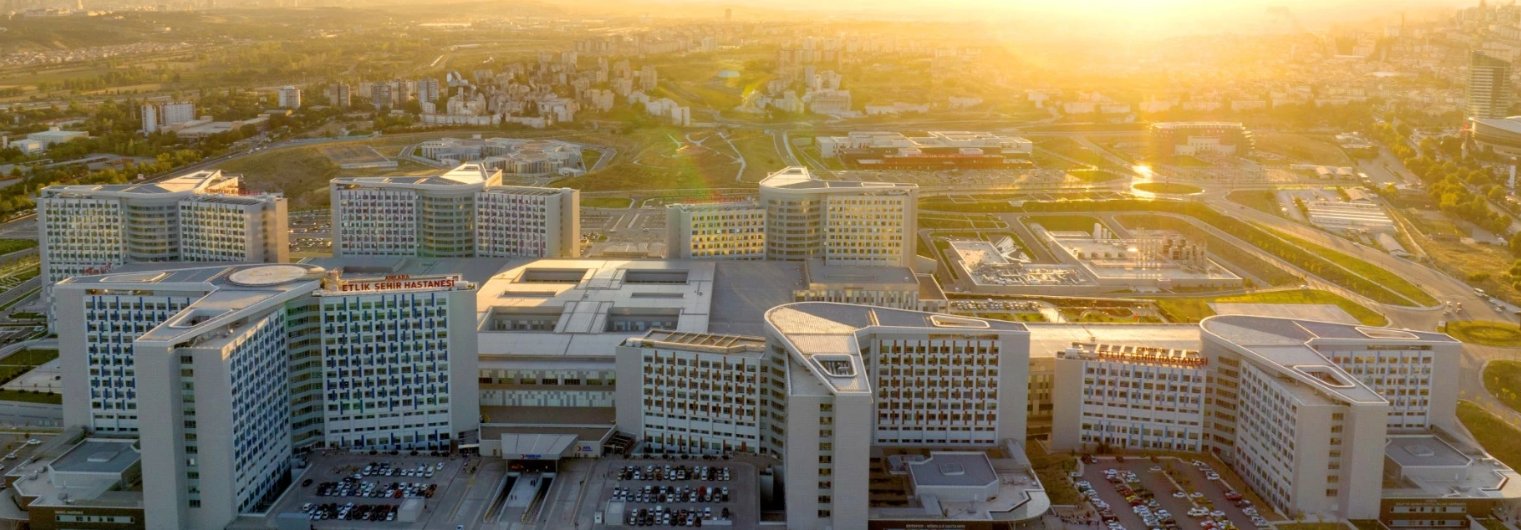
Our company completed the structural façade engineering works for the Ankara Etlik Integrated Health Campus. The scope included structural calculations for the anchor plates and fasteners supporting the aluminium stick curtain-wall system of the tower buildings, with particular focus on Towers T4, T5 and T6.
The engineering assessments addressed the complex, non-uniform façade geometry, T-shaped tower configuration and building dilatation joints. The façade support system was designed to provide safe and reliable load transfer while accommodating the varying storey heights and movement requirements of the building envelope.
Get in touch with our team
Other projects in this market
View all projects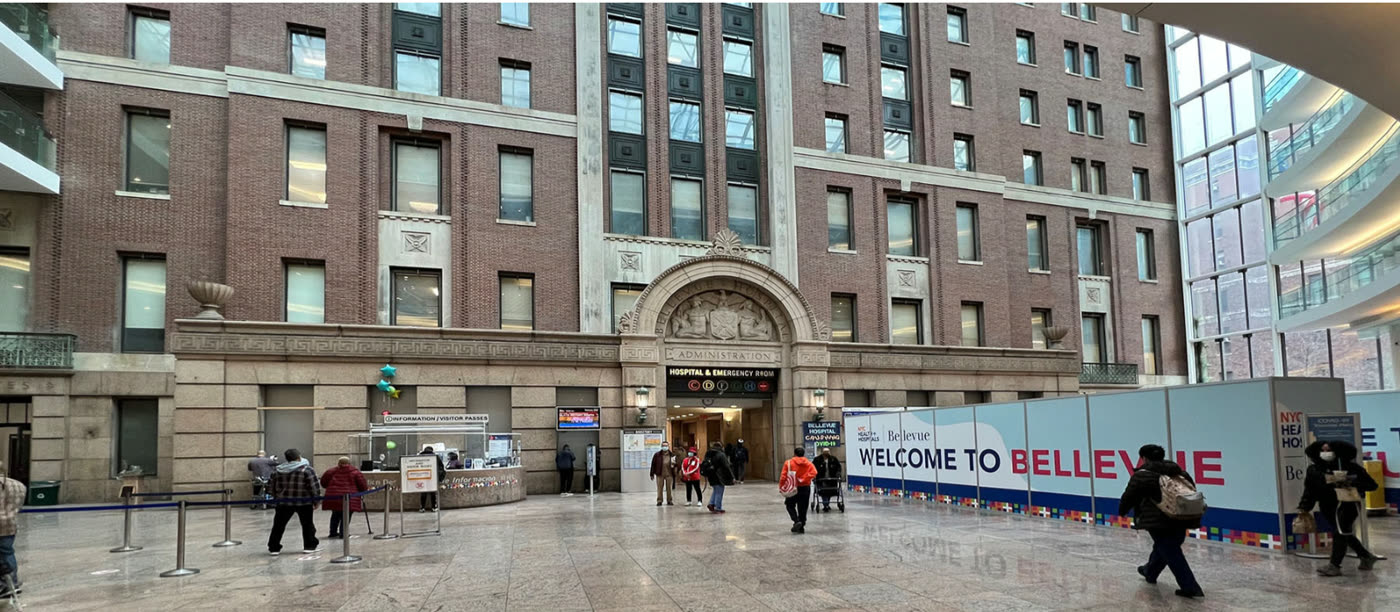
Design of roof purlins, supporting steel members and connection details for the Outposted Therapeutic Housing Units at Bellevue Hospital.
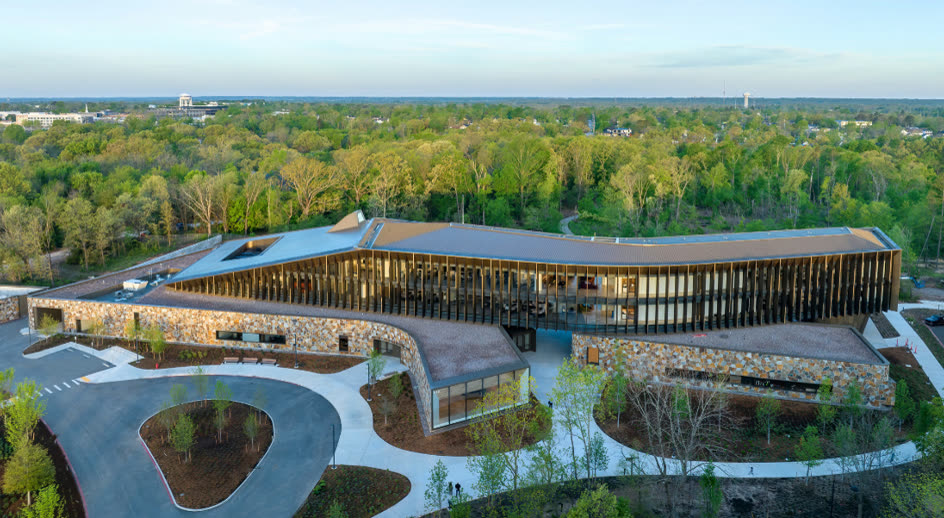
Façade engineering for the brass cladding support system, including a LOD 400 BIM model for fabrication and construction coordination.
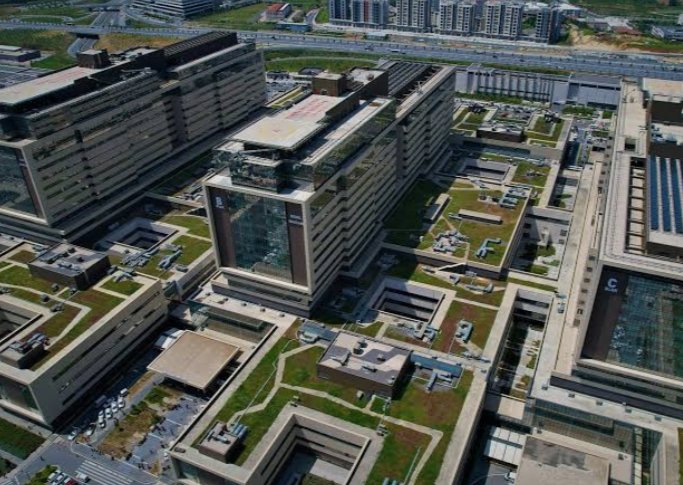
Stick-built curtain wall design for the main façade, entrance canopies and skylights of one of Türkiye's largest healthcare campuses.
What we have written on this
See all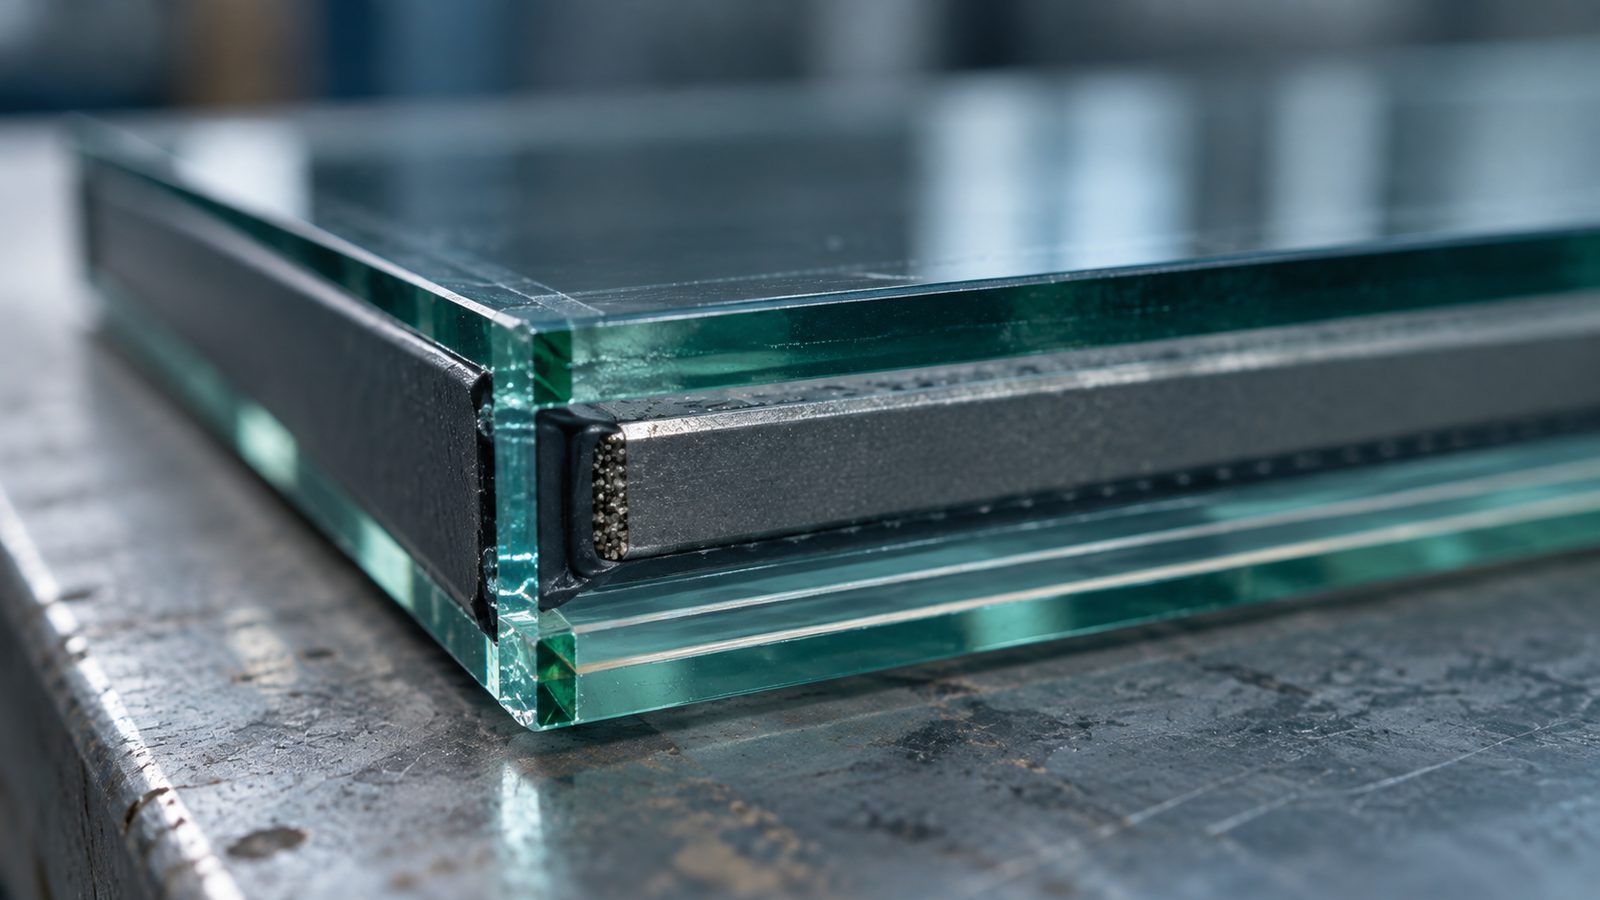
How Is Glass Thickness Selected? EN 16612 and ASTM E1300
Selecting the glass make-up, the load combinations that govern it, load sharing between panes, and the limits of EN 16612 and ASTM E1300.

Wind Load Calculation to ASCE 7 and EN 1991-1-4
Code-based wind load calculation: the MWFRS and C&C distinction, EN 1991-1-4 parameters, and where code coefficients fall short.
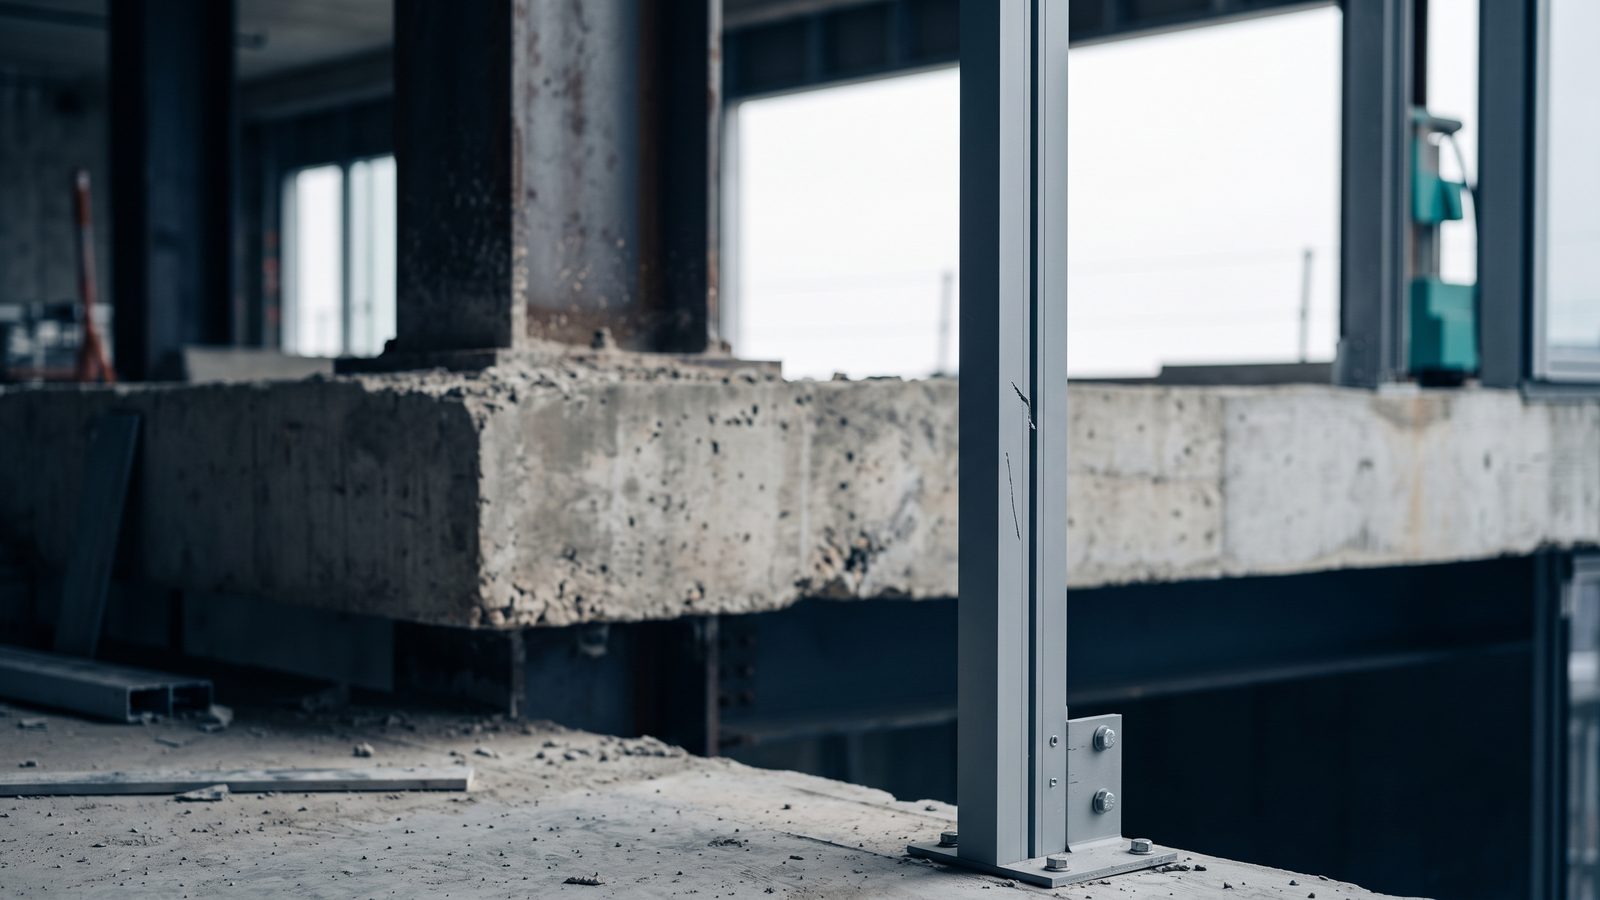
What Is Structural Façade Engineering and How Does It Differ from Structural Design?
How façade elements carry load, deflect and follow building movement, and how the discipline differs from primary structural design.