A curtain wall designed for the movements of a seismically isolated hospital.
Başakşehir Çam and Sakura City Hospital
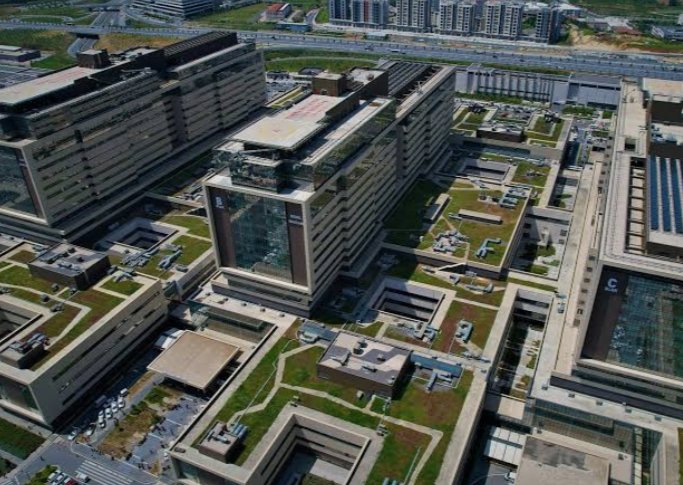
MBY provided stick-built curtain wall design services for the Başakşehir Çam and Sakura City Hospital in Istanbul, one of Turkey's largest healthcare campuses. The scope included the main façade system together with the entrance canopies and skylights, requiring a coordinated approach across a complex programme of clinical buildings and public arrival spaces.
As the hospital was designed with seismic isolation, façade design had to respond to the movement characteristics of the isolated structure while maintaining continuity between the curtain wall, roof glazing and entrance elements. The project required carefully developed interfaces, support arrangements and connection details, providing a robust and integrated envelope solution for this high-profile healthcare development.
Get in touch with our team
Other projects in this market
View all projects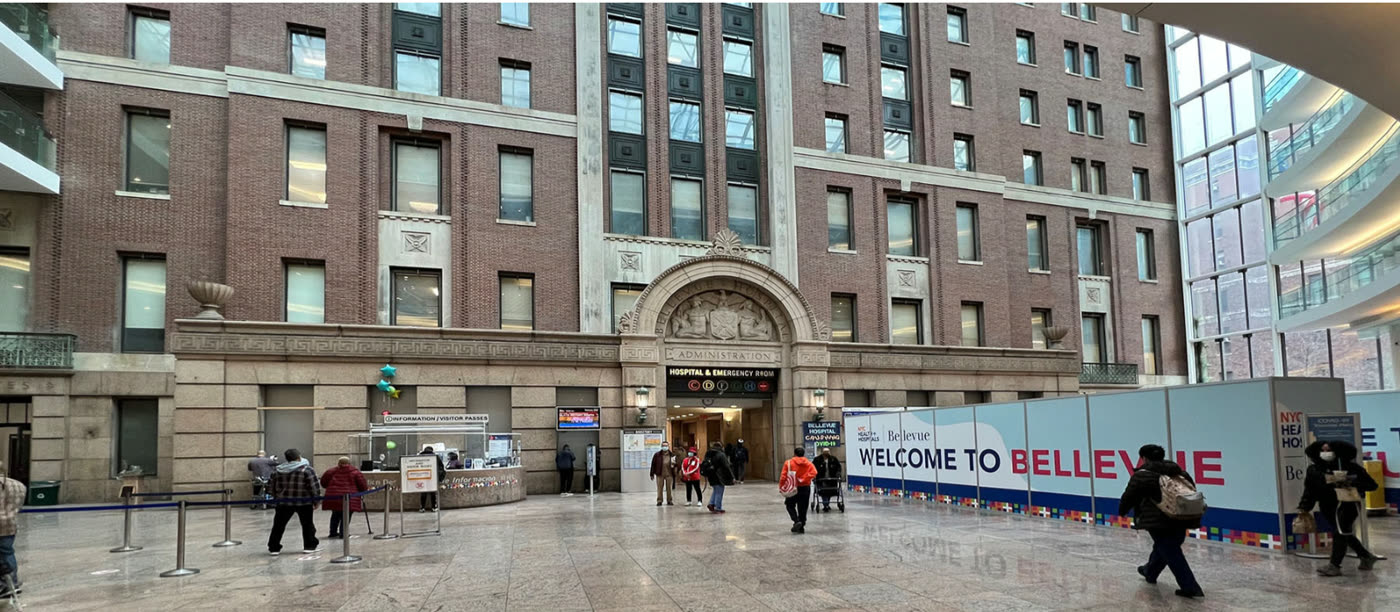
Design of roof purlins, supporting steel members and connection details for the Outposted Therapeutic Housing Units at Bellevue Hospital.
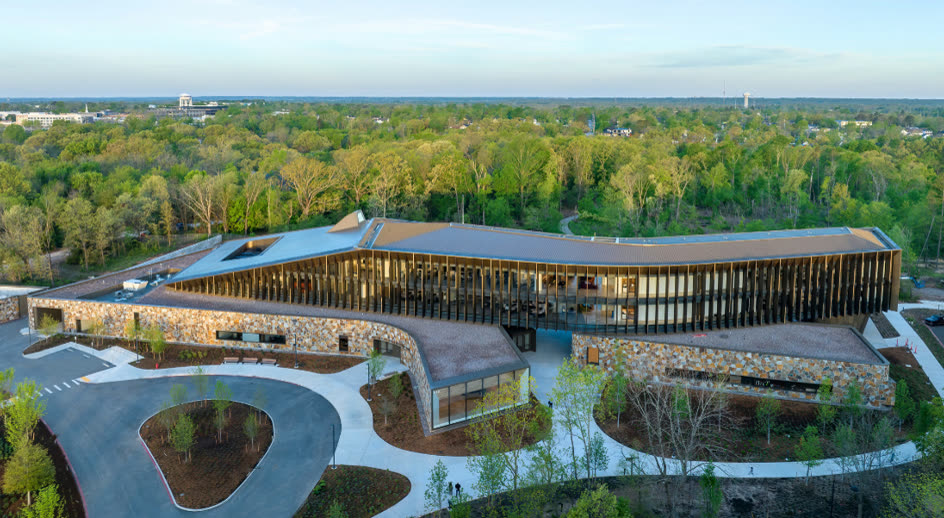
Façade engineering for the brass cladding support system, including a LOD 400 BIM model for fabrication and construction coordination.
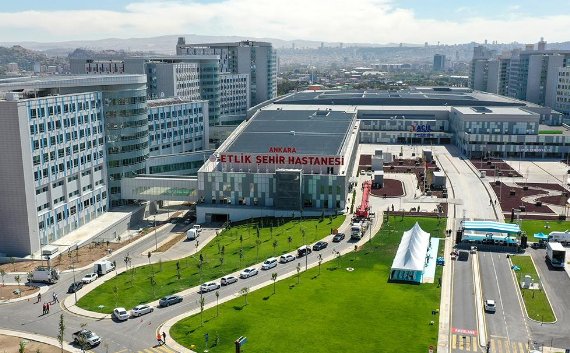
Structural calculations for the anchor plates and fasteners supporting the aluminium stick curtain wall of the tower buildings.
What we have written on this
See all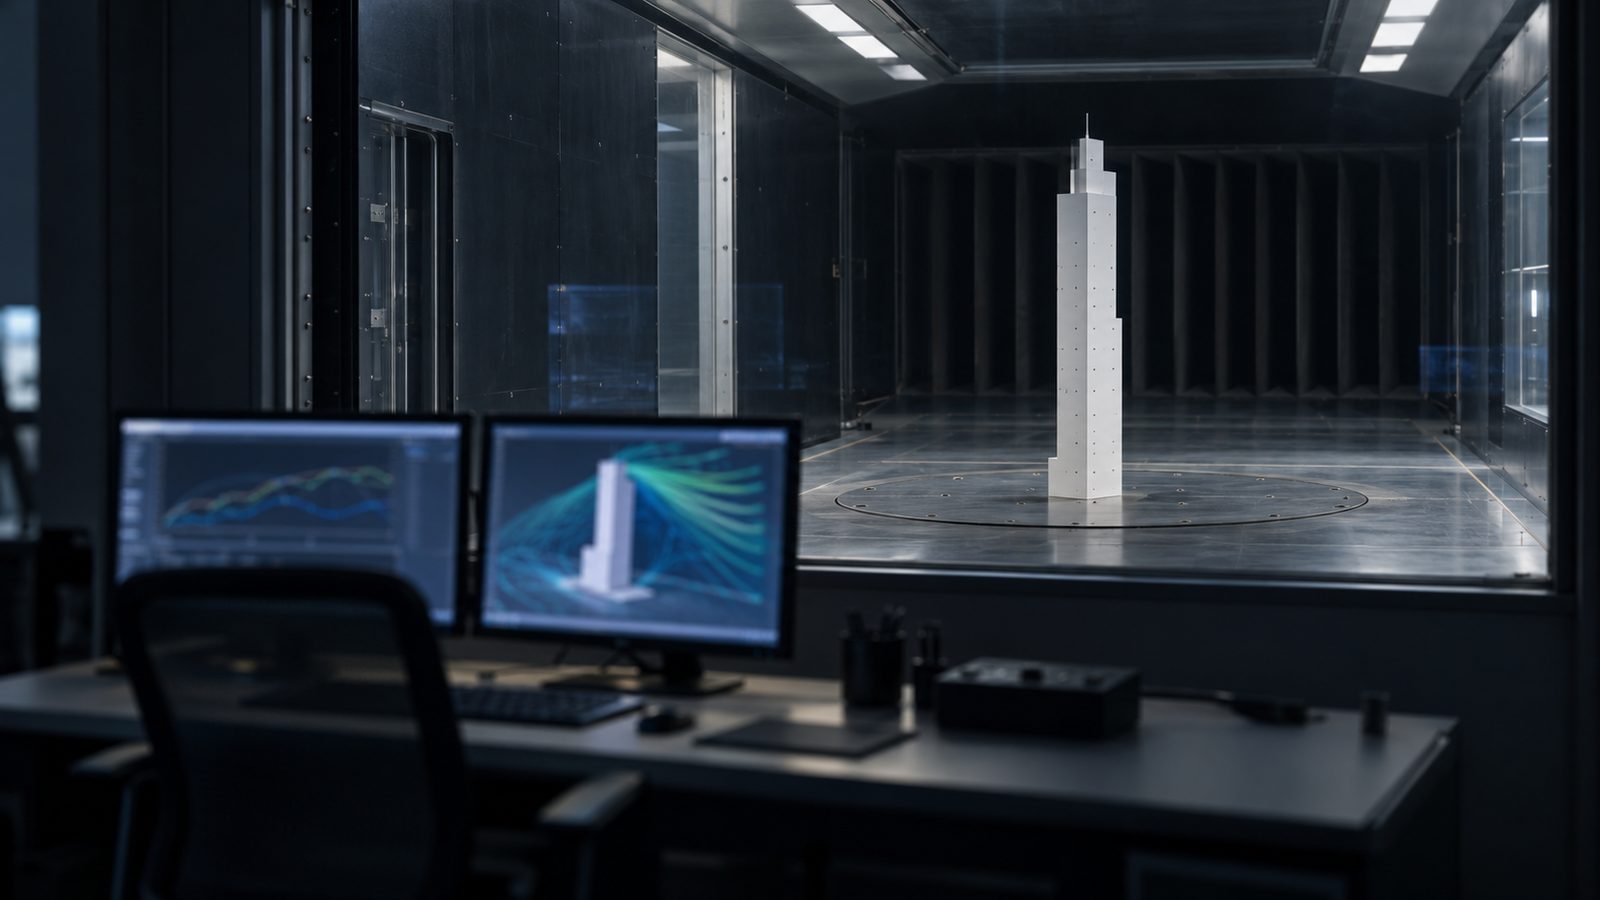
How Do You Compare Wind Tunnel and CFD Results?
Why CFD and wind tunnel results can only be compared when both model the same problem and report quantities with the same definition.
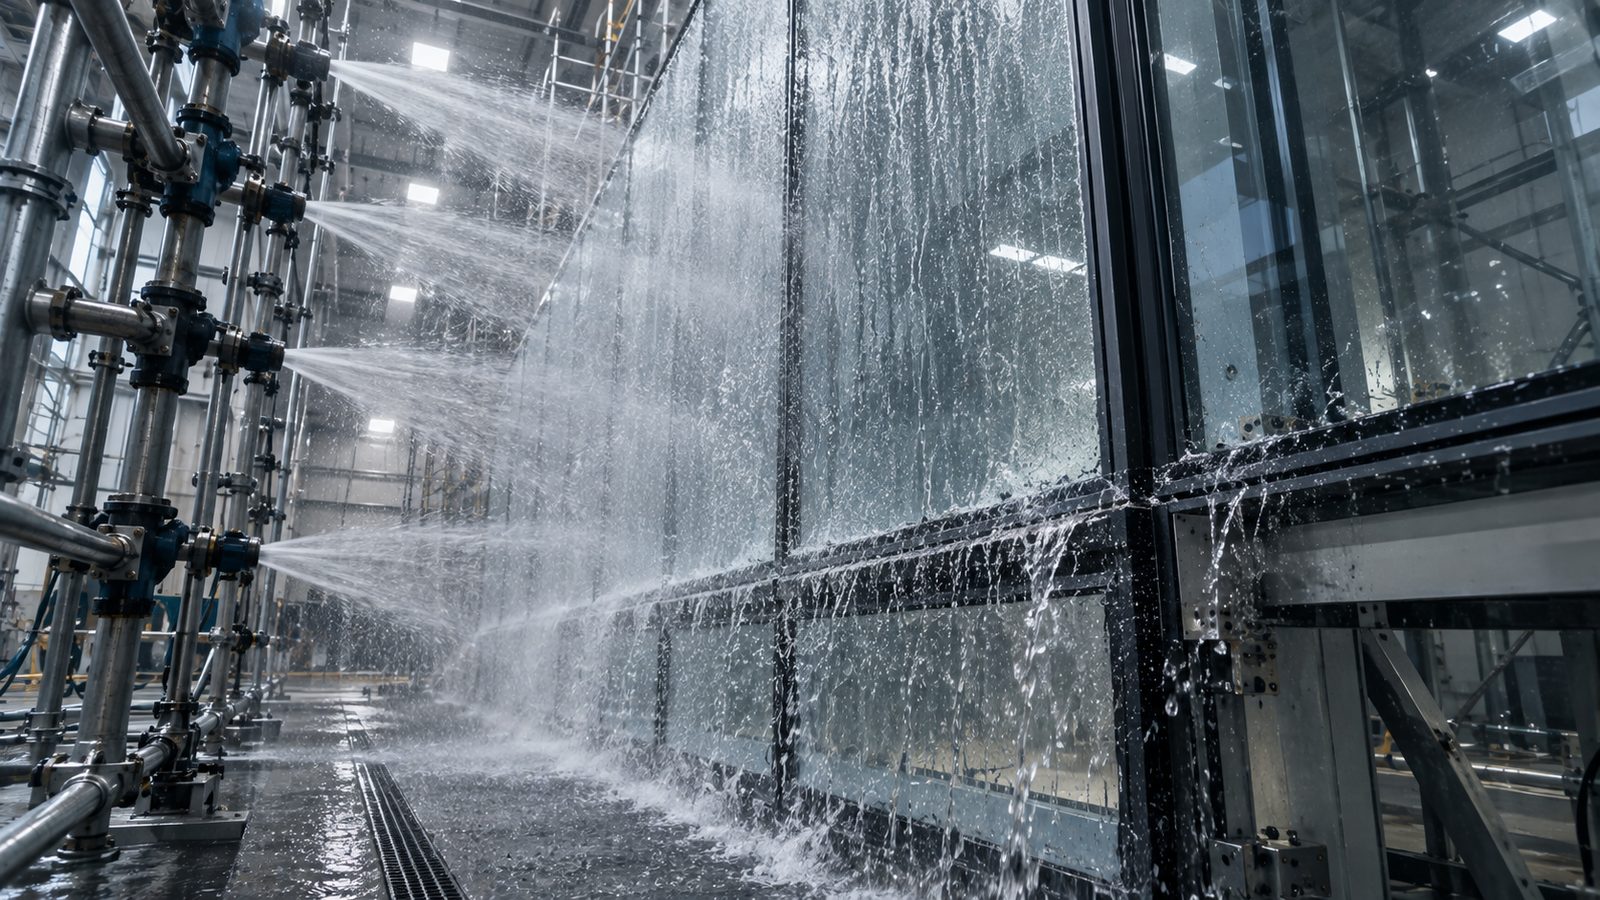
Air, Water and Wind Resistance Tests: EN 12152, EN 12154 and EN 12179
How air, water and wind tests are run on a curtain wall specimen, which standard covers which part, and how results should be reported.
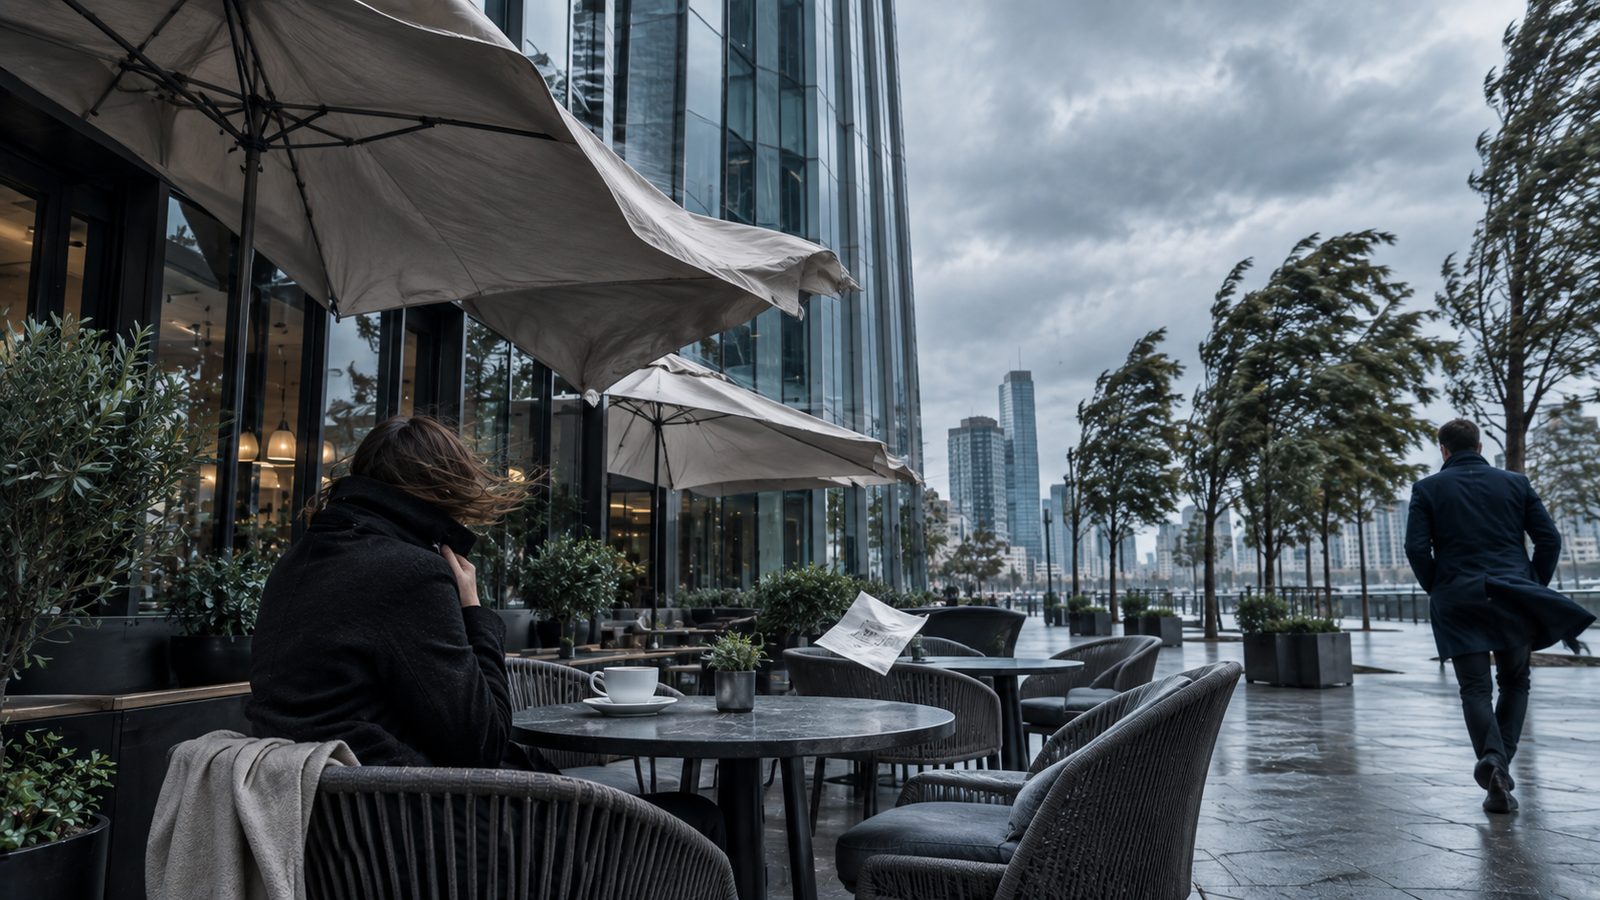
What Is Pedestrian Wind Comfort?
How pedestrian wind comfort is judged against the intended use of a space, and how Lawson 2001 comfort categories should be applied.