A fabrication hall redesigned before construction for increased crane capacity.
ÇİMTAŞ Gemlik — Hall 12
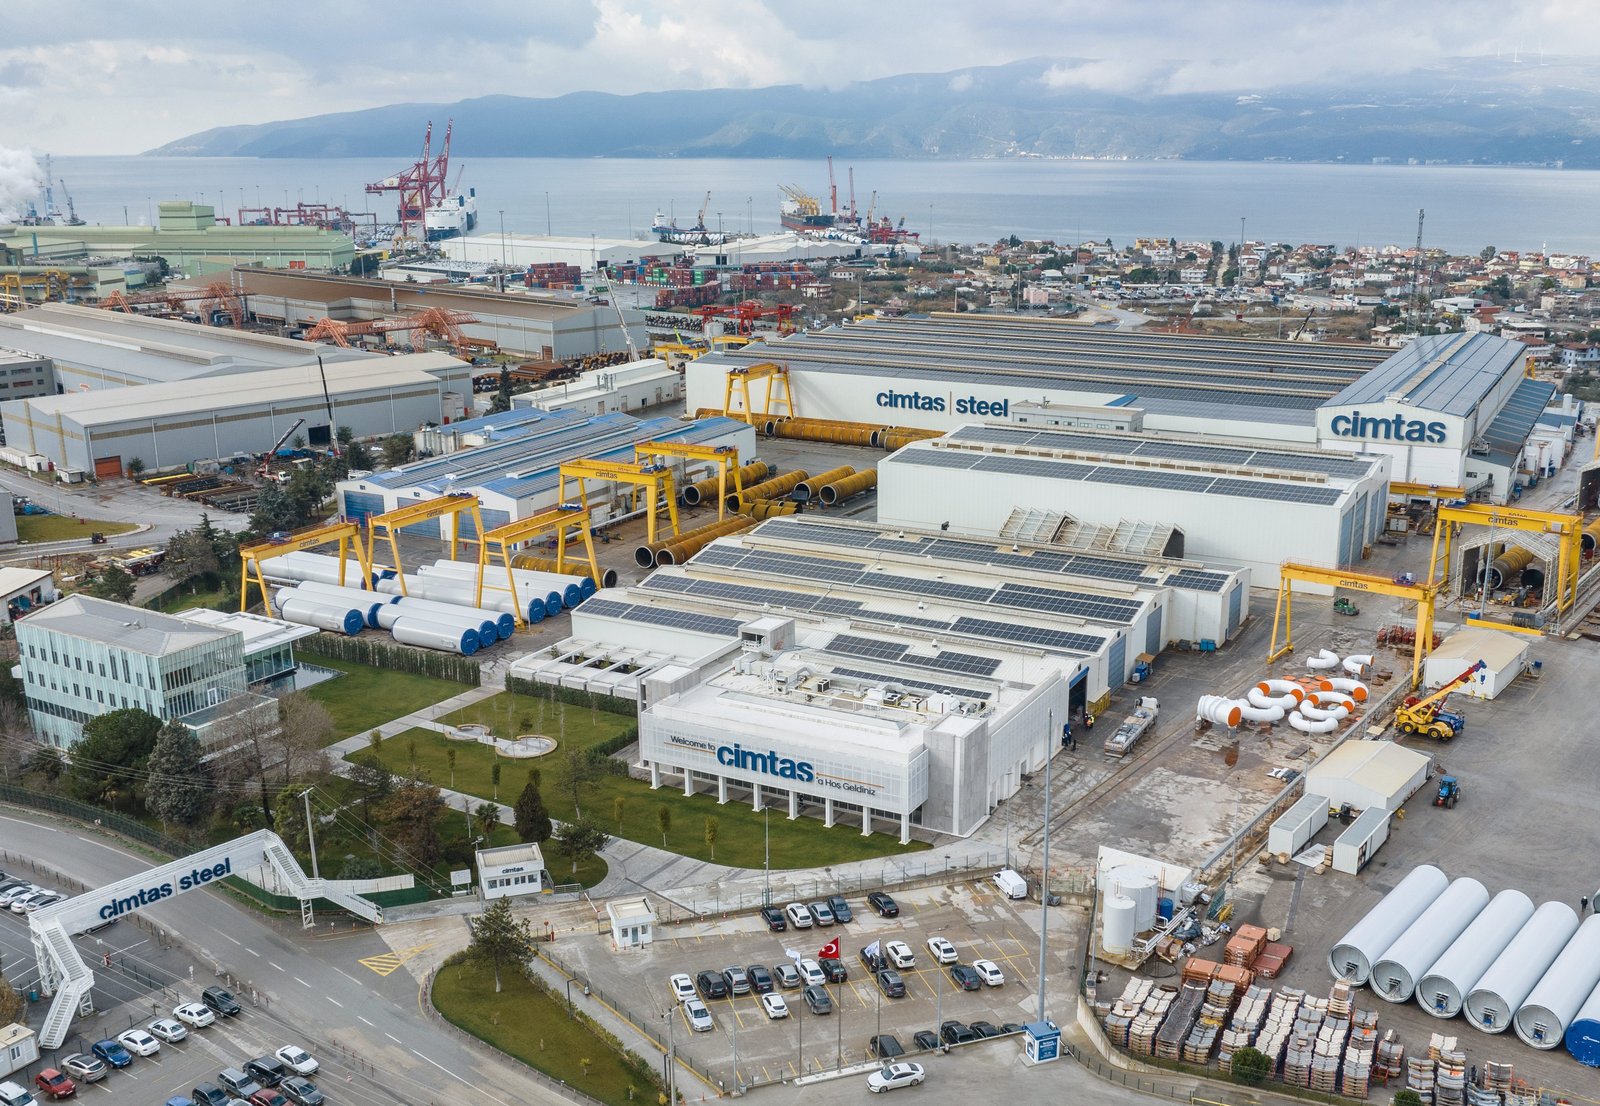
MBY revised the structural design of Hall 12 at the ÇİMTAŞ Gemlik facility prior to construction, responding to changes in the required operational capacity. The revised design considered the increased crane capacity and its resulting effects on the steel structural system.
The engineering work also accounted for the dimensions and handling requirements of the modules planned for the New York Eye project. Necessary modifications were developed to ensure that the hall structure could safely accommodate the revised lifting, production and operational demands.
Get in touch with our team
Other projects in this market
View all projects
Structural analysis and quantity take-off calculations of the pipe rack structures within a petrochemical facility proposal.
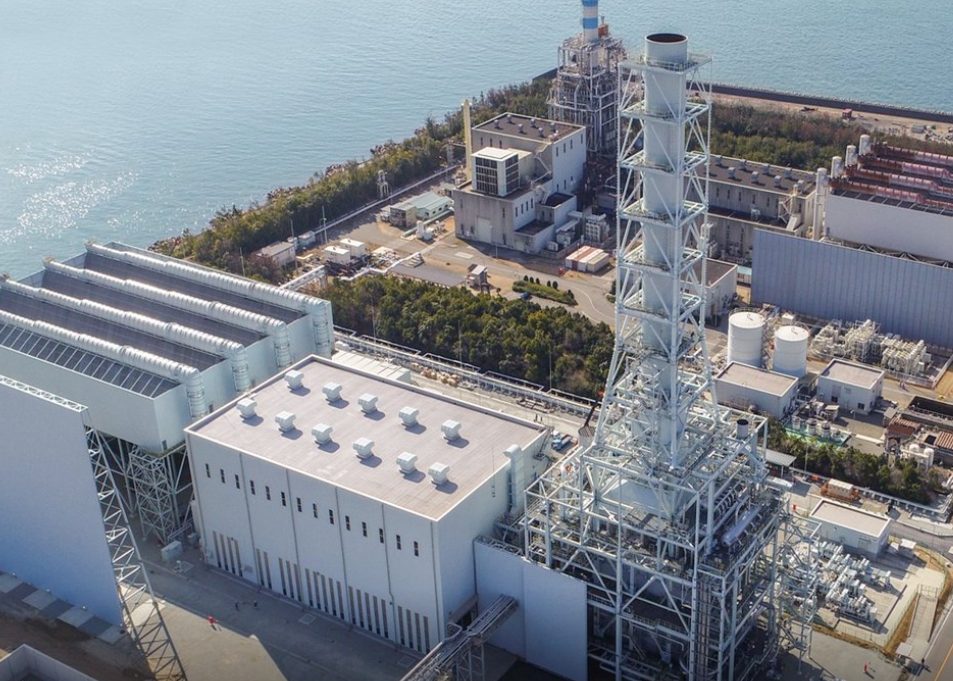
Structural enclosure design analysis and shipping engineering for GT enclosures, in collaboration with ÇİMTAŞ.
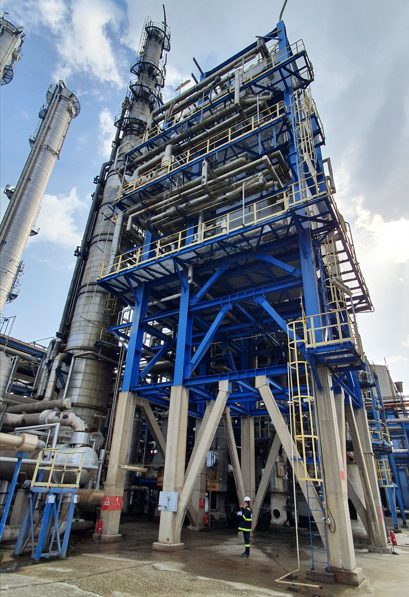
New upper structure design, lower structure retrofit, temporary supports and transportation analyses for the Cold Box (Structure F).
What we have written on this
See all
How Is Seismic Risk Screened Across a Building Portfolio?
A staged programme from FEMA P-154 to ASCE 41 Tier 3 across large portfolios, and the rough time scale each stage implies per building.
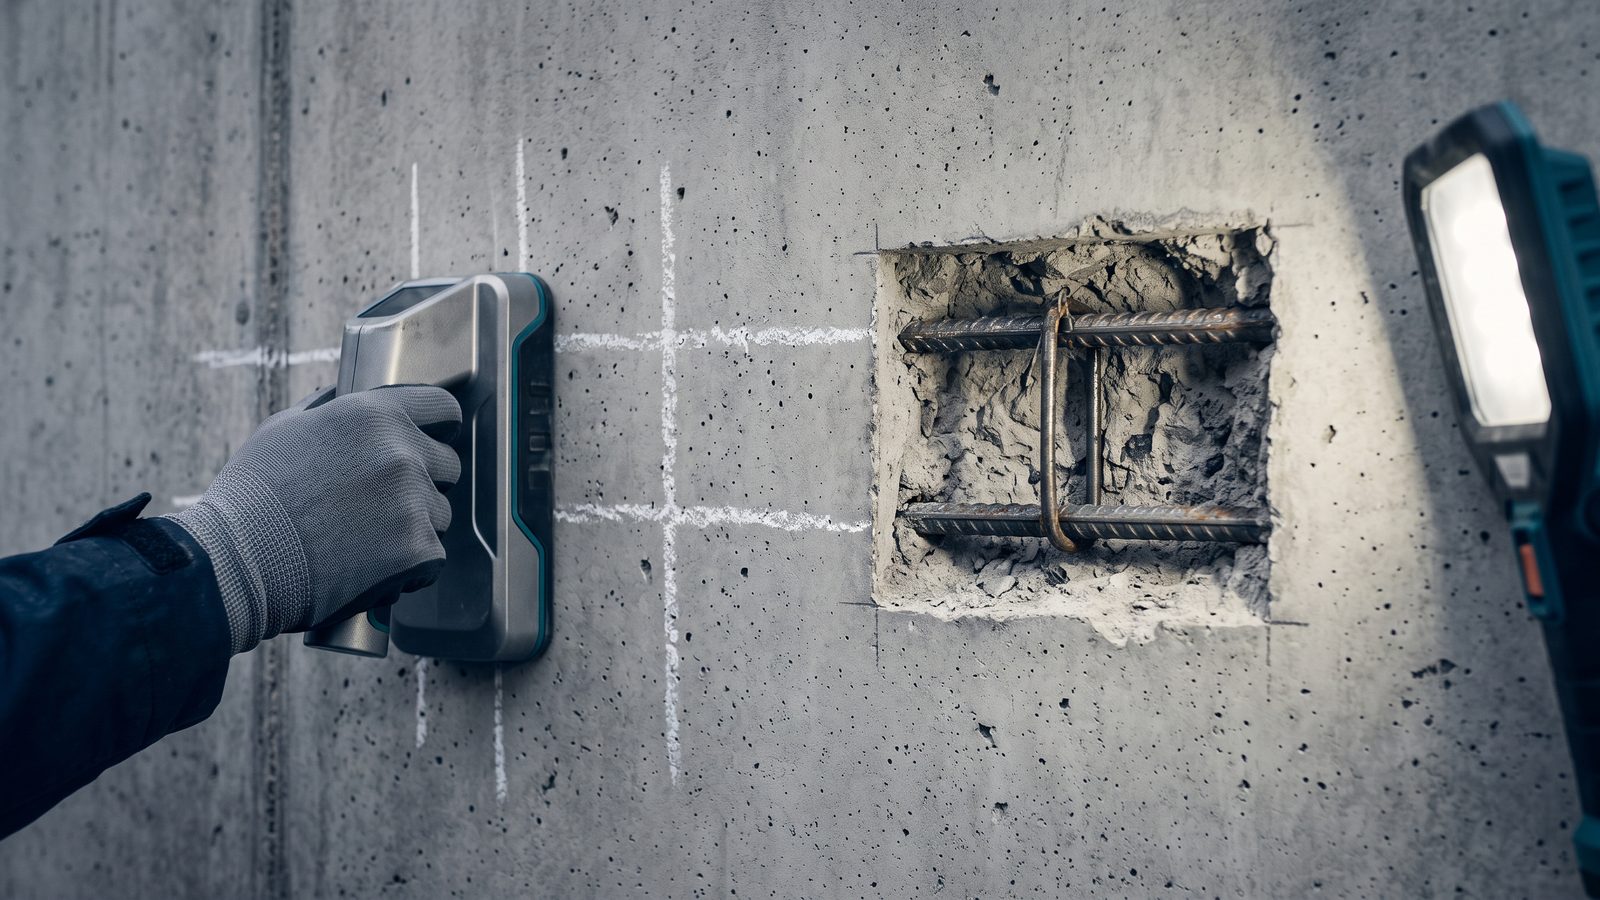
How Is Reinforcement Detected?
What cover meters and radar can reveal, why selective removal of cover concrete is still required, and where transverse reinforcement details matter.

When Is Non-Linear Analysis, or Pushover, Required?
What a pushover analysis shows, how the right method is chosen for a given building, and what its reliability actually depends on.