Structural calculations for the façade systems of Main Building blocks T1–T4.
Adana Integrated Health Campus

MBY provided structural façade engineering services for the Main Building T1–T4 blocks of the Adana Integrated Health Campus. Our scope included the structural calculations for the façade systems, considering the architectural configuration and functional requirements of this major healthcare development.
The engineering studies addressed the performance of façade components, supporting members, connections and anchorages under applicable design actions. The resulting solutions were developed to provide safe, durable and buildable façade systems suited to the complex's long-term operational needs.
Get in touch with our team
Other projects in this market
View all projects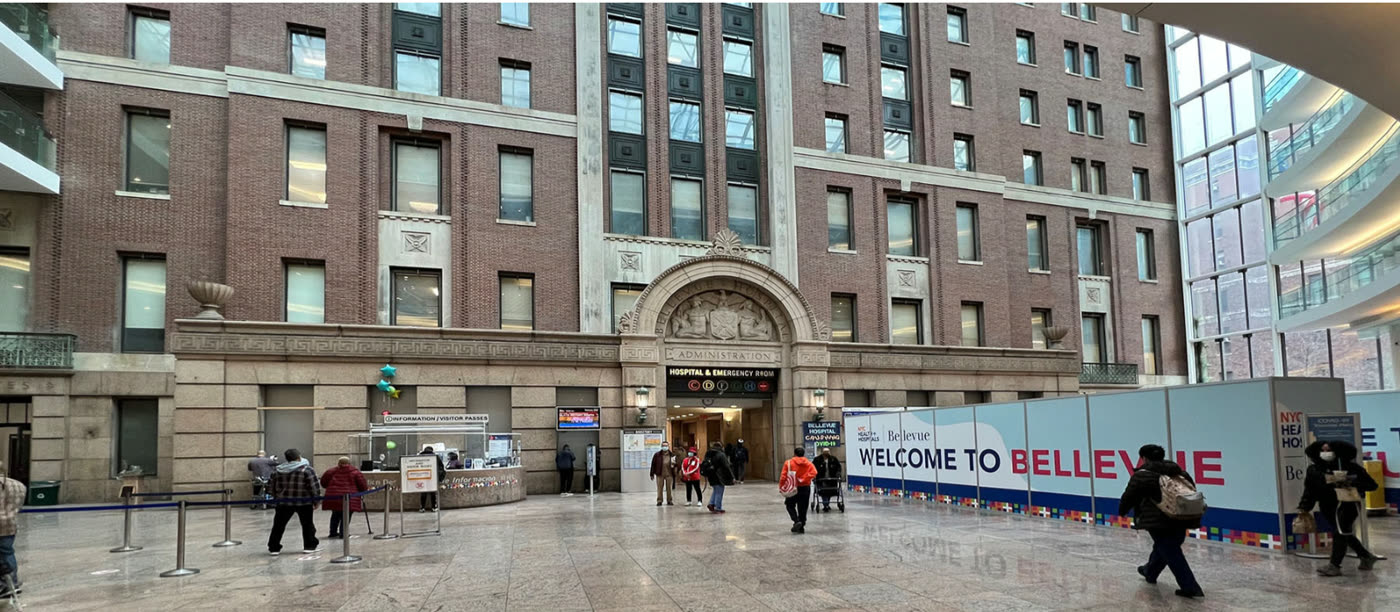
Design of roof purlins, supporting steel members and connection details for the Outposted Therapeutic Housing Units at Bellevue Hospital.
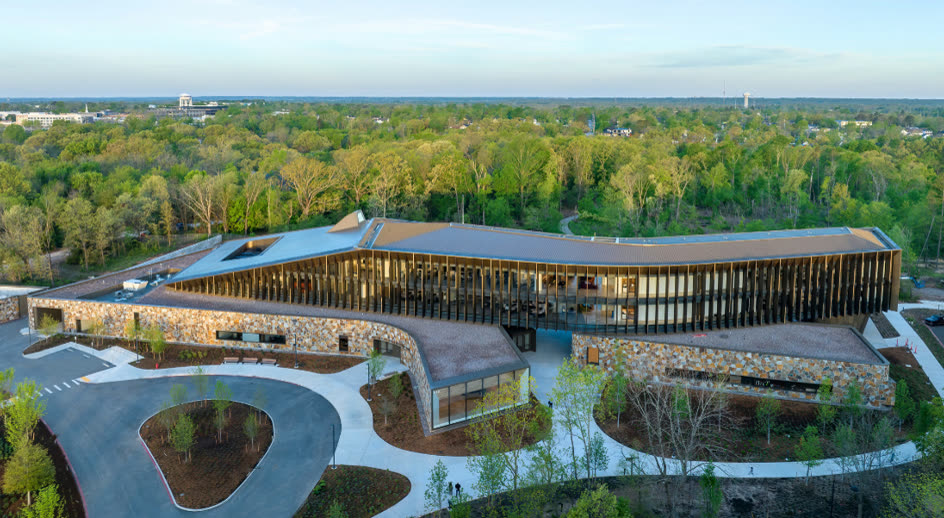
Façade engineering for the brass cladding support system, including a LOD 400 BIM model for fabrication and construction coordination.
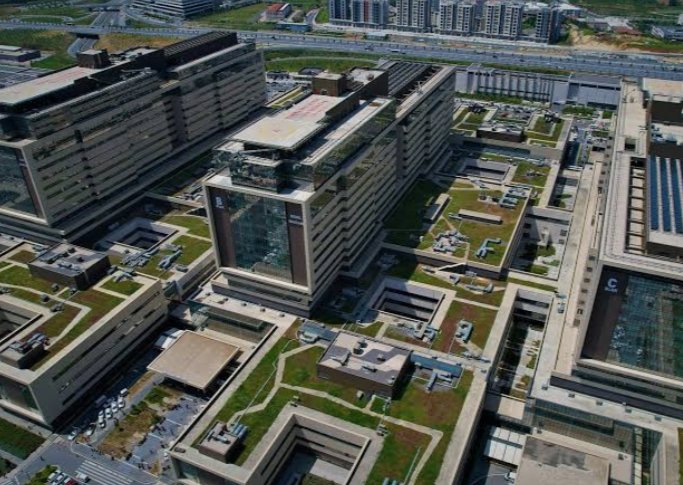
Stick-built curtain wall design for the main façade, entrance canopies and skylights of one of Türkiye's largest healthcare campuses.
What we have written on this
See all
Wind Effects on Tall Buildings
Downwash, along-wind and crosswind dynamic response, occupant accelerations, and why tall-building wind effects are a single engineering problem.

What Is Structural Silicone Glazing (SSG)?
How structural silicone transfers load to the frame, how bite and thickness are set, and why sustained load needs separate verification.
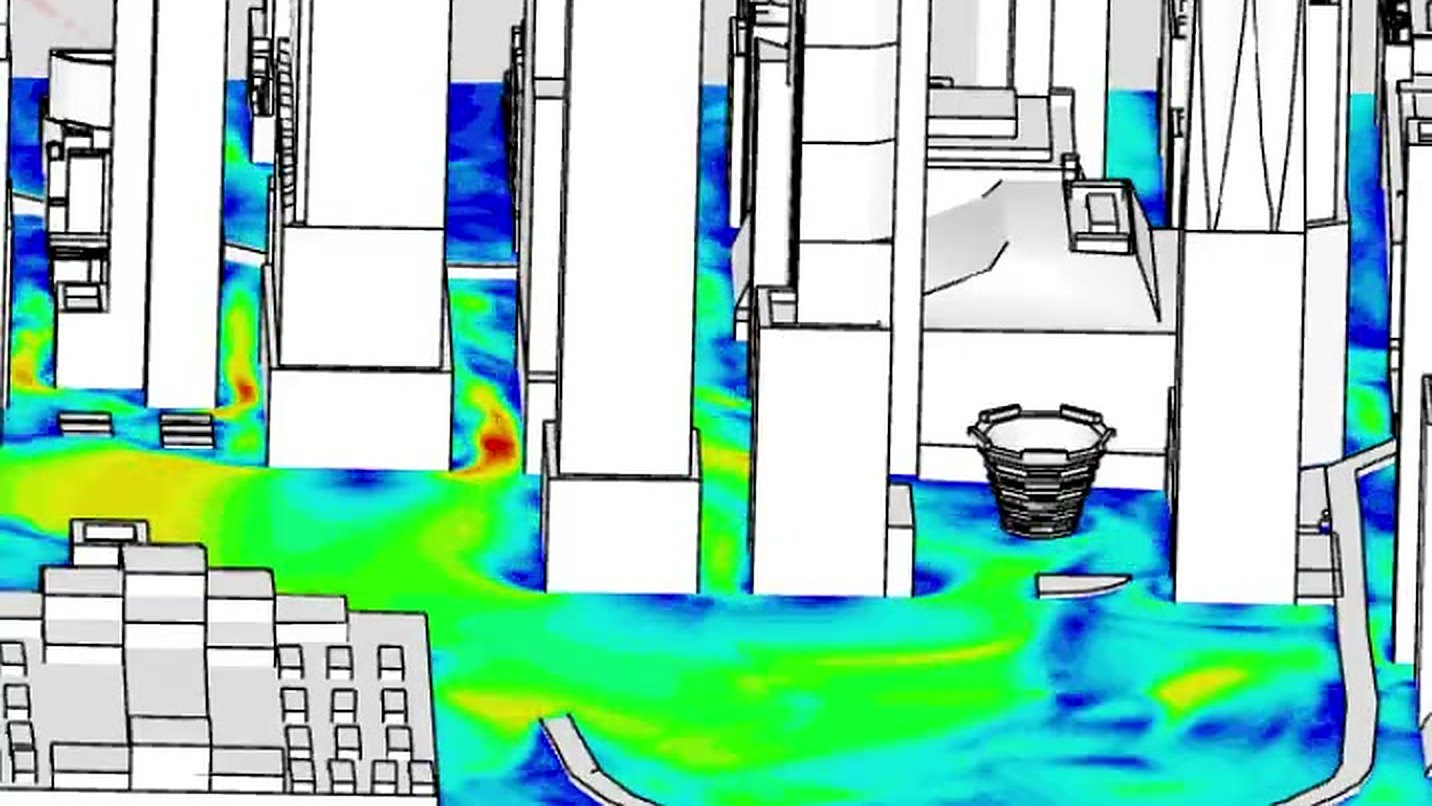
When Should CFD Wind Analysis Be Used?
Where CFD outperforms code tables, how it supports pedestrian comfort studies, and what determines whether its results can be trusted.