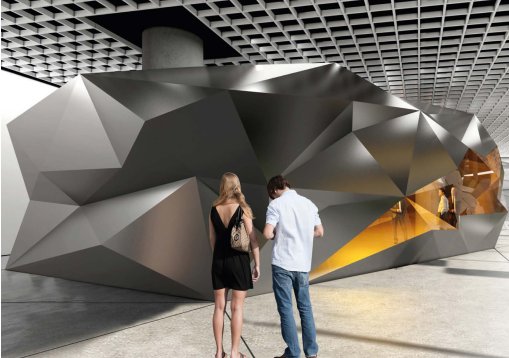
For the proposed Grey Box at Mistral Tower in Konak, İzmir, MBY developed the structural engineering for a free-form performance space intended to host chamber music concerts. Conceived as a sculptural volume within the tower, the structure was formed from 124 triangular panels of varying dimensions, creating a distinctive faceted architectural envelope.
The supporting system was designed around box-section steel members integrated along the edges of the triangular surfaces and connected to the reinforced-concrete floor slab. The engineering approach translated the architectural geometry into a stable and buildable structure while preserving the intended visual lightness of the form. Although the project was not ultimately realised, the design demonstrates MBY's capability in the structural development of complex free-form architectural structures.
Get in touch with our team
Other projects in this market
View all projects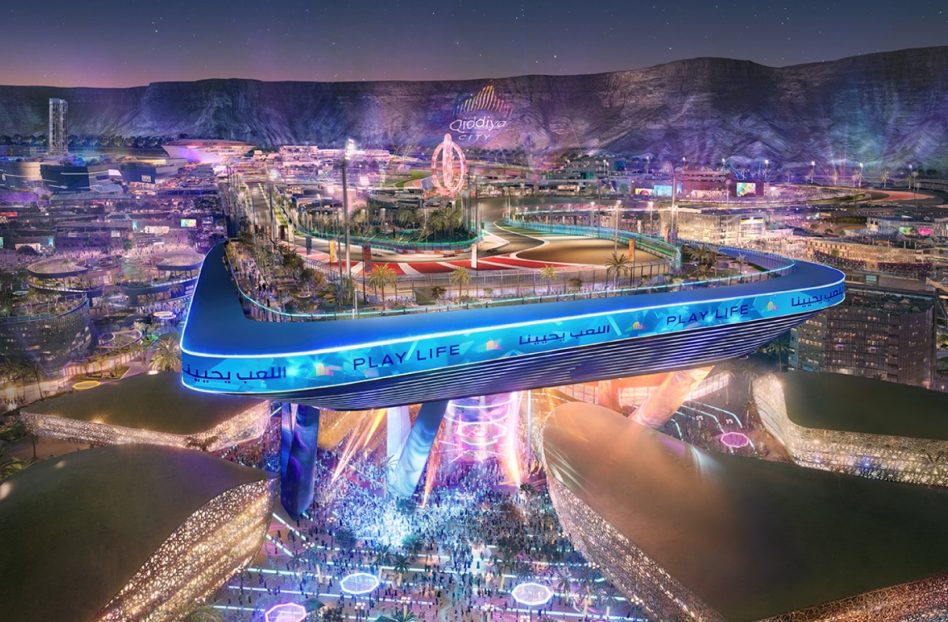
Connection design calculations, Tekla model and fabrication drawings for the steel structure of an FIA Grade 1 circuit.
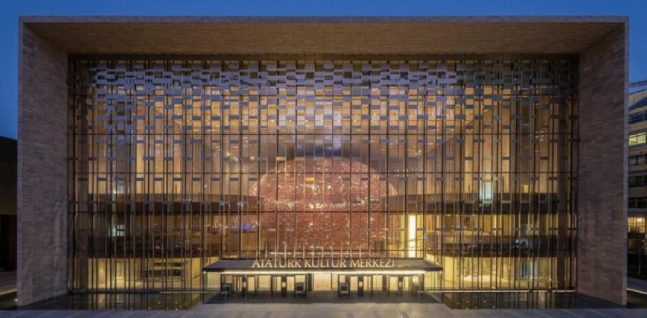
Analysis and design calculations for the pre-engineered glass fins of the main entrance façade.
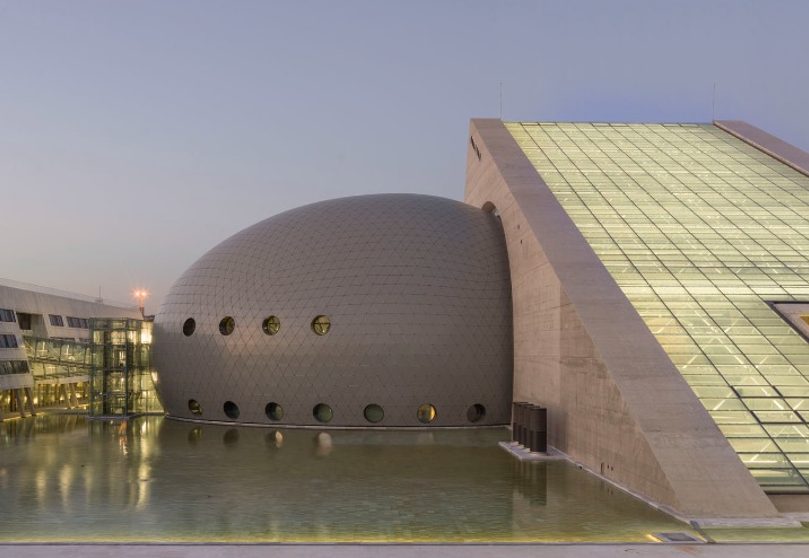
Freeform façade design for the 31.5 m ovoid structure; tessellation, optimisation and fabrication drawings in Rhino & Grasshopper.