Façade and entrance-canopy renovation of an operating shopping centre.
Capitol Mall
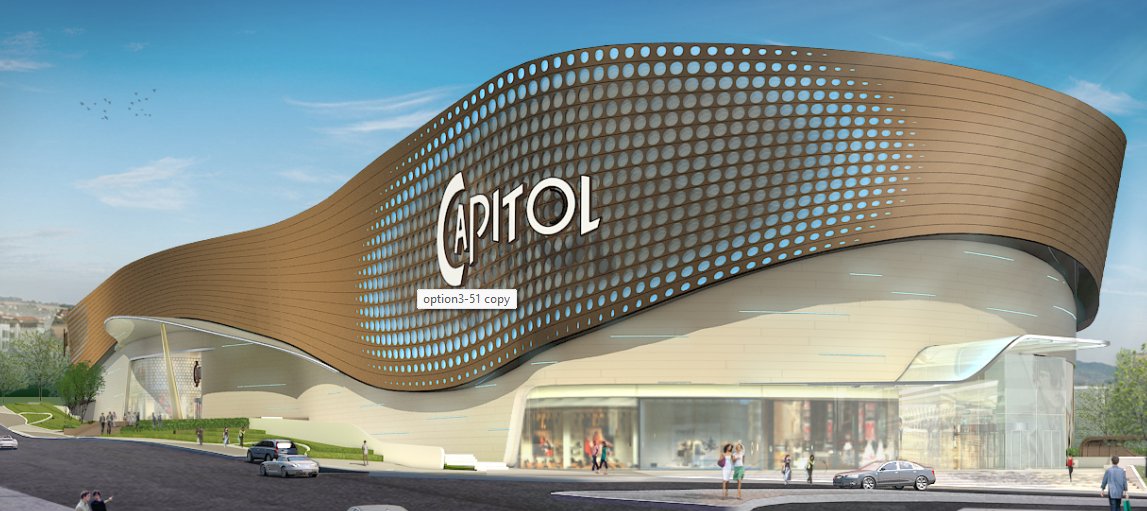
MBY provided structural engineering services for the façade and entrance-canopy renovation of Capitol Mall. The work supported the transformation of the existing, enclosed external appearance into a contemporary retail environment aligned with the mall's renewed interior identity.
Our scope included structural analysis and design calculations for the new façade and canopy systems, addressing their support arrangements, connections and interaction with the existing building. The engineering solutions enabled the proposed architectural expression to be realised safely and efficiently while accommodating the constraints of the operating shopping centre.
Get in touch with our team
Other projects in this market
View all projects
Reinforced concrete structural design of car park blocks B2, B3 and B4 — two structures of 5 and 7 storeys plus their ramp building.
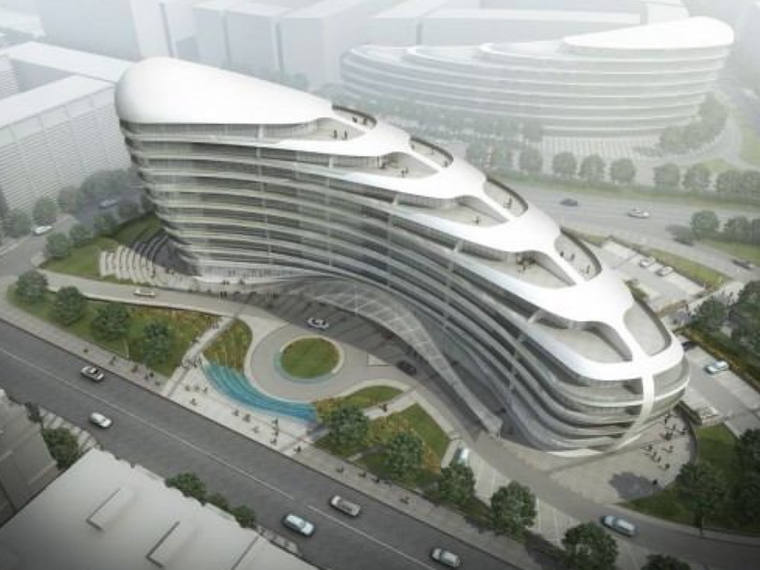
Static calculations for the steel and aluminium façade system of the White City development.
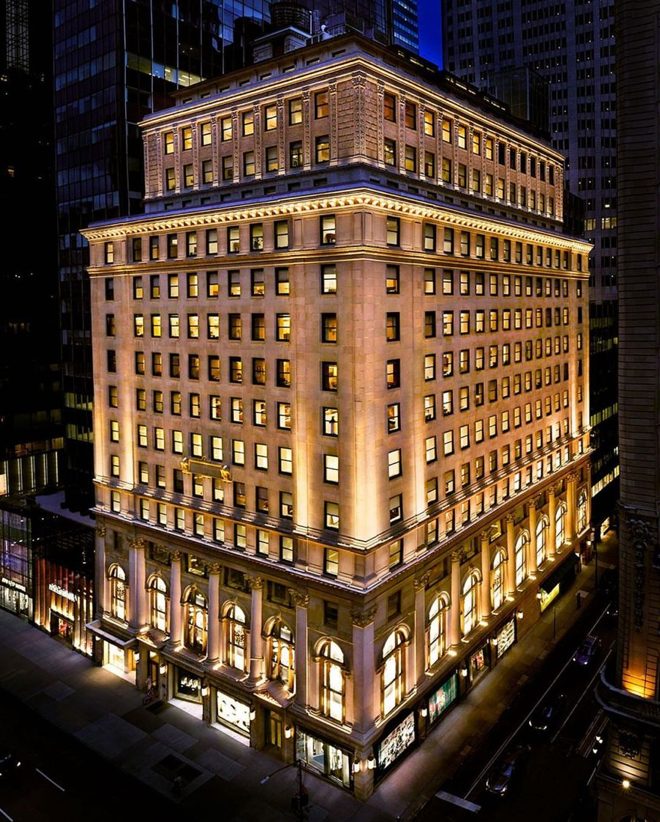
Structural design of interior elements — bar counters, staircase, wooden lattice and screening room — in a $40 million club renovation.